Extremely affordable, and completely adorable! Located on a quiet dead end street, this beautifully renovated ranch home is sure to impress even the most particular buyer! Many highlights include an open floor plan, gorgeous, functional kitchen/dining room with high end appliances, 2 bedrooms, 1.5 bathrooms(both newly renovated) and an entire room dedicated to a walk-in closet! As you step outside, you will see the 2 car garage and a concrete patio to enjoy the peaceful 1 acre of property. This home is easy to fall in love with! Don't miss out, book your showing today!
Pending
$189,000
3331 Shannon Rd, Burton, MI 48529
2beds
1,077sqft
Single Family Residence
Built in 1956
0.96 Acres Lot
$171,100 Zestimate®
$175/sqft
$-- HOA
What's special
- 7 days
- 561
- 59
Zillow last checked:
Listing updated:
Listed by:
Polly Ballmer 810-577-7150,
Berkshire Hathaway HomeServices Michigan Real Est 810-695-1990
Source: Realcomp II,MLS#: 20261076399
Facts & features
Interior
Bedrooms & bathrooms
- Bedrooms: 2
- Bathrooms: 2
- Full bathrooms: 1
- 1/2 bathrooms: 1
Primary bedroom
- Level: Entry
- Area: 150
- Dimensions: 15 X 10
Bedroom
- Level: Entry
- Area: 100
- Dimensions: 10 X 10
Primary bathroom
- Level: Entry
- Area: 56
- Dimensions: 8 X 7
Other
- Level: Entry
- Area: 35
- Dimensions: 7 X 5
Dining room
- Level: Entry
- Area: 120
- Dimensions: 10 X 12
Kitchen
- Level: Entry
- Area: 81
- Dimensions: 9 X 9
Living room
- Level: Entry
- Area: 231
- Dimensions: 21 X 11
Heating
- Forced Air, Natural Gas
Cooling
- Ceiling Fans, Central Air
Appliances
- Included: Dishwasher, Disposal, Dryer, Energy Star Qualified Dishwasher, Energy Star Qualified Refrigerator, Free Standing Gas Oven, Free Standing Gas Range, Free Standing Refrigerator, Microwave, Washer, Water Softener Owned
- Laundry: Gas Dryer Hookup, Washer Hookup
Features
- Dual Flush Toilets, Programmable Thermostat
- Basement: Full,Unfinished
- Has fireplace: No
Interior area
- Total interior livable area: 1,077 sqft
- Finished area above ground: 1,077
Property
Parking
- Total spaces: 2
- Parking features: Two Car Garage, Detached, Electricityin Garage, Garage Door Opener, Side Entrance
- Garage spaces: 2
Features
- Levels: One
- Stories: 1
- Entry location: GroundLevel
- Patio & porch: Patio, Porch
- Pool features: None
- Waterfront features: Creek
- Body of water: Thread Creek
Lot
- Size: 0.96 Acres
- Dimensions: 85 x 491
- Features: Dead End Street
Details
- Additional structures: Sheds
- Parcel number: 5933577049
- Special conditions: Short Sale No,Standard
Construction
Type & style
- Home type: SingleFamily
- Architectural style: Ranch
- Property subtype: Single Family Residence
Materials
- Vinyl Siding
- Foundation: Basement, Block
- Roof: Asphalt
Condition
- New construction: No
- Year built: 1956
- Major remodel year: 2020
Utilities & green energy
- Sewer: Public Sewer
- Water: Well
Community & HOA
Community
- Subdivision: KILLARNEY PARK 2
HOA
- Has HOA: No
Location
- Region: Burton
Financial & listing details
- Price per square foot: $175/sqft
- Tax assessed value: $36,123
- Annual tax amount: $1,708
- Date on market: 9/25/2026
- Cumulative days on market: 8 days
- Listing agreement: Exclusive Right To Sell
- Listing terms: Cash,Conventional
Estimated market value
$171,100
$149,000 - $192,000
$1,332/mo
Price history
| Date | Event | Price |
|---|---|---|
| 9/28/2026 | Pending sale | $189,000$175/sqft |
Source:  Realcomp II #20261076399 Report a problem Realcomp II #20261076399 Report a problem | ||
| 9/25/2026 | Listed for sale | $189,000+278%$175/sqft |
Source: Realcomp II #20261076399 Report a problem | ||
| 8/15/2019 | Sold | $50,000$46/sqft |
Source: Public Record Report a problem | ||
Public tax history
| Year | Property taxes | Tax assessment |
|---|---|---|
| 2025 | $1,660 -12.2% | $67,100 -0.7% |
| 2024 | $1,890 | $67,600 +14.6% |
| 2023 | -- | $59,000 +22.9% |
| 2022 | -- | $48,000 +9.3% |
| 2021 | -- | $43,900 |
| 2020 | -- | $43,900 +18% |
| 2019 | -- | $37,200 +8.8% |
| 2018 | $1,370 +1.1% | $34,200 |
| 2017 | $1,355 +3.5% | $34,200 +6.9% |
| 2016 | $1,308 | $32,000 |
| 2015 | $1,308 | -- |
| 2012 | -- | $28,400 -11% |
| 2011 | -- | $31,900 -7.8% |
| 2010 | -- | $34,600 -31.3% |
| 2008 | $229 | $50,400 +1.6% |
| 2006 | -- | $49,600 +5.5% |
| 2005 | -- | $47,000 +2% |
| 2004 | -- | $46,100 +10.3% |
| 2003 | -- | $41,800 +10% |
| 2002 | $1,079 +4.2% | $38,000 +7% |
| 2001 | $1,036 +4.5% | $35,500 +1.4% |
| 2000 | $992 | $35,000 |
Find assessor info on the county website
Monthly payment
Est. payment
Payment breakdown
Explore the cost of this home by adjusting the details. Changes won't be saved.Climate risks
Neighborhood: 48529
Similar homes
- $--2 bd1 ba840 sqft1401 Jolson Ave, Burton, MI 48529AuctionAuction.com 2
- $179,0003 bd1 ba1.3k sqft1177 Glendale St, Burton, MI 48509For Sale
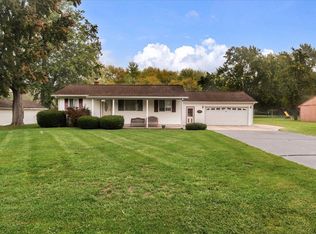
 MLS ID #26051820, Jessica Pacheco, Real Broker LLC. MichRIC
 - $--3 bd1 ba1.4k sqft3084 S Term St, Burton, MI 48529Auction
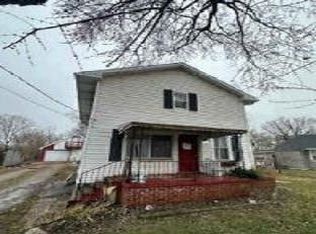 Auction.com 1
 - $187,0003 bd2 ba1.3k sqft1190 Kettering St, Burton, MI 48509For Sale
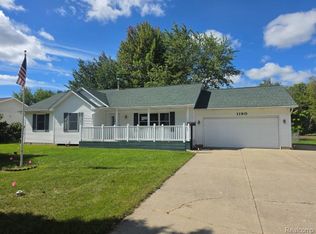
 MLS ID #20261076500, Ray Megie, Realty Executives Main St LLC. Realcomp II
 - $164,9003 bd1 ba1.5k sqft2214 Kosta St, Burton, MI 48529For Sale
 MLS ID #50223092, Mark E Yuschak, Great Lakes Real Estate Advisors. MiRealSource
 - $184,9002 bd2 ba1.2k sqft5199 Lapeer Rd, Burton, MI 48509For SaleMLS ID #20261053907, Chad Eldridge, Real Estate For A CAUSE. Realcomp II
- $200,0003 bd2 ba1.3k sqft2334 S Term St, Burton, MI 48519For SaleMLS ID #20261069236, Mathew Belanger, Keller Williams Paint Creek. Realcomp II
- $180,0003 bd2 ba1.4k sqft4364 E Atherton Rd, Burton, MI 48519For SaleMLS ID #50214799, Keith Hitchcock, McGuirk Realty Inc.. MiRealSource
- $120,0002 bd1 ba720 sqft3259 Berent St, Burton, MI 48529For SaleMLS ID #50223383, Vanessa Bowers, Kori Shook & Associates. MiRealSource
- $194,0002 bd1 ba864 sqft6146 Sun Valley Dr, Grand Blanc, MI 48439For SaleMLS ID #20261071987, Lida Athearn, Athearn Realty. Realcomp II
- $179,9003 bd1 ba1.1k sqft2060 Christner St, Burton, MI 48519For SaleMLS ID #20261057928, Dominic Sirignano, Atlas Real Estate. Realcomp II
- $172,0003 bd2 ba1.2k sqft4188 Carmanwood Dr, Flint, MI 48507For SaleMLS ID #20261077277, Jaxon Evans, Century 21 Metro Brokers. Realcomp II
- $154,0003 bd1 ba1.1k sqft5465 Raymond Ave, Burton, MI 48509For SaleMLS ID #20261077054, Kristy Mohr, Red Fox Realty LLC. Realcomp II
- $169,9003 bd1 ba1k sqft1396 Potter Blvd, Burton, MI 48509For SaleMLS ID #20261077202, Tanya A Biernat, Real Estate One-Rochester. Realcomp II
- $194,9003 bd1 ba1.2k sqft2351 Cheryl Ann Dr, Burton, MI 48519For SaleMLS ID #20261059716, McKenzie Cox, Real Estate One. Realcomp II
- $135,0003 bd1 ba715 sqft1318 Wells St, Burton, MI 48529For SaleMLS ID #20261078346, Andreea Towner, Epique Realty. Realcomp II
- $169,9003 bd1 ba864 sqft5489 Avis Dr, Burton, MI 48519For SaleMLS ID #20261077222, Elizabeth Waters-Scott, Real Estate For A CAUSE. Realcomp II
