Welcome to The Summit One a one-of-a-kind desert modern estate where architectural design, elevation, and lifestyle converge. Perched on the highest ridge within Laughlin Ranch, this 3-story custom residence captures sweeping panoramic views of the golf course, surrounding mountains, Colorado River valley, and city lights beyond. Encompassing approximately 4,824 square feet, this 5-bedroom, 5-bathroom home has been thoughtfully designed to maximize both scale and intimacy. Expansive walls of glass frame the natural landscape while seamlessly connecting indoor living spaces to multiple outdoor terraces. The chef s kitchen features an oversized island, custom cabinetry, Caesarstone surfaces, and premium appliances, including dual Sub-Zero refrigerator/freezer units. The open-concept kitchen, dining, and living areas flow effortlessly to an elevated deck with built-in BBQ and lounge space overlooking the resort-style pool, spa, and golf course. The primary suite offers a private retreat with its own balcony and unobstructed views. The spa-inspired bath is finished in Calacatta marble and includes a freestanding soaking tub, glass shower, dual vanities, and a custom California Closets system. Designed for both relaxation and entertaining, the lower level includes a bar, game room, and direct access to outdoor living areas. The backyard creates a true resort environment with a pool and spa featuring sheer descents, fire features, outdoor shower, and multiple seating areas with integrated entertainment. A private elevator services all levels, including the rooftop lounge, where 360-degree panoramic views provide a rare vantage point across the Colorado River corridor. Additional features include smart home technology, energy-efficient elements, and modern construction. Situated on a premier golf course lot within The Summit Estates, this property represents a rare opportunity to own a highly distinctive residence with no direct comparables in the immediate market. Seller financing available for qualified buyers, offering added flexibility for acquisition. The Summit One is not just a residence it is a uniquely positioned architectural property within the Colorado River corridor, offering a blend of privacy, elevation, and design rarely found in the region.
Active
Price cut: $999.1K (8/1)
$3,999,900
3331 Sidewheel Drive, Bullhead City, AZ 86429
5beds
4,824sqft
Single Family Residence
Built in 2022
10,315 Square Feet Lot
$-- Zestimate®
$829/sqft
$127/mo HOA
What's special
Caesarstone surfacesOversized islandPremium appliancesMultiple outdoor terracesCustom california closets systemGlass showerCustom cabinetry
- 668 days
- 530
- 24
Zillow last checked:
Listing updated:
Listed by:
Ann Pettit 928-234-5555,
US SOUTHWEST®,
Crystal Fletcher 928-681-7570,
US SOUTHWEST®
Source: Momentum MLS,MLS#: 021651 Originating MLS: Western AZ Regional Real Estate Data Exchange
Originating MLS: Western AZ Regional Real Estate Data ExchangeFacts & features
Interior
Bedrooms & bathrooms
- Bedrooms: 5
- Bathrooms: 5
- Full bathrooms: 5
Rooms
- Room types: Den, Family Room
Cooling
- Multi Units
Appliances
- Included: Dishwasher, Disposal, Gas Oven, Gas Range, Microwave, Refrigerator, Water Purifier, Tankless Water Heater
- Laundry: Inside, Laundry in Utility Room
Features
- Breakfast Bar, Ceiling Fan(s), Granite Counters, Kitchen Island, Main Level Primary, Primary Suite, Open Floorplan, Solid Surface Counters, Programmable Thermostat
- Flooring: Wood
- Windows: Low-Emissivity Windows
- Has fireplace: Yes
- Fireplace features: Two
- Furnished: Yes
Interior area
- Total interior livable area: 4,824 sqft
Video & virtual tour
Property
Parking
- Total spaces: 3
- Parking features: Attached, Garage Door Opener
- Attached garage spaces: 3
Features
- Entry location: Breakfast Bar,Ceiling Fan(s),Counters-Granite/Ston
- Patio & porch: Balcony
- Exterior features: Balcony, Sprinkler/Irrigation, Landscaping
- Has private pool: Yes
- Pool features: Gunite, Private
- Has spa: Yes
- Spa features: Hot Tub
- Fencing: Block,Back Yard
- Has view: Yes
- View description: Casino, Golf Course, Lake, Mountain(s), Panoramic
- Has water view: Yes
- Water view: Lake
Lot
- Size: 10,315 Square Feet
- Dimensions: 80 x 129
- Features: On Golf Course
Details
- Parcel number: 23020001
- Zoning description: R1L Res: Single Family Limited
Construction
Type & style
- Home type: SingleFamily
- Architectural style: Three Story
- Property subtype: Single Family Residence
Materials
- Steel Frame
- Roof: Membrane,Rolled/Hot Mop
Condition
- New construction: Yes
- Year built: 2022
Details
- Builder name: Laughlin Development Company
Utilities & green energy
- Sewer: Public Sewer
- Water: Public
- Utilities for property: Electricity Available, Natural Gas Available
Green energy
- Energy efficient items: Materials, Water Heater, Windows
Community & HOA
Community
- Features: Golf
- Security: Security System Owned
- Subdivision: Laughlin Ranch Summitt
HOA
- Has HOA: Yes
- HOA fee: $380 quarterly
- HOA name: HOAMCO
Location
- Region: Bullhead City
Financial & listing details
- Price per square foot: $829/sqft
- Tax assessed value: $1,627,563
- Annual tax amount: $1,228
- Date on market: 10/20/2024
- Cumulative days on market: 668 days
- Date available: 10/18/2024
- Listing terms: Cash,1031 Exchange,Owner May Carry
- Electric utility on property: Yes
Estimated market value
Not available
Estimated sales range
Not available
$5,864/mo
Price history
| Date | Event | Price |
|---|---|---|
| 8/1/2026 | Price change | $3,999,900-20%$829/sqft |
Source:  Momentum MLS #021651 Report a problem Momentum MLS #021651 Report a problem | ||
| 5/21/2026 | Listed for sale | $4,999,000$1,036/sqft |
Source: Momentum MLS #021651 Report a problem | ||
| 5/12/2026 | Listing removed | $4,999,000$1,036/sqft |
Source: Momentum MLS #021651 Report a problem | ||
| 4/7/2026 | Price change | $4,999,000-7.3%$1,036/sqft |
Source: Momentum MLS #021651 Report a problem | ||
| 9/4/2025 | Price change | $5,390,000-8.5%$1,117/sqft |
Source: Momentum MLS #021651 Report a problem | ||
| 10/20/2024 | Listed for sale | $5,890,000+2256%$1,221/sqft |
Source: Momentum MLS #021651 Report a problem | ||
| 12/11/2020 | Sold | $250,000$52/sqft |
Source: Public Record Report a problem | ||
Public tax history
| Year | Property taxes | Tax assessment |
|---|---|---|
| 2026 | $7,564 +3.4% | $162,756 +97.5% |
| 2025 | $7,315 +495.4% | $82,393 -17.7% |
| 2024 | $1,228 +3.8% | $100,077 +367.7% |
| 2023 | $1,183 +751.7% | $21,398 +22.9% |
| 2022 | $139 +109.6% | $17,409 +882.4% |
| 2021 | $66 | $1,772 |
Find assessor info on the county website
Monthly payment
Est. payment
Payment breakdown
Explore the cost of this home by adjusting the details. Changes won't be saved.Climate risks
Neighborhood: 86429

Similar homes
- $1,999,9994 bd7 ba3.9k sqft5645 S Chickasaw Avenue, Fort Mohave, AZ 86426For Sale
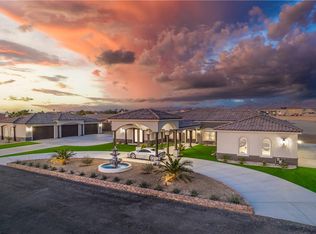 MLS ID #036527, Duston Vance, Real Broker. Momentum MLS
 - $2,079,0003 bd4 ba4k sqft2943 Camino Del Rio, Bullhead City, AZ 86442For Sale
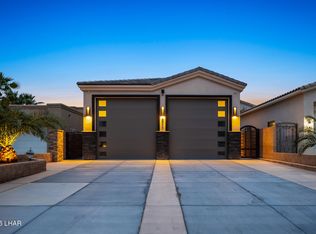
 MLS ID #1039679, Luxury Living by Lori Swartz, Keller Williams Arizona Living Realty. Lake Havasu AOR
 - $1,999,9993 bd6 ba5.7k sqft2625 Camino Del Rio, Bullhead City, AZ 86442For Sale
 MLS ID #018028, Sarah Juarez, Black Mountain Valley Realty. Momentum MLS
