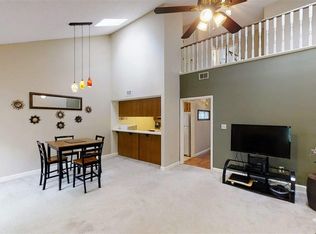
Discover comfort and convenience in this well-maintained 1-bedroom, 1-bath condo nestled in the heart of South Durham! Featuring granite countertops, stainless steel appliances and LVP flooring in living areas. Located on the second level, this home offers a spacious layout with abundant natural light, a functional kitchen, and a private balcony/deck overlooking greenspace—perfect for relaxing after a long day. Enjoy fantastic amenities, including a pool, clubhouse, and dog park. Minutes from shopping, dining, and major highways, this condo provides easy access to NCCU, Duke, UNC, the Research Triangle Park, Southpoint Shopping Mall, and major highways. If you are a first-time buyer, downsizing, or looking for an investment opportunity, this home is a must-see!
For sale
$175,000
3331 Tarleton E #B08, Durham, NC 27713
1beds
751sqft
Condominium, Residential
Built in 1986
-- sqft lot
$168,800 Zestimate®
$233/sqft
$115/mo HOA
What's special
Abundant natural lightFunctional kitchenGranite countertopsSpacious layoutStainless steel appliances
- 5 days |
- 150 |
- 11 |
Zillow last checked:
Listing updated:
Listed by:
Jaki J Dysart 919-491-3532,
Coldwell Banker HPW
Source: Doorify MLS,MLS#: 10186273
Facts & features
Interior
Bedrooms & bathrooms
- Bedrooms: 1
- Bathrooms: 1
- Full bathrooms: 1
Heating
- Heat Pump
Cooling
- Heat Pump
Appliances
- Included: Dishwasher, Disposal, Free-Standing Electric Range, Gas Water Heater, Microwave, Self Cleaning Oven, Washer/Dryer
- Laundry: In Unit, Laundry Room
Features
- Bathtub/Shower Combination, Entrance Foyer, Granite Counters, Living/Dining Room Combination, Open Floorplan, Vaulted Ceiling(s)
- Flooring: Carpet, Vinyl
- Windows: Blinds
- Number of fireplaces: 1
- Fireplace features: Family Room, Gas Log
- Common walls with other units/homes: 1 Common Wall, End Unit, No One Above
Interior area
- Total structure area: 751
- Total interior livable area: 751 sqft
- Finished area above ground: 751
- Finished area below ground: 0
Property
Parking
- Total spaces: 1
- Parking features: Parking Lot
- Uncovered spaces: 1
Features
- Levels: One
- Stories: 1
- Patio & porch: Covered, Deck, Front Porch
- Pool features: Community
- Fencing: None
- Has view: Yes
Lot
- Features: Landscaped
Details
- Additional structures: None
- Parcel number: 739152079016
- Special conditions: Standard
Construction
Type & style
- Home type: Condo
- Architectural style: Transitional
- Property subtype: Condominium, Residential
- Attached to another structure: Yes
Materials
- Vinyl Siding
- Foundation: Slab
- Roof: Shingle
Condition
- New construction: No
- Year built: 1986
Utilities & green energy
- Sewer: Public Sewer
- Water: Public
Community & HOA
Community
- Features: Pool, None
- Subdivision: Villages of Cornwallis
HOA
- Has HOA: Yes
- Amenities included: Dog Park, Pool
- Services included: Maintenance Grounds
- HOA fee: $115 monthly
- Additional fee info: Second HOA Fee $39 Monthly
Location
- Region: Durham
Financial & listing details
- Price per square foot: $233/sqft
- Tax assessed value: $187,277
- Annual tax amount: $1,856
- Date on market: 8/14/2026
- Road surface type: Asphalt
Estimated market value
$168,800
$160,000 - $177,000
$1,183/mo
Price history
| Date | Event | Price |
|---|---|---|
| 8/14/2026 | Listed for sale | $175,000-6.9%$233/sqft |
Source:  Doorify MLS #10186273 Report a problem Doorify MLS #10186273 Report a problem | ||
| 8/31/2023 | Sold | $188,000+198.4%$250/sqft |
Source: Public Record Report a problem | ||
| 8/8/2014 | Listing removed | $700$1/sqft |
Source: ARLLIN Realty Report a problem | ||
| 8/5/2014 | Listed for rent | $700$1/sqft |
Source: Postlets Report a problem | ||
| 4/12/2006 | Sold | $63,000+1.6%$84/sqft |
Source: Doorify MLS #811070 Report a problem | ||
| 1/6/2000 | Sold | $62,000$83/sqft |
Source: Doorify MLS #533464 Report a problem | ||
Public tax history
| Year | Property taxes | Tax assessment |
|---|---|---|
| 2025 | $1,856 +54.3% | $187,277 +117.1% |
| 2024 | $1,203 +6.5% | $86,252 |
| 2023 | $1,130 +2.3% | $86,252 |
| 2022 | $1,104 +0.5% | $86,252 |
| 2021 | $1,099 +2.4% | $86,252 |
| 2020 | $1,073 | $86,252 |
| 2019 | $1,073 | $86,252 +17.7% |
| 2018 | $1,073 +8.7% | $73,301 |
| 2017 | $987 +3.5% | $73,301 |
| 2016 | $954 | $73,301 +17.3% |
| 2015 | $954 +10.3% | $62,481 |
| 2014 | $865 | $62,481 |
| 2013 | -- | $62,481 |
| 2012 | -- | $62,481 |
| 2011 | $814 +0.4% | $62,481 |
| 2010 | $811 +4% | $62,481 |
| 2009 | $780 | $62,481 |
| 2008 | $780 -9.5% | $62,481 +2.4% |
| 2007 | $861 +1.4% | $61,001 |
| 2006 | $849 | $61,001 |
| 2005 | $849 +1.4% | $61,001 |
| 2004 | $838 | $61,001 |
| 2003 | -- | $61,001 |
| 2002 | $770 | $61,001 |
Find assessor info on the county website
Monthly payment
Est. payment
Payment breakdown
Explore the cost of this home by adjusting the details. Changes won't be saved.Climate risks
Neighborhood: 27713
Nearby schools
GreatSchools rating
- 5/10Fayetteville Street ElementaryGrades: PK-5Distance: 2.2 mi
- 7/10James E Shepard Middle SchoolGrades: 6-8Distance: 2.2 mi
- 2/10Hillside HighGrades: 9-12Distance: 1.4 mi
Schools provided by the listing agent
- Elementary: Durham - Fayetteville Street Elementary
- Middle: Durham - James E Shepard Magnet Middle School
- High: Durham - Hillside High
Source: Doorify MLS. This data may not be complete. We recommend contacting the local school district to confirm school assignments for this home.
- $180,0001 bd1 ba752 sqft3321 Tarleton W #B03, Durham, NC 27713Sold

- $219,8002 bd2 ba1.2k sqft3315 Tarleton E, Durham, NC 27713Off Market
- $212,9002 bd2 ba1.2k sqft3329 Tarleton E #3329, Durham, NC 27713Off Market
- $210,8002 bd2 ba1.2k sqft3329 Tarleton E, Durham, NC 27713Off Market
- $---- bd-- ba-- sqft3365 Tarleton E #1, Durham, NC 27713Off Market
- $255,0002 bd2 ba1.2k sqft3309 Tarleton W #5, Durham, NC 27713For Sale
- $175,0001 bd1 ba750 sqft3311 Tarleton E, Durham, NC 27713For Sale
- $161,7001 bd1 ba817 sqft3303 Tarleton E #A02, Durham, NC 27713Off Market
A local agent can set up tours, give advice and negotiate with sellers.
Similar homes
- $172,5001 bd1 ba659 sqft3704 Chimney Ridge Pl APT 207, Durham, NC 27713For Sale
 MLS ID #10159582, Myron Gwyn. Doorify MLS
 - $130,0001 bd1 ba704 sqft130 S Estes Dr APT A11, Chapel Hill, NC 27514For Sale
 MLS ID #10178077, Xinjun Wu. Doorify MLS
 - $169,9001 bd2 ba1k sqft2521 Friedland Pl APT 300, Raleigh, NC 27617For Sale
 MLS ID #10181572, Tim Burrell. Doorify MLS
 - $175,0002 bd2 ba875 sqft306 Ashley Forest Rd #F, Chapel Hill, NC 27514For Sale
 MLS ID #10161889, Kevin Zhu. Doorify MLS
 - $205,0002 bd2 ba971 sqft305 Kendall Dr #203, Durham, NC 27703For SaleMLS ID #10181513, Jim Allen. Doorify MLS
- $198,0002 bd1 ba844 sqft2 Justin Ct, Durham, NC 27705For SaleMLS ID #10184683, Chelsea Jones. Doorify MLS
- $159,0002 bd1 ba800 sqft4 Shepherd Ln #C, Chapel Hill, NC 27514For SaleMLS ID #10181042, Juan David Agudelo. Doorify MLS
- $189,0001 bd2 ba1k sqft2520 Friedland Pl APT 202, Raleigh, NC 27617For SaleMLS ID #10182005, Tim Burrell. Doorify MLS
- $230,0002 bd2 ba946 sqft400 Summerwalk Cir, Chapel Hill, NC 27517For SaleMLS ID #10186373, Nate Howard. Doorify MLS
- $185,0001 bd1 ba760 sqft1300 Hillbrow Ln APT 302, Raleigh, NC 27615For SaleMLS ID #10183459, Alberto Barragan. Doorify MLS
- $165,0002 bd2 ba849 sqft103 Ashley Forest Rd #B, Chapel Hill, NC 27514For SaleMLS ID #10164837, Rob Partin. Doorify MLS
- $210,0002 bd2 ba1k sqft10 Grove Park Rd, Durham, NC 27705For SaleMLS ID #10186003, Robert Dermer. Doorify MLS
- $169,9003 bd2 ba1k sqft7010 Longstreet Dr #C, Raleigh, NC 27615For SaleMLS ID #10173645, Michael Shannon McBrien. Doorify MLS
- $211,9002 bd2 ba1.1k sqft3088 Colony Rd APT A, Durham, NC 27705For SaleMLS ID #10167857, Stephanie Anson. Doorify MLS
- $168,0001 bd1 ba674 sqft102 Choptank Ct Unit A2, Cary, NC 27513For SaleMLS ID #10160864, Maya Galletta. Doorify MLS
- $179,9002 bd2 ba937 sqft1208 Schaub Dr APT C, Raleigh, NC 27606For SaleMLS ID #10179180, Alexis Stephens. Doorify MLS
- $160,0001 bd1 ba686 sqft2610 Hitchcock Dr, Durham, NC 27705For SaleMLS ID #10152620, Sharon Hocker. Doorify MLS
- $200,0001 bd1 ba729 sqft403 Gooseneck Dr Unit A3, Cary, NC 27513For SaleMLS ID #10173341, Mike Tefft. Doorify MLS
- $229,0003 bd2 ba965 sqft2 Capri Ter, Durham, NC 27703For SaleMLS ID #10174516, Brooklyn Micala Dacosin. Doorify MLS
- $192,0001 bd1 ba742 sqft411 Gooseneck Dr Unit A3, Cary, NC 27513For SaleMLS ID #10172775, Davina Ray. Doorify MLS
