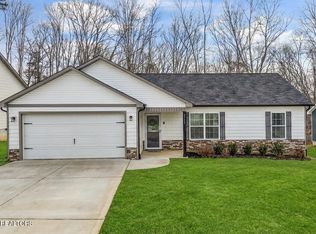
HOME SWEET HOME in the heart of Powell! Welcome to 3331 Townsend Park Lane -- a beautifully maintained ranch-style home offering the perfect combination of comfort, functionality, and privacy. This thoughtfully designed split-bedroom floorplan places the spacious living room and open kitchen at the center of the home, creating an inviting layout ideal for both everyday living and entertaining.
Inside, you'll love the soaring ceilings, abundant natural light, and easy flow throughout the main living spaces. The kitchen offers ample cabinetry, stainless appliances, center island seating, and plenty of prep space while remaining open to the dining and living areas so everyone stays connected. The oversized primary suite provides a peaceful retreat complete with a spacious bathroom, double vanity, and walk-in closet, while the additional bedrooms offer flexibility for guests, family, or a home office setup.
Step outside and enjoy the private backyard setting with room to relax, entertain, or simply unwind after a long day. The oversized 2-car garage provides exceptional storage space for vehicles, hobbies, tools, or outdoor equipment. Conveniently located near shopping, dining, schools, and all that Powell and North Knoxville have to offer, this move-in ready home truly checks all the boxes.
Dreams really do come true at 3331 Townsend Park Lane!
Closed
Zillow last checked:
Listing updated:
Bought with:
Phillip Hopper, 325858
Powell Auction & Realty,LLC
Source: RealTracs MLS as distributed by MLS GRID,MLS#: 3281122
Price history
| Date | Event | Price |
|---|---|---|
| 7/14/2026 | Sold | $364,900$281/sqft |
Source:  RealTracs MLS as distributed by MLS GRID #3281122 Report a problem RealTracs MLS as distributed by MLS GRID #3281122 Report a problem | ||
| 6/2/2026 | Contingent | $364,900$281/sqft |
Source: RealTracs MLS as distributed by MLS GRID #3218135 Report a problem | ||
| 6/2/2026 | Pending sale | $364,900$281/sqft |
Source:  East Tennessee Realtors #1341917 Report a problem East Tennessee Realtors #1341917 Report a problem | ||
| 5/22/2026 | Price change | $364,900-1.1%$281/sqft |
Source: East Tennessee Realtors #1341917 Report a problem | ||
| 5/7/2026 | Listed for sale | $369,000+36.7%$284/sqft |
Source: Owner Report a problem | ||
| 11/30/2021 | Sold | $269,900$208/sqft |
Source: East Tennessee Realtors #1164718 Report a problem | ||
| 10/4/2021 | Pending sale | $269,900$208/sqft |
Source: East Tennessee Realtors #1164718 Report a problem | ||
| 8/19/2021 | Listed for sale | $269,900$208/sqft |
Source: East Tennessee Realtors #1164718 Report a problem | ||
Get a cash offer in 3 minutes
Find out how much your home could sell for in as little as 3 minutes with a no-obligation cash offer.
Estimated market value
$362,800
