Welcome to 3331 Vintage Circle SE in Smyrna, GA - a beautifully updated end-unit townhome located directly across from the community pool in the highly sought-after Vintage Square neighborhood. This spacious 4-bedroom, 3.5-bathroom home offers the perfect combination of style, space, and convenience, and is truly move-in ready with fresh interior and exterior paint, brand-new carpet, refinished hardwood floors, and recent major upgrades including new deck boards in 2020, two new indoor A/C units with a 10-year warranty installed in August 2021, and a brand-new roof with 50-year architectural shingles and dormers completed in April 2024. Step inside to an open-concept floor plan that features separate living and family rooms, elegant trim and molding, and a chef's kitchen with an oversized island, breakfast bar, stainless steel appliances, double wall ovens, granite countertops, cherry cabinetry, a walk-in pantry, and a built-in desk area. The upper level boasts a luxurious owner's suite with tray ceilings, a spa-inspired bathroom with dual vanities, a garden tub, separate shower, and upgraded tile. A morning bar in the hallway adds an extra touch of convenience, and two additional guest bedrooms share a full bathroom. The terrace level offers flexibility with a large guest suite or recreation room complete with a full bath-perfect for multi-generational living or entertaining guests. Enjoy an unbeatable location just 0.5 miles from Taylor Brawner Park and its popular Food Truck nights. The community itself is vibrant and active, with HOA-sponsored events including a fall festival, Halloween party and haunted house, summer celebration, and family-friendly movie nights. And with quick access to Truist Park, The Battery, Downtown Smyrna, and I-285, everything you need is right at your doorstep. Don't miss the opportunity to own this exceptional townhome in one of Smyrna's most welcoming and well-connected communities!
Closed
$529,000
3331 Vintage Cir SE, Smyrna, GA 30080
4beds
--sqft
Townhouse
Built in 2007
1,176 Square Feet Lot
$529,600 Zestimate®
$--/sqft
$2,942 Estimated rent
Home value
$529,600
$487,000 - $572,000
$2,942/mo
Zestimate® history
Owner options
List your home for rent
$2,942/mo
Rent Zestimate®
Find your next renter with Zillow Rental Manager. Plus, with online applications, you can quickly screen prospective tenants – for free.
$2,942/mo
Rent Zestimate®
Refinance and save
$6,308/mo
Est. payment
Refinancing to a lower rate could help reduce your monthly payments and save thousands over the life of the loan.
$6,308/mo
Est. payment
Explore your selling options
Work with a Zillow partner agent
Leverage their expertise and Zillow's premium Showcase listings to get your home seen by more buyers.
Get startedList with your own agent
Get your home in front of millions of buyers by listing it on Zillow.
Learn how to do itSell it yourself
Take full control of how buyers see your home on Zillow by listing For Sale by Owner (FSBO).
List your homeWhat's special
Zillow last checked:
Listing updated:
Listed by:
Brandon Nunley 404-783-3311,
Ansley RE | Christie's Int'l RE,
Emma Vicenzi 404-358-6414,
Ansley RE | Christie's Int'l RE
Bought with:
Ross Sheppard, 334785
Ansley RE|Christie's Int'l RE
Source: GAMLS,MLS#: 10537719
Facts & features
Interior
Bedrooms & bathrooms
- Bedrooms: 4
- Bathrooms: 4
- Full bathrooms: 3
- 1/2 bathrooms: 1
Rooms
- Room types: Bonus Room, Foyer
Dining room
- Features: Seats 12+
Kitchen
- Features: Breakfast Bar, Breakfast Room, Kitchen Island, Walk-in Pantry
Heating
- Central, Forced Air
Cooling
- Ceiling Fan(s), Central Air
Appliances
- Included: Dishwasher, Disposal, Double Oven, Gas Water Heater, Microwave, Refrigerator
- Laundry: Upper Level
Features
- Double Vanity, Tray Ceiling(s), Walk-In Closet(s), Wet Bar
- Flooring: Carpet, Hardwood, Tile
- Windows: Double Pane Windows
- Basement: Bath Finished,Daylight,Finished
- Number of fireplaces: 1
- Fireplace features: Factory Built, Family Room
- Common walls with other units/homes: 1 Common Wall
Interior area
- Total structure area: 0
- Finished area above ground: 0
- Finished area below ground: 0
Property
Parking
- Total spaces: 2
- Parking features: Attached, Garage
- Has attached garage: Yes
Features
- Levels: Multi/Split
- Patio & porch: Deck
- Body of water: None
Lot
- Size: 1,176 Square Feet
- Features: Other
Details
- Parcel number: 17066901980
Construction
Type & style
- Home type: Townhouse
- Architectural style: Brick 3 Side,Traditional
- Property subtype: Townhouse
- Attached to another structure: Yes
Materials
- Concrete
- Roof: Composition
Condition
- Resale
- New construction: No
- Year built: 2007
Utilities & green energy
- Sewer: Public Sewer
- Water: Public
- Utilities for property: Cable Available, Electricity Available, Natural Gas Available, Phone Available, Sewer Available, Water Available
Community & HOA
Community
- Features: Pool, Walk To Schools, Near Shopping
- Security: Smoke Detector(s)
- Subdivision: Vintage Square
HOA
- Has HOA: Yes
- Services included: Maintenance Structure, Maintenance Grounds
- HOA fee: $3,120 annually
Location
- Region: Smyrna
Financial & listing details
- Annual tax amount: $4,888
- Date on market: 6/5/2025
- Cumulative days on market: 43 days
- Listing agreement: Exclusive Agency
- Electric utility on property: Yes
Price history
| Date | Event | Price |
|---|---|---|
| 8/4/2025 | Sold | $529,000+0.8% |
Source:  GAMLS #10537719 Report a problem GAMLS #10537719 Report a problem | ||
| 6/5/2025 | Listed for sale | $525,000+56.3% |
Source:  FMLS GA #7579047 Report a problem FMLS GA #7579047 Report a problem | ||
| 9/3/2015 | Sold | $336,000-0.9% |
Source: Agent Provided Report a problem | ||
| 6/27/2014 | Listing removed | $339,000 |
Source: Better Homes and Gardens Real Estate Metro Brokers #7276870 Report a problem | ||
| 6/26/2014 | Listed for sale | $339,000-15.2% |
Source: Better Homes and Gardens Real Estate Metro Brokers #7276870 Report a problem | ||
| 10/15/2008 | Listing removed | $399,900 |
Source: NCI #2375984 Report a problem | ||
| 8/27/2008 | Listed for sale | $399,900 |
Source: NCI #2375984 Report a problem | ||
Public tax history
Tax history is unavailable.
Neighborhood: 30080
Nearby homes
- $507,7002 bd3 ba2.3k sqft3329 Vintage Cir SE #2, Smyrna, GA 30080Off Market
- $532,0004 bd3 ba2.9k sqft3329 Vintage Cir SE, Smyrna, GA 30080Off Market
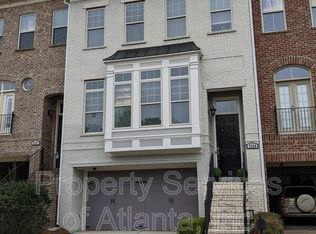
- $556,4004 bd4 ba2.8k sqft3327 Vintage Cir SE, Smyrna, GA 30080Off Market
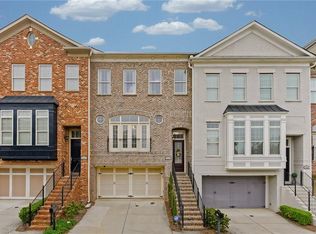
- $462,8004 bd4 ba2.3k sqft3333 Vintage Cir SE, Smyrna, GA 30080Off Market

- $496,2004 bd3 ba2.8k sqft3325 Vintage Cir SE #2, Smyrna, GA 30080Off Market
- $466,1003 bd2 ba1.8k sqft3335 Vintage Cir SE, Smyrna, GA 30080Off Market
- $488,2004 bd4 ba2.8k sqft3323 Vintage Cir SE #2, Smyrna, GA 30080Off Market
- $507,8004 bd4 ba2.8k sqft3323 Vintage Cir SE, Smyrna, GA 30080Off Market
Nearby schools
GreatSchools rating
- 7/10Teasley Elementary SchoolGrades: PK-5Distance: 0.8 mi
- 6/10Campbell Middle SchoolGrades: 6-8Distance: 0.2 mi
- 6/10Campbell High SchoolGrades: 9-12Distance: 2 mi
Schools provided by the listing agent
- Elementary: Teasley Primary/Elementary
- Middle: Campbell
- High: Campbell
Source: GAMLS. This data may not be complete. We recommend contacting the local school district to confirm school assignments for this home.
Get a cash offer in 3 minutes
Find out how much your home could sell for in as little as 3 minutes with a no-obligation cash offer.
Estimated market value
$529,600
Get a cash offer in 3 minutes
Find out how much your home could sell for in as little as 3 minutes with a no-obligation cash offer.
Estimated market value
$529,600
- Georgia
- Cobb County
- Smyrna
- 30080
- 3331 Vintage Cir SE
Nearby cities
Nearby neighborhoods
Nearby zip codes
Other Smyrna Topics
