Take a look at this 3 bedroom 1 bath ranch style home on full basement with 1388 sf of living space 2 car garage and 1.39 acre lot. Sold as-is.
Pending
$79,900
3331 W 300 S, Peru, IN 46970
3beds
2,760sqft
Residential, Single Family Residence
Built in 1967
1.39 Acres Lot
$-- Zestimate®
$29/sqft
$-- HOA
What's special
Full basement
- 338 days
- 41
- 0
Zillow last checked:
Listing updated:
Listed by:
Victor Gutierrez victor.gutierrez@vylla.com,
Vylla Home
Source: MIBOR as distributed by MLS GRID,MLS#: 22075148
Facts & features
Interior
Bedrooms & bathrooms
- Bedrooms: 3
- Bathrooms: 1
- Full bathrooms: 1
- Main level bathrooms: 1
- Main level bedrooms: 3
Primary bedroom
- Features: Other
- Level: Main
- Area: 120 Square Feet
- Dimensions: 10 x 12
Bedroom 2
- Features: Other
- Level: Main
- Area: 100 Square Feet
- Dimensions: 10 x 10
Bedroom 3
- Features: Other
- Level: Main
- Area: 100 Square Feet
- Dimensions: 10 x 10
Kitchen
- Features: Other
- Level: Main
- Area: 120 Square Feet
- Dimensions: 10 x 12
Living room
- Features: Other
- Level: Main
- Area: 255 Square Feet
- Dimensions: 15 x 17
Heating
- Heat Pump
Cooling
- Central Air
Appliances
- Included: None
Features
- Has basement: Yes
Interior area
- Total structure area: 2,760
- Total interior livable area: 2,760 sqft
- Finished area below ground: 0
Property
Parking
- Total spaces: 2
- Parking features: Attached
- Attached garage spaces: 2
Features
- Levels: One
- Stories: 1
Lot
- Size: 1.39 Acres
Details
- Parcel number: 521012100010000017
- Special conditions: As Is
- Horse amenities: None
Construction
Type & style
- Home type: SingleFamily
- Architectural style: Ranch
- Property subtype: Residential, Single Family Residence
Materials
- Aluminum Siding
- Foundation: Full
Condition
- New construction: No
- Year built: 1967
Utilities & green energy
- Water: Public
Community & HOA
Community
- Subdivision: Metes & Bounds
HOA
- Has HOA: No
Location
- Region: Peru
Financial & listing details
- Price per square foot: $29/sqft
- Tax assessed value: $158,200
- Annual tax amount: $776
- Date on market: 11/29/2025
- Cumulative days on market: 208 days
Estimated market value
Not available
Estimated sales range
Not available
$1,153/mo
Price history
| Date | Event | Price |
|---|---|---|
| 5/12/2026 | Pending sale | $89,900$33/sqft |
Source:  MIBOR as distributed by MLS GRID #22075148 Report a problem | ||
| 2/28/2026 | Price change | $89,900-10%$33/sqft |
Source: MIBOR as distributed by MLS GRID #22075148 Report a problem | ||
| 1/29/2026 | Price change | $99,900-16.7%$36/sqft |
Source: MIBOR as distributed by MLS GRID #22075148 Report a problem | ||
| 12/30/2025 | Price change | $119,900-7.7%$43/sqft |
Source: MIBOR as distributed by MLS GRID #22075148 Report a problem | ||
| 11/29/2025 | Listed for sale | $129,900+68.9%$47/sqft |
Source: MIBOR as distributed by MLS GRID #22075148 Report a problem | ||
| 3/13/2025 | Sold | $76,911-9.4%$28/sqft |
Source: Public Record Report a problem | ||
| 11/7/2012 | Listing removed | $84,900$31/sqft |
Source: CENTURY 21 Creative Realty #77069776 Report a problem | ||
| 7/9/2012 | Listed for sale | $84,900$31/sqft |
Source: CENTURY 21 Creative Realty #77069776 Report a problem | ||
| 5/30/2012 | Listing removed | $84,900$31/sqft |
Source: CENTURY 21 Creative Realty #77069776 Report a problem | ||
| 12/3/2011 | Listed for sale | $84,900$31/sqft |
Source: CENTURY 21 Creative Realty #77069776 Report a problem | ||
Public tax history
| Year | Property taxes | Tax assessment |
|---|---|---|
| 2025 | $740 +3.6% | $158,200 +19.4% |
| 2024 | $714 | $132,500 -7% |
| 2023 | -- | $142,400 |
| 2022 | $570 +17.1% | $142,400 +15.3% |
| 2021 | $487 +4.6% | $123,500 |
| 2020 | $465 +42.5% | $123,500 |
| 2019 | $326 +46.8% | $123,500 +18% |
| 2018 | $222 -0.2% | $104,700 +16.9% |
| 2017 | $223 | $89,600 |
| 2016 | $223 -1.7% | $89,600 +3.3% |
| 2014 | $227 +34.4% | $86,700 -7.4% |
| 2013 | $169 +46.1% | $93,600 |
| 2012 | $115 -27.3% | $93,600 +9.5% |
| 2011 | $159 +26.7% | $85,500 -6.6% |
| 2010 | $125 +77% | $91,500 -2.8% |
| 2009 | $71 -66.6% | $94,100 +6.7% |
| 2007 | $212 | $88,200 +1% |
| 2006 | -- | $87,300 |
Find assessor info on the county website
Monthly payment
Est. payment
Payment breakdown
Explore the cost of this home by adjusting the details. Changes won't be saved.Climate risks
Neighborhood: 46970
Nearby schools
Schools provided by the listing agent
- Elementary: Pipe Creek Elementary School
- Middle: Maconaquah Middle School
- High: Maconaquah High School
Source: MIBOR as distributed by MLS GRID. This data may not be complete. We recommend contacting the local school district to confirm school assignments for this home.

Similar homes
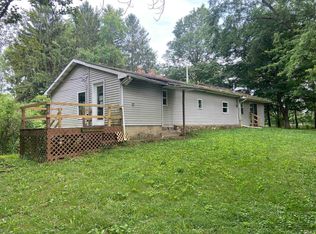
- $79,9003 bd2 ba1.5k sqft780 W Main St, Peru, IN 46970For Sale
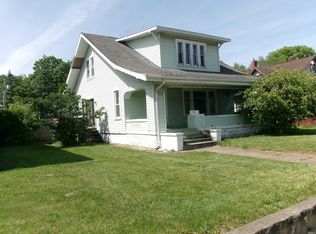 MLS ID #202620131, Chuck W Oldfather, Carriger Oldfather Realty, Inc. IRMLS
- $--3 bd1 ba1.9k sqft26 E Spring St, Peru, IN 46970Auction
 Auction.com 1
- $69,9003 bd2 ba2k sqft273 E 5th St, Peru, IN 46970For Sale
 MLS ID #202631746, Donna S Strickland, Carriger Oldfather Realty, Inc. IRMLS
- $89,0003 bd1 ba1.4k sqft465 E 500 N, Peru, IN 46970For Sale
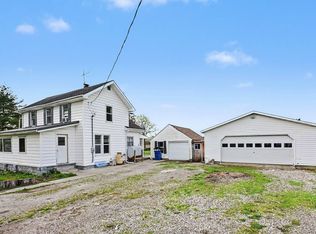 MLS ID #202618391, Nick DeMaegd, Century 21 Circle. IRMLS
