Irving Park! Brick Raised ranch ! Mid Century style with updates! This house is so much more spacious than it seems from outside and has 3 bedrooms, 1.1 baths, New hardwood floors and a main level that features entry area, living room, dining room, large mid century kitchen with SS newer appliance and eat in area plus extra sunroom area with super large and bright picture windows at both ends, custom up/down blinds. The ground level has two huge picture windows,2 entrances, one that is private (only 3 steps below grade) is drywalled, with a front family room, huge closet, newer carpeting, cute bar ,super tall ceiling heights (8 .3ft!) 1/2 bath ,laundry and storage.Lots of room to expand living/sleeping space. Separate exit is great for AirBnb,guest or familial living. Well maintained home has radiator heat,great mechanicals.Yard is Beautifully landscaped with Rose and Hibiscus bushes, patio and 2 car garage.Small crawl space attic area. Amazing location with lots of new/rehabbed homes and close to transportation/CTA. Expressway minutes away , shops and restaurants nearby!Only the second owner. Great home!!
Closed
$475,000
3331 W Belle Plaine Ave, Chicago, IL 60618
3beds
2,160sqft
Single Family Residence
Built in 1965
3,125 Square Feet Lot
$503,600 Zestimate®
$220/sqft
$3,406 Estimated rent
Home value
$503,600
$453,000 - $564,000
$3,406/mo
Zestimate® history
Owner options
List your home for rent
$3,406/mo
Rent Zestimate®
Find your next renter with Zillow Rental Manager. Plus, with online applications, you can quickly screen prospective tenants – for free.
$3,406/mo
Rent Zestimate®
Refinance and save
$3,379/mo
Est. payment
Refinancing to a lower rate could help reduce your monthly payments and save thousands over the life of the loan.
$3,379/mo
Est. payment
Explore your selling options
Work with a Zillow partner agent
Leverage their expertise and Zillow's premium Showcase listings to get your home seen by more buyers.
Get startedList with your own agent
Get your home in front of millions of buyers by listing it on Zillow.
Learn how to do itSell it yourself
Take full control of how buyers see your home on Zillow by listing For Sale by Owner (FSBO).
List your homeWhat's special
Brick raised ranchMid century styleSuper tall ceiling heightsExtra sunroom areaHuge picture windowsFront family roomLarge mid century kitchen
Zillow last checked:
Listing updated:
Listed by:
Nikki Dumas-Acerra 773-592-3015,
Dumas & Associates, Inc.,
Stacie Dumas 773-967-8028,
Dumas & Associates, Inc.
Bought with:
Ben Lalez
Compass
Source: MRED as distributed by MLS GRID,MLS#: 12397737
Facts & features
Interior
Bedrooms & bathrooms
- Bedrooms: 3
- Bathrooms: 2
- Full bathrooms: 1
- 1/2 bathrooms: 1
Rooms
- Room types: Breakfast Room, Storage, Recreation Room, Family Room
Primary bedroom
- Level: Main
- Area: 100 Square Feet
- Dimensions: 10X10
Bedroom 2
- Level: Main
- Area: 110 Square Feet
- Dimensions: 11X10
Bedroom 3
- Level: Main
- Area: 110 Square Feet
- Dimensions: 11X10
Bar entertainment
- Level: Lower
- Area: 104 Square Feet
- Dimensions: 8X13
Breakfast room
- Level: Main
- Area: 90 Square Feet
- Dimensions: 10X9
Dining room
- Level: Main
- Area: 108 Square Feet
- Dimensions: 12X9
Other
- Level: Lower
- Area: 168 Square Feet
- Dimensions: 12X14
Kitchen
- Features: Kitchen (Eating Area-Table Space)
- Level: Main
- Area: 90 Square Feet
- Dimensions: 10X9
Living room
- Level: Main
- Area: 154 Square Feet
- Dimensions: 11X14
Recreation room
- Level: Lower
- Area: 228 Square Feet
- Dimensions: 12X19
Storage
- Level: Lower
- Area: 380 Square Feet
- Dimensions: 20X19
Heating
- Natural Gas
Cooling
- Window Unit(s)
Appliances
- Included: Microwave, Portable Dishwasher, Refrigerator
- Laundry: Gas Dryer Hookup, In Unit, Sink
Features
- Dry Bar, Open Floorplan
- Flooring: Hardwood
- Windows: Screens, Window Treatments
- Basement: Partially Finished,Exterior Entry,Bath/Stubbed,8 ft + pour,Rec/Family Area,Storage Space,Walk-Up Access,Daylight,Full
- Attic: Unfinished
Interior area
- Total structure area: 2,160
- Total interior livable area: 2,160 sqft
Property
Parking
- Total spaces: 2
- Parking features: Garage Door Opener, On Site, Garage Owned, Detached, Garage
- Garage spaces: 2
- Has uncovered spaces: Yes
Accessibility
- Accessibility features: No Disability Access
Features
- Levels: Bi-Level
- Stories: 1.5
- Patio & porch: Patio
Lot
- Size: 3,125 Square Feet
- Dimensions: 25X125
Details
- Parcel number: 13144280090000
- Special conditions: List Broker Must Accompany
Construction
Type & style
- Home type: SingleFamily
- Architectural style: Bi-Level
- Property subtype: Single Family Residence
Materials
- Brick
- Roof: Asphalt
Condition
- New construction: No
- Year built: 1965
Utilities & green energy
- Sewer: Public Sewer
- Water: Lake Michigan
Community & HOA
Community
- Features: Park, Sidewalks, Street Lights, Street Paved
HOA
- Services included: None
Location
- Region: Chicago
Financial & listing details
- Price per square foot: $220/sqft
- Tax assessed value: $420,000
- Annual tax amount: $5,674
- Date on market: 6/26/2025
- Listing terms: Conventional
- Ownership: Fee Simple
Price history
| Date | Event | Price |
|---|---|---|
| 7/18/2025 | Sold | $475,000+1.3%$220/sqft |
Source:  MRED as distributed by MLS GRID #12397737 Report a problem MRED as distributed by MLS GRID #12397737 Report a problem | ||
| 6/28/2025 | Contingent | $469,000$217/sqft |
Source: MRED as distributed by MLS GRID #12397737 Report a problem | ||
| 6/26/2025 | Listed for sale | $469,000+51.3%$217/sqft |
Source: MRED as distributed by MLS GRID #12397737 Report a problem | ||
| 6/30/2018 | Sold | $310,000-8.6%$144/sqft |
Source: MRED as distributed by MLS GRID #09962933 Report a problem | ||
| 6/4/2018 | Pending sale | $339,000$157/sqft |
Source: CG Realty Group Ltd #09962933 Report a problem | ||
| 5/25/2018 | Listed for sale | $339,000-5.6%$157/sqft |
Source: CG Realty Group Ltd #09962933 Report a problem | ||
| 8/24/2017 | Listing removed | $359,000$166/sqft |
Source: CG Realty Group Ltd #09652060 Report a problem | ||
| 8/24/2017 | Price change | $359,000+9.1%$166/sqft |
Source: CG Realty Group Ltd #09652060 Report a problem | ||
| 6/28/2017 | Pending sale | $329,000$152/sqft |
Source: CG Realty Group Ltd #09652060 Report a problem | ||
| 6/20/2017 | Price change | $329,000-13.2%$152/sqft |
Source: CG Realty Group Ltd #09652060 Report a problem | ||
| 6/8/2017 | Listed for sale | $379,000$175/sqft |
Source: CG Realty Group Ltd #09652060 Report a problem | ||
Public tax history
| Year | Property taxes | Tax assessment |
|---|---|---|
| 2024 | $7,802 +16.3% | $42,000 +20% |
| 2023 | $6,709 +2.9% | $35,000 |
| 2022 | $6,519 +2% | $35,000 |
| 2021 | $6,389 +13% | $35,000 +23.3% |
| 2020 | $5,654 -11.1% | $28,397 -10% |
| 2019 | $6,361 +1.7% | $31,553 |
| 2018 | $6,253 +2.5% | $31,553 +11.8% |
| 2017 | $6,098 +7.5% | $28,232 |
| 2016 | $5,674 +3.1% | $28,232 -5.6% |
| 2015 | $5,501 +4.3% | $29,915 +5.6% |
| 2014 | $5,275 +2% | $28,329 |
| 2013 | $5,171 +1.7% | $28,329 |
| 2012 | $5,084 -4.9% | $28,329 -14.1% |
| 2011 | $5,345 +22% | $32,982 |
| 2010 | $4,381 +3.9% | $32,982 |
| 2009 | $4,218 +1.2% | $32,982 -7.8% |
| 2008 | $4,166 +10.2% | $35,756 |
| 2007 | $3,780 +25.5% | $35,756 |
| 2006 | $3,012 -2.2% | $35,756 +36.7% |
| 2005 | $3,079 +3.5% | $26,161 |
| 2004 | $2,976 +4.3% | $26,161 |
| 2003 | $2,853 +9.6% | $26,161 +41.3% |
| 2002 | $2,603 -2.2% | $18,516 |
| 2001 | $2,661 +28% | $18,516 |
| 2000 | $2,080 +0.3% | $18,516 +32.9% |
| 1999 | $2,074 | $13,937 |
Find assessor info on the county website
Neighborhood: Irving Park
Nearby homes
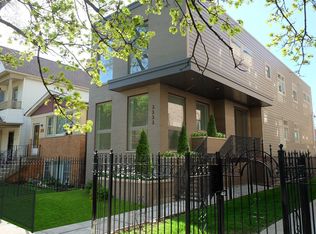
- $1,151,9004 bd3 ba2.6k sqft3333 W Belle Plaine Ave, Chicago, IL 60618Off Market
- $552,9005 bd2 ba2k sqft3329 W Belle Plaine Ave #1, Chicago, IL 60618Off Market
- $615,0005 bd2 ba-- sqft3329 W Belle Plaine Ave, Chicago, IL 60618Sold

- $576,1004 bd2 ba2.2k sqft3325 W Belle Plaine Ave #1, Chicago, IL 60618Off Market
- $---- bd-- ba-- sqft3325 W Belle Plaine Ave, Chicago, IL 60618Off Market
- $270,1002 bd1 ba950 sqft3335 W Belle Plaine Ave APT 3A, Chicago, IL 60618Off Market
- $434,9003 bd2 ba14k sqft3335 W Belle Plaine Ave APT 1A, Chicago, IL 60618Off Market
- $288,5002 bd1 ba950 sqft3337 W Belle Plaine Ave APT 2C, Chicago, IL 60618Off Market
Nearby schools
GreatSchools rating
- 5/10Henry Elementary SchoolGrades: PK-8Distance: 0.3 mi
- 1/10Roosevelt High SchoolGrades: 9-12Distance: 0.7 mi
Schools provided by the listing agent
- District: 299
Source: MRED as distributed by MLS GRID. This data may not be complete. We recommend contacting the local school district to confirm school assignments for this home.
Get a cash offer in 3 minutes
Find out how much your home could sell for in as little as 3 minutes with a no-obligation cash offer.
Estimated market value
$503,600
Get a cash offer in 3 minutes
Find out how much your home could sell for in as little as 3 minutes with a no-obligation cash offer.
Estimated market value
$503,600
- Illinois
- Cook County
- Chicago
- 60618
- Irving Park
- 3331 W Belle Plaine Ave
Nearby cities
Nearby neighborhoods
Nearby zip codes
Other Chicago Topics
