Located in the sought-after Wildcat Ranch community of Crandall, this 3-bedroom, 2-bath home offers a functional open-concept layout designed for comfortable living and easy entertaining. The spacious living area flows seamlessly into the kitchen and dining space, creating a central hub for everyday life.
The kitchen features ample cabinetry and counter space, providing plenty of storage and workspace. This home also includes a complete home water treatment system with reverse osmosis for added convenience and water quality. Two additional bedrooms offer flexibility for guests, a home office, or additional living space.
Enjoy a backyard with room to relax, play, or personalize to fit your needs. Located just a 5-minute walk from the community’s three amenity centers and offering quick access to major highways, schools, and local conveniences, this home is a great opportunity in a growing area.
Sold
Price Unknown
3331 Watterson Way, Crandall, TX 75114
3beds
1,416sqft
Single Family Residence
Built in 2024
4,660 Square Feet Lot
$227,000 Zestimate®
$--/sqft
$2,009 Estimated rent
Home value
$227,000
$213,000 - $241,000
$2,009/mo
Zestimate® history
Owner options
List your home for rent
$2,009/mo
Rent Zestimate®
Find your next renter with Zillow Rental Manager. Plus, with online applications, you can quickly screen prospective tenants – for free.
$2,009/mo
Rent Zestimate®
Refinance and save
$600/mo
Est. payment
Refinancing to a lower rate could help reduce your monthly payments and save thousands over the life of the loan.
$600/mo
Est. payment
Explore your selling options
Work with a Zillow partner agent
Leverage their expertise and Zillow's premium Showcase listings to get your home seen by more buyers.
Get startedList with your own agent
Get your home in front of millions of buyers by listing it on Zillow.
Learn how to do itSell it yourself
Take full control of how buyers see your home on Zillow by listing For Sale by Owner (FSBO).
List your homeWhat's special
Functional open-concept layout
Zillow last checked:
Listing updated:
Listed by:
Cassie Holditch 0735238 903-567-7777,
Exit Realty Pro 903-567-7777
Bought with:
Derek Westley, 0552740
RE/MAX Preferred Associates
Source: NTREIS,MLS#: 21192950
Facts & features
Interior
Bedrooms & bathrooms
- Bedrooms: 3
- Bathrooms: 2
- Full bathrooms: 2
Primary bedroom
- Level: First
- Dimensions: 0 x 0
Primary bedroom
- Level: First
- Dimensions: 0 x 0
Bedroom
- Level: First
- Dimensions: 0 x 0
Primary bathroom
- Level: First
- Dimensions: 0 x 0
Dining room
- Level: First
- Dimensions: 0 x 0
Other
- Level: First
- Dimensions: 0 x 0
Living room
- Level: First
- Dimensions: 0 x 0
Heating
- Central, Natural Gas
Cooling
- Central Air, Electric
Appliances
- Included: Dryer, Dishwasher, Electric Cooktop, Electric Oven, Disposal, Refrigerator, Tankless Water Heater, Water Purifier, Washer
- Laundry: Washer Hookup, Dryer Hookup
Features
- Pantry
- Flooring: Carpet, Luxury Vinyl Plank
- Has basement: No
- Has fireplace: No
Interior area
- Total interior livable area: 1,416 sqft
Property
Parking
- Total spaces: 2
- Parking features: Driveway, Garage Faces Front, Garage, Garage Door Opener, On Street
- Attached garage spaces: 2
Features
- Levels: One
- Stories: 1
- Patio & porch: Covered
- Exterior features: Rain Gutters
- Pool features: None, Community
- Fencing: Back Yard,Privacy
Lot
- Size: 4,660 Square Feet
- Features: Sprinkler System
Details
- Parcel number: 230171
Construction
Type & style
- Home type: SingleFamily
- Architectural style: Detached
- Property subtype: Single Family Residence
- Attached to another structure: Yes
Materials
- Brick
- Roof: Composition
Condition
- Year built: 2024
Utilities & green energy
- Utilities for property: Municipal Utilities, Sewer Available, Water Available
Community & HOA
Community
- Features: Fitness Center, Playground, Park, Pool, Sidewalks
- Security: Security System Owned, Smoke Detector(s)
- Subdivision: Wildcat Ranch Ph 4
HOA
- Has HOA: Yes
- Services included: All Facilities
- HOA fee: $600 annually
- HOA name: Principal Management
- HOA phone: 972-387-9038
Location
- Region: Crandall
Financial & listing details
- Annual tax amount: $6,723
- Date on market: 2/28/2026
- Cumulative days on market: 55 days
Price history
| Date | Event | Price |
|---|---|---|
| 5/22/2026 | Sold | -- |
Source: NTREIS #21192950 Report a problem | ||
| 5/4/2026 | Pending sale | $230,000$162/sqft |
Source: NTREIS #21192950 Report a problem | ||
| 4/24/2026 | Contingent | $230,000$162/sqft |
Source: NTREIS #21192950 Report a problem | ||
| 4/1/2026 | Price change | $230,000-2.1%$162/sqft |
Source: NTREIS #21192950 Report a problem | ||
| 2/28/2026 | Listed for sale | $235,000-10.6%$166/sqft |
Source: NTREIS #21192950 Report a problem | ||
| 1/13/2026 | Listing removed | $2,175$2/sqft |
Source: Zillow Rentals Report a problem | ||
| 1/9/2026 | Listed for rent | $2,175$2/sqft |
Source: Zillow Rentals Report a problem | ||
| 2/14/2025 | Sold | -- |
Source: NTREIS #20737069 Report a problem | ||
| 1/13/2025 | Pending sale | $262,845$186/sqft |
Source: NTREIS #20737069 Report a problem | ||
| 1/8/2025 | Price change | $262,845+0.8%$186/sqft |
Source: NTREIS #20737069 Report a problem | ||
| 1/1/2025 | Price change | $260,845+1.9%$184/sqft |
Source: NTREIS #20737069 Report a problem | ||
| 11/19/2024 | Pending sale | $255,990$181/sqft |
Source: NTREIS #20737069 Report a problem | ||
| 9/30/2024 | Listed for sale | $255,990$181/sqft |
Source: NTREIS #20737069 Report a problem | ||
Public tax history
Tax history is unavailable.
Neighborhood: 75114
Nearby homes
- $254,600-- bd-- ba1.4k sqft3331 Watterson Way, Crandall, TX 75114Off Market
- $--4 bd3 ba2k sqft3333 Watterson Way, Crandall, TX 75114Sold
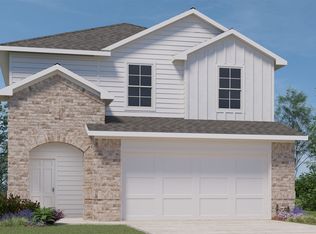
- $--4 bd3 ba2.4k sqft3329 Watterson Way, Crandall, TX 75114Sold
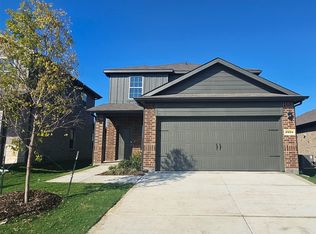
- $--4 bd3 ba2.2k sqft3335 Watterson Way, Crandall, TX 75114Sold

- $278,000-- bd-- ba2.2k sqft3335 Watterson Way, Crandall, TX 75114Off Market
- $280,500-- bd-- ba2.2k sqft3327 Watterson Way, Crandall, TX 75114Off Market
- $219,900-- bd-- ba1.5k sqft4516 River Run Rd, Crandall, TX 75114Off Market
- $--3 bd2 ba1.5k sqft4518 River Run Rd, Crandall, TX 75114Sold
Nearby schools
GreatSchools rating
- 5/10Noble-Reed Elementary SchoolGrades: PK-6Distance: 1 mi
- 3/10Crandall Middle SchoolGrades: 7-8Distance: 1.9 mi
- 4/10Crandall High SchoolGrades: 9-12Distance: 3.5 mi
Schools provided by the listing agent
- Elementary: Noble Reed
- Middle: Heartland,Crandall
- High: Crandall
- District: Crandall ISD
Source: NTREIS. This data may not be complete. We recommend contacting the local school district to confirm school assignments for this home.
Get a cash offer in 3 minutes
Find out how much your home could sell for in as little as 3 minutes with a no-obligation cash offer.
Estimated market value
$227,000
Get a cash offer in 3 minutes
Find out how much your home could sell for in as little as 3 minutes with a no-obligation cash offer.
Estimated market value
$227,000
- Texas
- Kaufman County
- Crandall
- 75114
- 3331 Watterson Way
