Skip main navigation
Sold for $500,000
  • $500,000

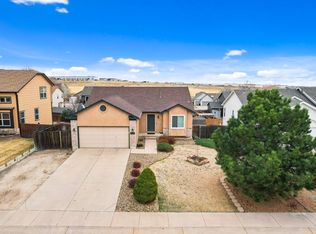
    3331 Waverly Ln, Colorado Springs, CO 80922

    4beds
    2,864sqft
    Single Family Residence
    Built in 2000
    7,866 Square Feet Lot
    $506,100 Zestimate®
    $175/sqft
    $2,608 Estimated rent

    Home value

    $506,100

    $481,000 - $531,000

    $2,608/mo

    Zestimate® history
    Loading
    Loading...

    Owner options

    List your home for rent

    $2,608/mo

    Rent Zestimate®

    Find your next renter with Zillow Rental Manager. Plus, with online applications, you can quickly screen prospective tenants – for free.

    Learn more

    $2,608/mo

    Rent Zestimate®

    Refinance and save

    $2,861/mo

    Est. payment

    Refinancing to a lower rate could help reduce your monthly payments and save thousands over the life of the loan.

    See today's rates

    $2,861/mo

    Est. payment

    Explore your selling options

    Work with a Zillow partner agent

    Leverage their expertise and Zillow's premium Showcase listings to get your home seen by more buyers.

    Get started

    List with your own agent

    Get your home in front of millions of buyers by listing it on Zillow.

    Learn how to do it

    Sell it yourself

    Take full control of how buyers see your home on Zillow by listing For Sale by Owner (FSBO).

    List your home

    What's special

    Gorgeous two story home in the sought after Northcrest Heights neighborhood. Located close to schools, parks, dining, shopping, and entertainment. This 4 bed, 4 bath, 2.5 car garage home comes with an abundance of amazing features. Well maintained, beautifully landscaped front yard. Enter the home into a front living room with vaulted ceilings, tons of natural light, and true open concept living. Updated paint colors, gorgeous hardwood floors, granite countertops, and custom back splash are featured in the modern kitchen. From the kitchen you can walk outside to the trex deck with plenty of space to entertain and BBQ. The basement features a large living room, finished storage area, oversized bedroom and a full bath with spa shower, with walkout access to the fully fenced, completely landscaped backyard, complete with mature trees! The upper level contains two additional bedrooms, and the spacious master with an attached bathroom and walk in closet. The loft offers space for an office or an extra room for entertaining. Hurry this great home won't last long!!

    Zillow last checked:

    Listing updated:

    Listed by:

    Pamela Hensley 719-232-7177,

    Keller Williams Partners,

    Stacy Kibler 719-440-1145

    Bought with:

    Mason Boggs RENE

    The Cutting Edge

    Source: elevateMLS,MLS#: 9454721MLS Logo

    Facts & features

    Interior

    Bedrooms & bathrooms
    • Bedrooms: 4
    • Bathrooms: 4
    • Full bathrooms: 2
    • 3/4 bathrooms: 1
    • 1/2 bathrooms: 1
    Basement
    • Area: 906
    Heating
    • Forced Air
    Cooling
    • Ceiling Fan(s), Central Air
    Appliances
    • Included: Dishwasher, Disposal, Dryer, Microwave, Oven, Refrigerator, Self Cleaning Oven, Washer
    • Laundry: Main Level
    Features
    • Great Room, Vaulted Ceiling(s)
    • Flooring: Carpet, Vinyl/Linoleum, Wood
    • Basement: Partially Finished
    Interior area
    • Total structure area: 2,864
    • Total interior livable area: 2,864 sqft
    • Finished area above ground: 1,958
    • Finished area below ground: 906

    Property

    Parking
    • Total spaces: 2
    • Parking features: Attached, Garage Door Opener, Oversized, Concrete Driveway
    • Attached garage spaces: 2
    Features
    • Levels: Two
    • Stories: 2
    • Patio & porch: Composite
    • Exterior features: Auto Sprinkler System
    • Fencing: Back Yard
    Lot
    • Size: 7,866 Square Feet
    • Features: Level, Near Fire Station, Near Park, Near Schools, Near Shopping Center, Landscaped
    Details
    • Additional structures: Storage
    • Parcel number: 5332216030

    Construction

    Type & style
    • Home type: SingleFamily
    • Property subtype: Single Family Residence
    Materials
    • Wood Siding
    • Foundation: Walk Out
    • Roof: Composite Shingle
    Condition
    • Existing Home
    • New construction: No
    • Year built: 2000

    Utilities & green energy

    • Water: Municipal

    Community & HOA

    Location
    • Region: Colorado Springs

    Financial & listing details

    • Price per square foot: $175/sqft
    • Tax assessed value: $499,994
    • Annual tax amount: $2,025
    • Date on market: 8/23/2024
    • Listing terms: Cash,Conventional,FHA,VA Loan

    Price history

    DateEventPrice
    10/22/2024Sold$500,000-2%$175/sqft
    Source: elevateMLS #9454721 Report a problem
    8/23/2024Listed for sale$510,000+26.6%$178/sqft
    Source: elevateMLS #9454721 Report a problem
    11/6/2020Sold$403,000+3.4%$141/sqft
    Source: Public Record Report a problem
    10/13/2020Pending sale$389,900$136/sqft
    Source: Finch & Gable Real Estate Company #3124317 Report a problem
    10/9/2020Listed for sale$389,900+1137.8%$136/sqft
    Source: Finch & Gable Real Estate Co #2361665 Report a problem
    5/21/2018Sold$31,500-90%$11/sqft
    Source: Public Record Report a problem
    5/21/2018Pending sale$315,000$110/sqft
    Source: RE/MAX PROPERTIES, INC #4817640 Report a problem
    5/21/2018Listed for sale$315,000$110/sqft
    Source: Re/Max Properties Inc #4817640 Report a problem
    5/21/2018Pending sale$315,000$110/sqft
    Source: Re/Max Properties Inc #4817640 Report a problem
    4/19/2018Listed for sale$315,000$110/sqft
    Source: Re/Max Properties Inc #4817640 Report a problem
    4/19/2018Pending sale$315,000$110/sqft
    Source: RE/MAX Properties Inc #4817640 Report a problem
    4/12/2018Listed for sale$315,000+26%$110/sqft
    Source: Re/Max Properties Inc #4817640 Report a problem
    5/8/2013Listing removed$250,000$87/sqft
    Source: ERA Shields Real Estate #781424 Report a problem
    3/28/2013Price change$250,000-3.8%$87/sqft
    Source: ERA Shields Real Estate #781424 Report a problem
    3/8/2013Listed for sale$260,000+37.5%$91/sqft
    Source: ERA Shields Real Estate #781424 Report a problem
    1/4/2001Sold$189,135$66/sqft
    Source: Public Record Report a problem

    Public tax history

    YearProperty taxesTax assessment
    2024$2,026 +12%$33,500
    2023$1,809 -3.3%$33,500 +29.8%
    2022$1,871 $25,800 -2.8%
    2021-- $26,540 +16%
    2020$1,618 +0.9%$22,870
    2019$1,604 +12.6%$22,870 +15%
    2018$1,425 +0.4%$19,890
    2017$1,418 -0.4%$19,890 +3.8%
    2016$1,425 +3.9%$19,160
    2015$1,371 +5.2%$19,160 +7.1%
    2014$1,304 $17,890
    2013-- --
    2012-- $18,300
    2011$1,237 $18,300 +0.8%
    2010-- $18,150
    2009-- $18,150 +2%
    2008-- $17,790
    2006-- $17,790 +18.8%
    2004-- $14,970
    2003$1,042 +1.3%$14,970 -6.4%
    2002$1,029 +1002%$15,990 -6%
    2001$93 $17,010
    Find assessor info on the county website

    Neighborhood: Cimarron Hills

    Nearby schools

    GreatSchools rating
    Schools provided by the listing agent
    • Elementary: Remington
    • Middle: Horizon
    • High: Sand Creek
    • District: Falcon-49

    Source: elevateMLS. This data may not be complete. We recommend contacting the local school district to confirm school assignments for this home.

    Get a cash offer in 3 minutes
    Find out how much your home could sell for in as little as 3 minutes with a no-obligation cash offer.
    Estimated market value
    $506,100
    Get a cash offer in 3 minutes
    Find out how much your home could sell for in as little as 3 minutes with a no-obligation cash offer.
    Estimated market value
    $506,100