LOCATION!!! MINUTES TO EXPRESS 495/BELTWAY, RT 50 & RT 66, 2 MI TO DUNN LORING METRO AND WALK TO MERRIFIELD/MOSAIC DISTRICT WHERE THERE IS TONS OF SHOPPING AND RESTAURANTS! LESS THAN 1 MILE TO FAIRFAX HOSPITAL. THIS LOVELY ALL-BRICK TOWNHOME HAS 3 BEDROOMS, 2 FULL AND 2 HALF BATHS! THE KITCHEN HAS STAINLESS APPLIANCES, QUARTZ COUNTERS AND ROOM FOR A TABLE. THERE ALSO IS A SEPARATE DINING ROOM AND LARGE LIVING ROOM W/FRESH PAINT ON THE MAIN LEVEL. THE PRIMARY BEDROOM HAS A REMODELED PRIVATE EN-SUITE BATH. TWO ADDITIONAL BEDROOMS AND A FULL BATH COMPLETE THE UPPER LEVEL. THE FINISHED WALK-OUT BASEMENT HAS A REC ROOM, BUILT-INS, A WET BAR, HALF BATH AND LARGE STORAGE ROOM. WALK OUT TO THE PATIO AND FENCED REAR YARD (REAR PORTION BRAND NEW) FOR OUTDOOR ENTERTAINING. NEW HVAC COMPLETE SYSTEM AND NEW WATER HEATER! PAINTING OF THE EXTERIOR OF HOME WILL COMMENCE ON 11/10. STRATHMEADE SQUARE IS A LOVELY NEIGHBORHOOD WHICH OFFERS AMENITIES INCLUDING A POOL, CLUBHOUSE, SPORT COURT, TOT LOT, WALKING/JOGGING TRAILS, A GAZEBO AND OPEN GREEN SPACE. LOVELY HOME AND LOVELY NEIGHBORHOOD; DON'T MISS IT! NOTE, SOME OF THESE ARE OLDER PHOTOS AND ARE INCLUDED TO DEPICT ROOM SIZES/FURNITURE PLACEMENT.
Sold for $580,000
$580,000
3331 Webley Ct, Annandale, VA 22003
3beds
1,628sqft
Townhouse
Built in 1968
1,361 Square Feet Lot
$588,200 Zestimate®
$356/sqft
$3,067 Estimated rent
Home value
$588,200
$553,000 - $629,000
$3,067/mo
Zestimate® history
Owner options
List your home for rent
$3,067/mo
Rent Zestimate®
Find your next renter with Zillow Rental Manager. Plus, with online applications, you can quickly screen prospective tenants – for free.
$3,067/mo
Rent Zestimate®
Refinance and save
$3,746/mo
Est. payment
Refinancing to a lower rate could help reduce your monthly payments and save thousands over the life of the loan.
$3,746/mo
Est. payment
Explore your selling options
Work with a Zillow partner agent
Leverage their expertise and Zillow's premium Showcase listings to get your home seen by more buyers.
Get startedList with your own agent
Get your home in front of millions of buyers by listing it on Zillow.
Learn how to do itSell it yourself
Take full control of how buyers see your home on Zillow by listing For Sale by Owner (FSBO).
List your homeWhat's special
Finished walk-out basementRec roomWet barFenced rear yardQuartz countersSeparate dining roomAll-brick townhome
Zillow last checked:
Listing updated:
Listed by:
Cathy Strittmater 703-608-6342,
Keller Williams Realty/Lee Beaver & Assoc.,
Co-Listing Agent: Janice B Singh 703-969-8409,
Keller Williams Realty/Lee Beaver & Assoc.
Bought with:
Marlee Russell
Black Dog Realty Group LLC
Source: Bright MLS,MLS#: VAFX2274912
Facts & features
Interior
Bedrooms & bathrooms
- Bedrooms: 3
- Bathrooms: 4
- Full bathrooms: 2
- 1/2 bathrooms: 2
- Main level bathrooms: 1
Rooms
- Room types: Living Room, Dining Room, Primary Bedroom, Bedroom 2, Bedroom 3, Kitchen, Laundry, Recreation Room, Storage Room, Bathroom 2, Primary Bathroom, Half Bath
Primary bedroom
- Level: Upper
- Area: 156 Square Feet
- Dimensions: 12 X 13
Bedroom 2
- Level: Upper
- Area: 120 Square Feet
- Dimensions: 10 X 12
Bedroom 3
- Level: Upper
- Area: 90 Square Feet
- Dimensions: 9 X 10
Primary bathroom
- Features: Flooring - Ceramic Tile
- Level: Upper
Bathroom 2
- Features: Flooring - Ceramic Tile
- Level: Upper
Dining room
- Level: Main
- Area: 150 Square Feet
- Dimensions: 10 X 15
Half bath
- Level: Main
Half bath
- Level: Lower
Kitchen
- Level: Main
- Area: 110 Square Feet
- Dimensions: 10 X 11
Laundry
- Level: Lower
Living room
- Level: Main
- Area: 182 Square Feet
- Dimensions: 13 X 14
Recreation room
- Features: Built-in Features, Wet Bar
- Level: Lower
- Area: 220 Square Feet
- Dimensions: 11 X 20
Storage room
- Level: Lower
Heating
- Forced Air, Electric
Cooling
- Ceiling Fan(s), Central Air, Electric
Appliances
- Included: Microwave, Dishwasher, Disposal, Dryer, Exhaust Fan, Ice Maker, Oven/Range - Electric, Refrigerator, Cooktop, Washer, Water Heater, Electric Water Heater
- Laundry: Washer In Unit, Dryer In Unit, Laundry Room
Features
- Bar, Breakfast Area, Ceiling Fan(s), Chair Railings, Dining Area, Floor Plan - Traditional, Primary Bath(s)
- Flooring: Ceramic Tile, Luxury Vinyl
- Basement: Full,Walk-Out Access
- Has fireplace: No
Interior area
- Total structure area: 1,628
- Total interior livable area: 1,628 sqft
- Finished area above ground: 1,302
- Finished area below ground: 326
Property
Parking
- Total spaces: 2
- Parking features: Assigned, Parking Lot
- Details: Assigned Parking, Assigned Space #: 3331
Accessibility
- Accessibility features: None
Features
- Levels: Three
- Stories: 3
- Patio & porch: Patio
- Pool features: Community
- Fencing: Back Yard
Lot
- Size: 1,361 Square Feet
Details
- Additional structures: Above Grade, Below Grade
- Parcel number: 0591 22 0014
- Zoning: 213
- Special conditions: Standard
Construction
Type & style
- Home type: Townhouse
- Architectural style: Traditional
- Property subtype: Townhouse
Materials
- Brick
- Foundation: Concrete Perimeter
- Roof: Architectural Shingle
Condition
- New construction: No
- Year built: 1968
Details
- Builder model: Waterford E
Utilities & green energy
- Sewer: Public Sewer
- Water: Public
- Utilities for property: Cable Available, Electricity Available, Phone Available, Water Available, Sewer Available
Community & HOA
Community
- Subdivision: Strathmeade Square
HOA
- Has HOA: Yes
- Amenities included: Basketball Court, Common Grounds, Community Center, Pool, Tennis Court(s), Tot Lots/Playground
- Services included: Common Area Maintenance, Pool(s), Recreation Facility, Road Maintenance, Sewer, Snow Removal, Trash
- HOA fee: $170 monthly
- HOA name: STRATHMEADE SQUARE COMMUNITY ASSN.
Location
- Region: Annandale
Financial & listing details
- Price per square foot: $356/sqft
- Tax assessed value: $554,110
- Annual tax amount: $6,406
- Date on market: 11/6/2025
- Listing agreement: Exclusive Right To Sell
- Exclusions: Curtains
- Ownership: Fee Simple
Price history
| Date | Event | Price |
|---|---|---|
| 2/2/2026 | Sold | $580,000-0.9%$356/sqft |
Source:  Bright MLS #VAFX2274912 Report a problem Bright MLS #VAFX2274912 Report a problem | ||
| 1/5/2026 | Contingent | $585,000$359/sqft |
Source: Bright MLS #VAFX2274912 Report a problem | ||
| 11/6/2025 | Listed for sale | $585,000+55.6%$359/sqft |
Source: Bright MLS #VAFX2274912 Report a problem | ||
| 2/15/2020 | Listing removed | $2,350$1/sqft |
Source: Lee Beaver and Associates #VAFX1106168 Report a problem | ||
| 1/18/2020 | Listed for rent | $2,350+4.4%$1/sqft |
Source: Keller Williams Realty/Lee Beaver & Assoc. #VAFX1106168 Report a problem | ||
| 8/12/2016 | Listing removed | $2,250+4.7%$1/sqft |
Source: Keller Williams - Chantilly #FX9697836 Report a problem | ||
| 8/30/2014 | Listing removed | $2,150$1/sqft |
Source: Keller Williams Realty #FX8418382 Report a problem | ||
| 8/1/2014 | Listed for rent | $2,150$1/sqft |
Source: Keller Williams Realty #FX8418382 Report a problem | ||
| 4/5/2013 | Listing removed | $2,150$1/sqft |
Source: Keller Williams Realty, Chantilly Ventures, LLC #FX8030376 Report a problem | ||
| 3/15/2013 | Listed for rent | $2,150$1/sqft |
Source: Keller Williams Realty, Chantilly Ventures, LLC #FX8030376 Report a problem | ||
| 2/9/2009 | Sold | $376,000+46.9%$231/sqft |
Source: Public Record Report a problem | ||
| 1/3/2009 | Listed for sale | $255,900$157/sqft |
Source: Long and Foster Real Estate #FX6950052 Report a problem | ||
Public tax history
| Year | Property taxes | Tax assessment |
|---|---|---|
| 2025 | $6,406 +6.5% | $554,110 +6.8% |
| 2024 | $6,012 +8.3% | $518,970 +5.5% |
| 2023 | $5,550 +2.5% | $491,790 +3.9% |
| 2022 | $5,415 | $473,520 +10.1% |
| 2021 | -- | $430,050 +3.1% |
| 2020 | $4,938 +2.5% | $417,210 +2.5% |
| 2019 | $4,818 +11.6% | $407,080 +11.6% |
| 2018 | $4,316 +1.9% | $364,700 |
| 2017 | $4,234 +2.1% | $364,700 +1.9% |
| 2016 | $4,145 +7.1% | $357,820 +3.2% |
| 2015 | $3,869 +6% | $346,720 +5.8% |
| 2014 | $3,649 | $327,710 +4.6% |
| 2013 | -- | $313,180 +7.1% |
| 2012 | -- | $292,430 -1.3% |
| 2011 | -- | $296,270 |
| 2010 | -- | $296,270 |
| 2009 | -- | $296,270 -19.1% |
| 2008 | -- | $366,400 -7.6% |
| 2007 | -- | $396,360 +80% |
| 2003 | -- | $220,200 +22% |
| 2002 | -- | $180,490 |
Find assessor info on the county website
Neighborhood: 22003
Nearby homes
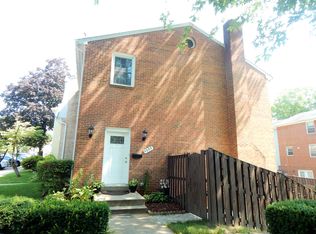
- $588,1004 bd3 ba1.3k sqft3333 Webley Ct, Annandale, VA 22003Off Market
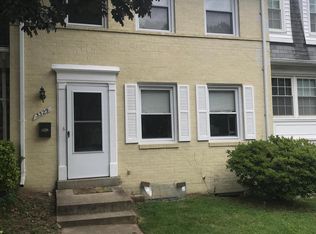
- $578,0003 bd2 ba1.2k sqft3329 Webley Ct, Annandale, VA 22003Off Market
- $582,8003 bd4 ba1.9k sqft3327 Webley Ct, Annandale, VA 22003Off Market
- $577,4003 bd3 ba1.3k sqft3325 Webley Ct, Annandale, VA 22003Off Market
- $649,3003 bd3 ba1.3k sqft3337 Webley Ct, Annandale, VA 22003Off Market
- $593,3003 bd3 ba1.3k sqft3394 Whipple Ct, Annandale, VA 22003Off Market
- $618,8004 bd3 ba1.5k sqft3323 Webley Ct, Annandale, VA 22003Off Market
- $533,0003 bd2 ba1.2k sqft3339 Webley Ct, Annandale, VA 22003Off Market
Nearby schools
GreatSchools rating
- 7/10Camelot Elementary SchoolGrades: PK-6Distance: 0.7 mi
- 4/10Jackson Middle SchoolGrades: 7-8Distance: 1 mi
- 4/10Falls Church High SchoolGrades: 9-12Distance: 1.6 mi
Schools provided by the listing agent
- District: Fairfax County Public Schools
Source: Bright MLS. This data may not be complete. We recommend contacting the local school district to confirm school assignments for this home.
Get a cash offer in 3 minutes
Find out how much your home could sell for in as little as 3 minutes with a no-obligation cash offer.
Estimated market value
$588,200
Get a cash offer in 3 minutes
Find out how much your home could sell for in as little as 3 minutes with a no-obligation cash offer.
Estimated market value
$588,200
- Virginia
- Fairfax County
- Annandale
- 22003
- 3331 Webley Ct
Nearby cities
Nearby zip codes
Other Annandale Topics
