Skip main navigation
Pending
  • $369,900

    3331 Wicker St NE, Canton, OH 44721

    3beds
    1,840sqft
    : 
    Loading
    Get pre-qualified
    Single Family Residence
    Built in 2021
    0.3 Acres Lot
    $-- Zestimate®
    $201/sqft
    $21/mo HOA

    What's special

    Gas fireplaceGranite island barTwo-story colonial homeGourmet kitchenConvenient second-floor laundry
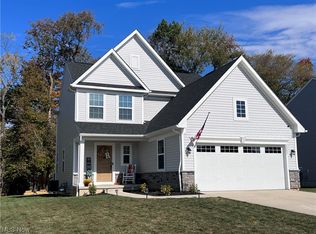
    Welcome to 3331 Wicker St! A beautiful two-story colonial home situated near a pond and a creek. Featuring 2.5 baths, convenient second-floor laundry, 9' ceilings on the main level and an attached 2 car garage. The gourmet kitchen showcases a granite island bar, top of the line appliances (installed in 2023) and a new reverse osmosis system installed in 2025, opening to a bright great room and dining room with abundant natural light and a gas fireplace. A versatile flex room with french doors offers a home office or reading room. This property is centrally located only 10 minutes from Hartville and in the Glenoak School District. Recent updates include fresh paint throughout the second floor (2026), a new water tank and water softener (2024), and a brand-new concrete back patio- all combining modern comfort with move-in-ready appeal.
    48 days
    |
    89
    |
    0
    |

    Zillow last checked:

    Listing updated:

    Listed by:

    Nicole LoPresti 440-478-5852 nlopresti.clerealtor@gmail.com,

    Berkshire Hathaway HomeServices Professional Realty

    Source: MLS Now,MLS#: 5211319MLS LogoOriginating MLS: Akron Cleveland Association of REALTORS

      Facts & features

      Interior

      Bedrooms & bathrooms
      • Bedrooms: 3
      • Bathrooms: 3
      • Full bathrooms: 2
      • 1/2 bathrooms: 1
      • Main level bathrooms: 1
      Heating
      • Forced Air, Fireplace(s), Gas
      Cooling
      • Central Air, Ceiling Fan(s)
      Appliances
      • Included: Dryer, Dishwasher, Disposal, Microwave, Range, Refrigerator, Water Softener, Washer
      • Laundry: Upper Level
      Features
      • Breakfast Bar, Double Vanity, Granite Counters, High Ceilings, Kitchen Island, Open Floorplan, Pantry, Recessed Lighting, Storage, Soaking Tub, Vaulted Ceiling(s), Walk-In Closet(s)
      • Basement: Unfinished,Sump Pump
      • Number of fireplaces: 1
      • Fireplace features: Gas
      Interior area
      • Total structure area: 1,840
      • Total interior livable area: 1,840 sqft
      • Finished area above ground: 1,840
      Video & virtual tour

      Property

      Parking
      • Total spaces: 2
      • Parking features: Attached, Drain, Electricity, Garage, Paved, Water Available
      • Attached garage spaces: 2
      Features
      • Levels: Two
      • Stories: 2
      • Patio & porch: Rear Porch, Front Porch
      • Has view: Yes
      • View description: Pool, Trees/Woods
      Lot
      • Size: 0.3 Acres
      • Features: Irregular Lot
      Details
      • Parcel number: 10013761
      • Special conditions: Standard

      Construction

      Type & style
      • Home type: SingleFamily
      • Architectural style: Colonial
      • Property subtype: Single Family Residence
      Materials
      • Aluminum Siding, Stone, Vinyl Siding
      • Roof: Asphalt,Fiberglass
      Condition
      • Year built: 2021
      Details
      • Builder name: Patrick Long Homes Ltd.

      Utilities & green energy

      • Sewer: Public Sewer
      • Water: Public

      Community & HOA

      Community
      • Features: Lake
      • Security: Carbon Monoxide Detector(s)
      HOA
      • Has HOA: Yes
      • Services included: Other
      • HOA fee: $250 annually
      • HOA name: Wicker Creek
      Location
      • Region: Canton

      Financial & listing details

      • Price per square foot: $201/sqft
      • Tax assessed value: $331,000
      • Annual tax amount: $4,503
      • Date on market: 5/20/2026
      • Cumulative days on market: 47 days

        Estimated market value

        Not available

        Estimated sales range

        Not available

        Not available

        Price history

        DateEventPrice
        5/26/2026Pending sale$369,900$201/sqft
        Source: MLS Now #5211319 Report a problem
        5/20/2026Listed for sale$369,900+25%$201/sqft
        Source: MLS Now #5211319 Report a problem
        5/14/2025Listing removed$3,200$2/sqft
        Source: Zillow Rentals Report a problem
        5/5/2025Listed for rent$3,200+6.7%$2/sqft
        Source: Zillow Rentals Report a problem
        4/23/2025Listing removed$3,000$2/sqft
        Source: Zillow Rentals Report a problem
        4/16/2025Listed for rent$3,000$2/sqft
        Source: Zillow Rentals Report a problem
        9/13/2024Listing removed$3,000$2/sqft
        Source: Zillow Rentals Report a problem
        9/7/2024Price change$3,000-9.1%$2/sqft
        Source: Zillow Rentals Report a problem
        9/6/2024Listed for rent$3,300$2/sqft
        Source: Zillow Rentals Report a problem
        8/5/2024Listing removed--
        Source: Zillow Rentals Report a problem
        7/31/2024Listed for rent$3,300$2/sqft
        Source: Zillow Rentals Report a problem
        4/20/2024Listing removed--
        Source: Zillow Rentals Report a problem
        4/15/2024Listed for rent$3,300+10%$2/sqft
        Source: Zillow Rentals Report a problem
        4/8/2023Listing removed--
        Source: Zillow Rentals Report a problem
        3/31/2023Listed for rent$3,000+7.1%$2/sqft
        Source: Zillow Rentals Report a problem
        3/21/2023Listing removed--
        Source: Zillow Rentals Report a problem
        3/20/2023Price change$2,800+12%$2/sqft
        Source: Zillow Rentals Report a problem
        3/15/2023Listed for rent$2,500$1/sqft
        Source: Zillow Rentals Report a problem
        9/1/2022Listing removed--
        Source: MLS Now #4283893 Report a problem
        4/25/2022Price change$295,900+0.7%$161/sqft
        Source: MLS Now #4283893 Report a problem
        3/6/2022Listed for sale$293,900+424.8%$160/sqft
        Source: MLS Now #4283893 Report a problem
        3/3/2022Sold$56,000-80.7%$30/sqft
        Source: Public Record Report a problem
        1/23/2022Price change$289,900+3.6%$158/sqft
        Source: MLS Now #4283893 Report a problem
        9/23/2021Listed for sale$279,900$152/sqft
        Source: MLS Now #4283893 Report a problem
        6/4/2021Listing removed--
        Source: MLS Now #4283893 Report a problem
        5/29/2021Listed for sale$279,900$152/sqft
        Source: MLS Now #4283893 Report a problem

        Public tax history

        YearProperty taxesTax assessment
        2024$4,504 +18.3%$115,860 +45%
        2023$3,807 +784.6%$79,910 +787.9%
        2022$430 +401.1%$9,000 +402.8%
        2021$86 $1,790

        Find assessor info on the county website

        Monthly payment

        Est. payment

        Payment breakdown

        Explore the cost of this home by adjusting the details. Changes won't be saved.
        All calculations are estimates and provided by Zillow, Inc. for informational purposes only. Actual amounts may vary.
        HOA fees may include property taxes on listings classified as Co-Ops. Contact the listing agent and/or owner for fee details.
        Mortgage interest rates are dependent on a number of factors, including credit score, down payment, and repayment length. Interest rate data provided by Zillow Group Marketplace, Inc. as of 1/1/1970 from various mortgage lenders with which we have lead or other similar arrangements; the Estimated Payment is an average of those rates.
        See how much you could borrow to make a competitive offer.

        Climate risks

        Neighborhood: 44721

        Getting around

        6 / 100
        Car-Dependent
        14 / 100
        Somewhat Bikeable

        Nearby schools

        GreatSchools rating
        Schools provided by the listing agent
        • District: Plain LSD - 7615

        Source: MLS Now. This data may not be complete. We recommend contacting the local school district to confirm school assignments for this home.

        A local agent can set up tours, give advice and negotiate with sellers.

        A local lender can help you make sure your offer is ready when you are.

        Browse local experts

        Similar homes

        Skip to the end of the carouselSkip to the beginning of the carousel