Entertainer's dream home on a spectacular lot backing an open desert area providing great views & privacy! The resort-style backyard features a gorgeous heated pool & spa with waterfalls, BBQ island & gas fire pit seating area ... all accented by palm trees & lush landscaping. You will feel like you are on vacation every day! Lots of artificial turf to play on - bring on the yard games! Relax with family or friends on the covered patio - complete with a large retractable awning controlled with the press of a remote. Dine al fresco under the string lights while enjoying the sunset. You will love the soothing sounds of the waterfall. The large baja shelf in the pool is great to relax on & the multi-colored pool & spa lights are beautiful at night. You will love the fabulous floor plan ... perfect for entertaining! The spacious formal living & dining area features a custom bar wall sure to impress your family & friends! It includes a sink, ice maker, two separate wine/beverage refrigerators, & wine storage rack - all in handsome soft-close cabinetry with sliding shelves, rain glass & accent lighting! Separate from that room is the gorgeous kitchen open to a spacious family room. The chef in the family will love the dual wall ovens & gas cooktop! Plenty of pantry & storage space plus lots of room to work/prep with the large kitchen island. The beautiful gas fireplace sets the mood & adds warmth on those chilly winter mornings & nights. The desirable split floor plan makes the primary suite a true retreat across the house from the other 3 bedrooms. It has patio access & an enormous walk-in closet. The spa-like bathroom has a separate soak tub & shower, a large vanity with dual sinks, & a private toilet room. The other 3 bedrooms have a conveniently located full bathroom to share. There is still a additional half bathroom for guests to use. You will appreciate the spacious laundry room (that is an actual room & not laundry on your way out to the garage or behind doors in a hallway, etc!). The 3 car garage is extended length & has a sink, built-in storage cabinets plus ceiling rack storage & epoxy floors! There is SO much to love about this home! So many extras & upgrades in recent years from the gorgeous wood-look tile that is EVERYWHERE except the 3 secondary bedrooms that have newer carpet, the custom bar wall, the gas fireplace, all new lighting including tons of recessed lights, wide shutters that are split (so you can have 1/2 open & 1/2 closed), security screen doors at front entry & to patio in primary bedroom, & more! No houses immediately across the street gives more privacy & lots of room for guest parking when you entertain. Great north Phoenix location near new shopping & dining, just over 4 miles to TSMC, close to Lake Pleasant, hiking trails & other recreation opportunities, & close to the I-17 freeway for easy access all over the valley or a weekend trip up north! Tour today & you will want to call this amazing house home!
Sold for $755,000
Zestimate®
$755,000
33310 N 23rd Drive, Phoenix, AZ 85085
4beds
2,714sqft
Single Family Residence
Built in 2006
8,750 Square Feet Lot
$755,000 Zestimate®
$278/sqft
$3,575 Estimated rent
Home value
$755,000
$695,000 - $823,000
$3,575/mo
Zestimate® history
Owner options
List your home for rent
$3,575/mo
Rent Zestimate®
Find your next renter with Zillow Rental Manager. Plus, with online applications, you can quickly screen prospective tenants – for free.
$3,575/mo
Rent Zestimate®
Refinance and save
$4,579/mo
Est. payment
Refinancing to a lower rate could help reduce your monthly payments and save thousands over the life of the loan.
$4,579/mo
Est. payment
Explore your selling options
Work with a Zillow partner agent
Leverage their expertise and Zillow's premium Showcase listings to get your home seen by more buyers.
Get startedList with your own agent
Get your home in front of millions of buyers by listing it on Zillow.
Learn how to do itSell it yourself
Take full control of how buyers see your home on Zillow by listing For Sale by Owner (FSBO).
List your homeWhat's special
Beautiful gas fireplaceLarge kitchen islandResort-style backyard
Zillow last checked:
Listing updated:
Listed by:
Kellie Parten 480-586-1687,
HomeSmart,
Vicki Best 480-888-6772,
HomeSmart
Bought with:
Heather Christine Morales, SA672905000
Redfin Corporation
Source: ARMLS,MLS#: 7005833
Facts & features
Interior
Bedrooms & bathrooms
- Bedrooms: 4
- Bathrooms: 3
- Full bathrooms: 2
- 1/2 bathrooms: 1
Primary bedroom
- Area: 414.56
- Dimensions: 24.75 x 16.75
Bedroom 2
- Area: 168
- Dimensions: 16.00 x 10.50
Bedroom 3
- Area: 120
- Dimensions: 12.00 x 10.00
Bedroom 4
- Area: 120
- Dimensions: 12.00 x 10.00
Dining room
- Area: 230
- Dimensions: 23.00 x 10.00
Family room
- Area: 282.13
- Dimensions: 18.50 x 15.25
Kitchen
- Area: 318.75
- Dimensions: 18.75 x 17.00
Living room
- Area: 276
- Dimensions: 23.00 x 12.00
Other
- Description: Laundry
- Area: 48
- Dimensions: 8.00 x 6.00
Heating
- Natural Gas
Cooling
- Central Air, Ceiling Fan(s), Programmable Thmstat
Appliances
- Included: Reverse Osmosis, Refrigerator, Built-in Microwave, Dishwasher, Disposal, Built-In Electric Oven
- Laundry: Inside, Engy Star (See Rmks)
Features
- High Speed Internet, Granite Counters, Double Vanity, Other, See Remarks, Eat-in Kitchen, 9+ Flat Ceilings, No Interior Steps, Wet Bar, Kitchen Island, Pantry, Full Bth Master Bdrm, Separate Shwr & Tub
- Flooring: Carpet, Tile
- Windows: Double Pane Windows, ENERGY STAR Qualified Windows, Mechanical Sun Shds, Vinyl Frame
- Has basement: No
- Number of fireplaces: 1
- Fireplace features: Fire Pit, Family Room, Gas
Interior area
- Total structure area: 2,714
- Total interior livable area: 2,714 sqft
Property
Parking
- Total spaces: 3
- Parking features: Attached, Garage Door Opener, Extended Length Garage, Direct Access, Attch'd Gar Cabinets
- Attached garage spaces: 3
Features
- Stories: 1
- Patio & porch: Covered, Patio
- Exterior features: Rain Gutters, Private Yard, Built-in Barbecue
- Has private pool: Yes
- Pool features: Outdoor Pool, Play Pool, Fenced, Heated
- Has spa: Yes
- Spa features: Heated, Private
- Fencing: Back Yard,Block,Wrought Iron
- Has view: Yes
- View description: Desert
- Waterfront features: Wash
Lot
- Size: 8,750 Square Feet
- Features: East/West Exposure, Sprinklers In Rear, Sprinklers In Front, Desert Back, Desert Front, Synthetic Grass Back, Auto Timer H2O Front, Auto Timer H2O Back
Details
- Parcel number: 20401849
Construction
Type & style
- Home type: SingleFamily
- Property subtype: Single Family Residence
Materials
- Stucco, Wood Frame, Painted
- Roof: Tile
Condition
- Year built: 2006
Details
- Builder name: US Home Corp
Utilities & green energy
- Sewer: Public Sewer
- Water: City Water
Green energy
- Energy efficient items: Multi-Zones
Community & HOA
Community
- Features: Playground, Biking/Walking Path
- Subdivision: Carefree Crossing
HOA
- Has HOA: Yes
- Services included: Maintenance Grounds
- HOA fee: $220 quarterly
- HOA name: Carefree Crossing
- HOA phone: 480-994-4479
Location
- Region: Phoenix
Financial & listing details
- Price per square foot: $278/sqft
- Tax assessed value: $573,800
- Annual tax amount: $3,141
- Date on market: 5/8/2026
- Cumulative days on market: 22 days
- Listing terms: Cash,Conventional,VA Loan
- Ownership: Fee Simple
Price history
| Date | Event | Price |
|---|---|---|
| 5/29/2026 | Sold | $755,000-4.3%$278/sqft |
Source:  ARMLS #7005833 Report a problem ARMLS #7005833 Report a problem | ||
| 4/20/2026 | Pending sale | $789,000$291/sqft |
Source: ARMLS #7005833 Report a problem | ||
| 3/29/2026 | Listed for sale | $789,000+66.1%$291/sqft |
Source: ARMLS #7005833 Report a problem | ||
| 2/29/2020 | Listing removed | $475,000$175/sqft |
Source: Keller Williams Arizona Realty #6030936 Report a problem | ||
| 2/29/2020 | Listed for sale | $475,000-1%$175/sqft |
Source: Keller Williams Arizona Realty #6030936 Report a problem | ||
| 2/28/2020 | Sold | $480,000+1.1%$177/sqft |
Source: ARMLS #6030936 Report a problem | ||
| 2/4/2020 | Pending sale | $475,000$175/sqft |
Source: Keller Williams Arizona Realty #6030936 Report a problem | ||
| 1/31/2020 | Listed for sale | $475,000+10.5%$175/sqft |
Source: Keller Williams Arizona Realty #6030936 Report a problem | ||
| 6/22/2007 | Sold | $430,000-12.8%$158/sqft |
Source: Public Record Report a problem | ||
| 5/30/2006 | Sold | $492,900$182/sqft |
Source: Public Record Report a problem | ||
Public tax history
| Year | Property taxes | Tax assessment |
|---|---|---|
| 2025 | $3,076 +1% | $57,380 -5.7% |
| 2024 | $3,046 +1.6% | $60,850 +85.7% |
| 2023 | $2,998 +1.8% | $32,764 -14.5% |
| 2022 | $2,943 -2.5% | $38,310 +7.1% |
| 2021 | $3,018 +3.2% | $35,760 +6.2% |
| 2020 | $2,925 +3.6% | $33,660 +2.8% |
| 2019 | $2,823 | $32,730 +4.5% |
| 2018 | $2,823 +3.6% | $31,310 +6.5% |
| 2017 | $2,726 +18.7% | $29,400 +2.9% |
| 2016 | $2,296 +2% | $28,570 +6.9% |
| 2015 | $2,251 | $26,720 +18.2% |
| 2014 | -- | $22,600 +17.7% |
| 2013 | -- | $19,200 |
| 2012 | -- | $19,200 -0.8% |
| 2011 | -- | $19,350 -9.6% |
| 2010 | -- | $21,400 -23.2% |
| 2009 | -- | $27,870 -27.3% |
| 2008 | -- | $38,350 +209.3% |
| 2007 | -- | $12,400 +9.2% |
| 2006 | -- | $11,360 +6% |
| 2005 | -- | $10,720 |
Find assessor info on the county website
Neighborhood: North Gateway
Nearby homes
- $720,1004 bd3 ba3.7k sqft33306 N 23rd Dr, Phoenix, AZ 85085Off Market
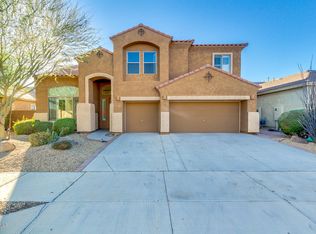
- $763,3005 bd3 ba3.7k sqft33314 N 23rd Dr, Phoenix, AZ 85085Off Market
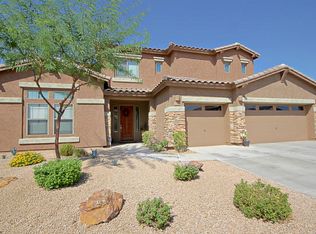
- $701,5004 bd3 ba2.7k sqft33318 N 23rd Dr, Phoenix, AZ 85085Off Market

- $714,3003 bd2 ba2.7k sqft33302 N 23rd Dr, Phoenix, AZ 85085Off Market
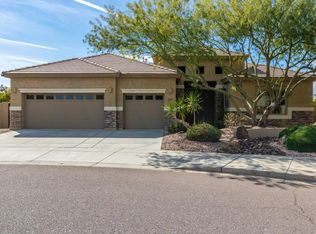
- $681,500-- bd3 ba3.7k sqft2315 W Eagle Feather Rd, Phoenix, AZ 85085Off Market
- $758,1004 bd3 ba3.7k sqft2314 W Red Range Way, Phoenix, AZ 85085Off Market
- $742,400-- bd3 ba3.7k sqft2311 W Eagle Feather Rd, Phoenix, AZ 85085Off Market
- $809,9004 bd3 ba3.7k sqft2310 W Red Range Way, Phoenix, AZ 85085For Sale
Nearby schools
GreatSchools rating
- 8/10Sonoran Foothills SchoolGrades: PK-8Distance: 0.8 mi
- 5/10Barry Goldwater High SchoolGrades: 7-12Distance: 7.6 mi
Schools provided by the listing agent
- Elementary: Desert Mountain School
- Middle: Desert Mountain School
- High: Barry Goldwater High School
- District: Deer Valley Unified District
Source: ARMLS. This data may not be complete. We recommend contacting the local school district to confirm school assignments for this home.
Get a cash offer in 3 minutes
Find out how much your home could sell for in as little as 3 minutes with a no-obligation cash offer.
Estimated market value
$755,000
Get a cash offer in 3 minutes
Find out how much your home could sell for in as little as 3 minutes with a no-obligation cash offer.
Estimated market value
$755,000
- Arizona
- Maricopa County
- Phoenix
- 85085
- North Gateway
- 33310 N 23rd Drive
Nearby cities
Nearby neighborhoods
Nearby zip codes
Other Phoenix Topics
