Discover this charming, well-maintained home situated on an oversized lot—perfect for anyone wanting space and privacy. Set on over one-third of an acre, the property boasts an impressive 125’ x 135’ lot with beautiful mature trees and a wide, open yard ideal for outdoor activities. You’ll love that there are no close neighbors and no homeowners association, just a quiet, established neighborhood with plenty of room to breathe. Additional property highlights include a dedicated well for irrigation and a spacious 11’ x 14’ workshop shed with a concrete floor, ideal for storage, hobbies, or projects. Inside, the home offers 2 bedrooms and 2 bathrooms, plus a living room, family room, and a Florida room with glass windows perfect for entertaining or relaxing. While the kitchen and bathrooms could benefit from updating, the home has strong fundamentals and great potential for personalization. Key updates include: • Roof replaced in 2021 • Drainfield replaced in 2017 • A/C system installed in 2017 Lovingly cared for and full of possibility, this property offers the perfect blend of comfort, privacy, and convenience—just minutes from great shopping and restaurants.
Sold for $250,000
$250,000
33312 COVENTRY DRIVE, LEESBURG, FL 34788
2beds
1,483sqft
Single Family Residence
Built in 1979
0.39 Acres Lot
$249,900 Zestimate®
$169/sqft
$1,831 Estimated rent
Home value
$249,900
$232,000 - $270,000
$1,831/mo
Zestimate® history
Owner options
List your home for rent
$1,831/mo
Rent Zestimate®
Find your next renter with Zillow Rental Manager. Plus, with online applications, you can quickly screen prospective tenants – for free.
$1,831/mo
Rent Zestimate®
Refinance and save
$1,788/mo
Est. payment
Refinancing to a lower rate could help reduce your monthly payments and save thousands over the life of the loan.
$1,788/mo
Est. payment
Explore your selling options
Work with a Zillow partner agent
Leverage their expertise and Zillow's premium Showcase listings to get your home seen by more buyers.
Get startedList with your own agent
Get your home in front of millions of buyers by listing it on Zillow.
Learn how to do itSell it yourself
Take full control of how buyers see your home on Zillow by listing For Sale by Owner (FSBO).
List your homeWhat's special
Dedicated well for irrigationCharming well-maintained homeFamily roomBeautiful mature treesOversized lot
Zillow last checked:
Listing updated:
Listed by:
Sean Dunn 352-516-4112,
DUNN REALTY 352-343-0149
Bought with:
Michael Alberson, 556043
ALBERSON REALTY
Source: Stellar MLS,MLS#: G5105362 Originating MLS: Lake and Sumter
Originating MLS: Lake and Sumter
Facts & features
Interior
Bedrooms & bathrooms
- Bedrooms: 2
- Bathrooms: 2
- Full bathrooms: 2
Rooms
- Room types: Family Room, Florida Room, Living Room, Utility Room
Primary bedroom
- Features: Walk-In Closet(s)
- Level: First
- Area: 192 Square Feet
- Dimensions: 12x16
Bedroom 2
- Features: Built-in Closet
- Level: First
- Area: 130 Square Feet
- Dimensions: 10x13
Balcony porch lanai
- Level: First
- Area: 240 Square Feet
- Dimensions: 12x20
Dinette
- Level: First
- Area: 90 Square Feet
- Dimensions: 9x10
Family room
- Level: First
- Area: 216 Square Feet
- Dimensions: 12x18
Kitchen
- Level: First
- Area: 70 Square Feet
- Dimensions: 7x10
Living room
- Level: First
- Area: 247 Square Feet
- Dimensions: 13x19
Utility room
- Level: First
- Area: 24 Square Feet
- Dimensions: 3x8
Heating
- Central
Cooling
- Central Air
Appliances
- Included: Dishwasher, Dryer, Electric Water Heater, Range, Range Hood, Refrigerator, Washer
- Laundry: Inside, Laundry Room
Features
- Ceiling Fan(s), Living Room/Dining Room Combo, Split Bedroom, Walk-In Closet(s)
- Flooring: Carpet, Ceramic Tile, Laminate
- Doors: Sliding Doors
- Windows: Blinds, Window Treatments
- Has fireplace: No
Interior area
- Total structure area: 2,108
- Total interior livable area: 1,483 sqft
Property
Parking
- Total spaces: 2
- Parking features: Garage Door Opener
- Attached garage spaces: 2
- Details: Garage Dimensions: 20x23
Features
- Levels: One
- Stories: 1
- Patio & porch: Rear Porch
- Exterior features: Irrigation System, Storage
Lot
- Size: 0.39 Acres
- Dimensions: 125 x 135
Details
- Parcel number: 141925030000001700
- Zoning: R-3
- Special conditions: None
Construction
Type & style
- Home type: SingleFamily
- Architectural style: Ranch
- Property subtype: Single Family Residence
Materials
- Block, Stucco, Vinyl Siding
- Foundation: Slab
- Roof: Shingle
Condition
- New construction: No
- Year built: 1979
Utilities & green energy
- Sewer: Septic Tank
- Water: Public
- Utilities for property: Cable Available, Sprinkler Well
Community & HOA
Community
- Pet fee: $0 monthly
- Subdivision: COUNTRY CLUB VIEW SUB
HOA
- Has HOA: No
Location
- Region: Leesburg
Financial & listing details
- Price per square foot: $169/sqft
- Tax assessed value: $248,032
- Annual tax amount: $1,975
- Date on market: 12/9/2025
- Cumulative days on market: 6 days
- Listing terms: Cash,Conventional,FHA,VA Loan
- Ownership: Fee Simple
- Total actual rent: 0
- Road surface type: Paved
Price history
| Date | Event | Price |
|---|---|---|
| 1/21/2026 | Sold | $250,000+0%$169/sqft |
Source:  Stellar MLS #G5105362 Report a problem Stellar MLS #G5105362 Report a problem | ||
| 12/15/2025 | Pending sale | $249,900$169/sqft |
Source: Stellar MLS #G5105362 Report a problem | ||
| 12/9/2025 | Listed for sale | $249,900$169/sqft |
Source: Stellar MLS #G5105362 Report a problem | ||
Public tax history
| Year | Property taxes | Tax assessment |
|---|---|---|
| 2025 | $1,976 +2.9% | $127,770 +2.9% |
| 2024 | $1,920 +14.8% | $124,170 +3% |
| 2023 | $1,673 +13% | $120,560 +3% |
| 2022 | $1,480 +3.6% | $117,050 +3% |
| 2021 | $1,429 -3.6% | $113,644 +1.4% |
| 2020 | $1,483 +1.4% | $112,075 +2.3% |
| 2019 | $1,462 +5.3% | $109,556 +1.9% |
| 2018 | $1,389 | $107,514 +2.1% |
| 2017 | $1,389 +4.7% | $105,303 +2.1% |
| 2016 | $1,326 +0.6% | $103,138 +0.7% |
| 2015 | $1,318 -2% | $102,422 +0.8% |
| 2014 | $1,345 +45.4% | $101,610 +1.5% |
| 2013 | $925 -1.2% | $100,109 |
| 2012 | $936 -7% | $100,109 -4.5% |
| 2011 | $1,007 +0.9% | $104,776 +1.5% |
| 2010 | $999 +4.4% | $103,228 +2.7% |
| 2009 | $957 +0.3% | $100,515 +0.1% |
| 2008 | $954 -13.6% | $100,415 +3% |
| 2007 | $1,104 -4.2% | $97,491 +2.5% |
| 2006 | $1,153 +3.1% | $95,114 +3% |
| 2005 | $1,118 +3.7% | $92,344 |
| 2004 | $1,079 -0.8% | -- |
| 2003 | $1,087 +13.3% | $90,095 +4.9% |
| 2002 | $960 | $85,922 +1.6% |
| 2001 | $960 +2.6% | $84,569 +0.3% |
| 2000 | $935 | $84,322 |
Find assessor info on the county website
Neighborhood: Silver Lake
Nearby homes
- $364,0003 bd2 ba1.8k sqft33324 Coventry Dr, Leesburg, FL 34788Off Market

- $351,2003 bd2 ba2.5k sqft33300 Coventry Dr, Leesburg, FL 34788Off Market
- $387,6003 bd2 ba2.1k sqft33311 Tewksbury Dr, Leesburg, FL 34788Off Market
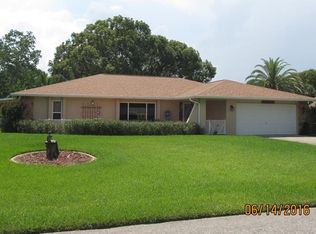
- $359,2003 bd2 ba2.2k sqft33323 Tewksbury Dr, Leesburg, FL 34788Off Market
- $386,5003 bd2 ba1.9k sqft33249 Tewksbury Dr, Leesburg, FL 34788Off Market
- $292,2003 bd2 ba1.5k sqft33311 Coventry Dr, Leesburg, FL 34788Off Market
- $370,6003 bd4 ba1.6k sqft33323 Coventry Dr, Leesburg, FL 34788Off Market
- $360,5003 bd2 ba1.8k sqft33301 Coventry Dr, Leesburg, FL 34788Off Market
Nearby schools
GreatSchools rating
- 7/10Treadway Elementary SchoolGrades: PK-5Distance: 1 mi
- 3/10Oak Park Middle SchoolGrades: 6-8Distance: 6.8 mi
- 2/10Leesburg High SchoolGrades: 9-12Distance: 6.2 mi
Get a cash offer in 3 minutes
Find out how much your home could sell for in as little as 3 minutes with a no-obligation cash offer.
Estimated market value
$249,900
Get a cash offer in 3 minutes
Find out how much your home could sell for in as little as 3 minutes with a no-obligation cash offer.
Estimated market value
$249,900
- Florida
- Lake County
- Leesburg
- 34788
- Silver Lake
- 33312 COVENTRY DRIVE
Nearby cities
Nearby neighborhoods
Nearby zip codes
Other Leesburg Topics
