Skip main navigation
Under contract
  • $295,000

    33312 GREEN ROAD, LEESBURG, FL 34788

    3beds
    1,760sqft
    : 
    $1,956/mo
    Get pre-qualified
    Single Family Residence
    Built in 1983
    0.38 Acres Lot
    $286,600 Zestimate®
    $168/sqft
    $-- HOA

    What's special

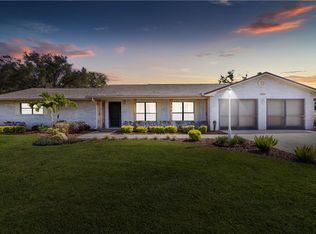
    Under contract-accepting backup offers. Virtually Staged. Located in the desirable Silver Lake area of Leesburg with NO HOA, this 3-bedroom, 2-bath home offers flexible living space, numerous updates, and a large fully fenced backyard. The interior features a fireplace with a full-length brick accent wall, a coffee bar, stainless steel kitchen appliances, pantry storage, split laundry room, and a barn door accent in the rear living area. Three sets of French doors provide access to the screened lanai, creating seamless indoor and outdoor living. The primary suite includes a walk-in closet, quartz countertops, an updated vanity with storage, and a retro-style shower. The secondary bathroom features an upgraded shower. Additional flex spaces include an office and two enclosed bonus rooms equipped with window air conditioning units, offering options for workspace, hobbies, storage, or other uses. Recent improvements include a roof replaced in 2022, HVAC system installed in 2018 and regularly serviced, tankless water heater updated in 2023 with new elements, and a 200-amp electrical panel upgrade completed in 2024. A separate 60-amp electrical service extends to the detached workshop. Outdoor features include a screened lanai, fully fenced backyard, tangerine tree, front porch with Shark Coating and updated wood beams, and an insulated 8-foot garage door replaced in 2020. Storage and workshop space abound with a 12' x 22' air-conditioned Tuff Shed installed in 2024 and an additional 10' x 10' storage shed. Remaining flooring materials located in the detached shed will convey with the property. Conveniently located near Silver Lake shopping, dining, medical facilities, schools, and major roadways, this property offers a combination of updated systems, flexible space, and outdoor amenities.
    26 days
    |
    504
    |
    40
    |

    Likely to sell faster than

    Zillow last checked:

    Listing updated:

    Listed by:

    Corey Lott 407-222-0495,

    NEXTHOME LOTT PREMIER REALTY 407-222-0495

    Source: Stellar MLS,MLS#: O6419243MLS LogoOriginating MLS: Orlando Regional

      Facts & features

      Interior

      Bedrooms & bathrooms
      • Bedrooms: 3
      • Bathrooms: 2
      • Full bathrooms: 2
      Rooms
      • Room types: Den/Library/Office, Family Room, Garage Apartment, Utility Room, Storage Rooms
      Primary bedroom
      • Features: Walk-In Closet(s)
      • Level: First
      • Area: 168 Square Feet
      • Dimensions: 14x12
      Bedroom 2
      • Features: Built-in Closet
      • Level: First
      • Area: 204 Square Feet
      • Dimensions: 17x12
      Bedroom 3
      • Features: Built-in Closet
      • Level: First
      • Area: 108 Square Feet
      • Dimensions: 12x9
      Dining room
      • Level: First
      • Area: 121 Square Feet
      • Dimensions: 11x11
      Family room
      • Level: First
      • Area: 238 Square Feet
      • Dimensions: 17x14
      Kitchen
      • Level: First
      • Area: 120 Square Feet
      • Dimensions: 12x10
      Living room
      • Level: First
      • Area: 228 Square Feet
      • Dimensions: 19x12
      Heating
      • Central
      Cooling
      • Central Air
      Appliances
      • Included: Dishwasher, Microwave, Range, Refrigerator
      • Laundry: Inside, Laundry Closet
      Features
      • Built-in Features, Split Bedroom, Thermostat, Walk-In Closet(s)
      • Flooring: Ceramic Tile, Laminate, Luxury Vinyl
      • Doors: French Doors
      • Has fireplace: No
      Interior area
      • Total structure area: 2,820
      • Total interior livable area: 1,760 sqft

      Property

      Parking
      • Total spaces: 2
      • Parking features: Garage Door Opener, Workshop in Garage
      • Attached garage spaces: 2
      • Details: Garage Dimensions: 23x28
      Features
      • Levels: One
      • Stories: 1
      • Patio & porch: Covered, Enclosed, Front Porch, Rear Porch
      • Exterior features: Storage
      • Fencing: Fenced,Vinyl
      Lot
      • Size: 0.38 Acres
      • Features: Cleared, In County, Level, Oversized Lot, Unincorporated
      • Residential vegetation: Mature Landscaping
      Details
      • Additional structures: Shed(s), Workshop
      • Parcel number: 141925030000000500
      • Zoning: RES
      • Special conditions: None

      Construction

      Type & style
      • Home type: SingleFamily
      • Architectural style: Traditional
      • Property subtype: Single Family Residence
      • Attached to another structure: Yes
      Materials
      • Block, Brick
      • Foundation: Slab
      • Roof: Shingle
      Condition
      • Completed
      • New construction: No
      • Year built: 1983

      Utilities & green energy

      • Sewer: Septic Tank
      • Water: Public
      • Utilities for property: BB/HS Internet Available
      Green energy
      • Indoor air quality: Ventilation

      Community & HOA

      Community
      • Pet fee: $0 monthly
      • Subdivision: COUNTRY CLUB VIEW SUB
      HOA
      • Has HOA: No
      Location
      • Region: Leesburg

      Financial & listing details

      • Price per square foot: $168/sqft
      • Tax assessed value: $280,062
      • Annual tax amount: $1,539
      • Date on market: 7/9/2026
      • Cumulative days on market: 27 days
      • Listing terms: Cash,Conventional,FHA,USDA Loan,VA Loan
      • Ownership: Fee Simple
      • Total actual rent: 0
      • Road surface type: Asphalt

        Estimated market value

        $286,600

        $272,000 - $301,000

        $2,105/mo

        Price history

        DateEventPrice
        7/12/2026Pending sale$295,000$168/sqft
        Source: NextHome #O6419243 Report a problem
        7/11/2026Contingent$295,000$168/sqft
        Source: Stellar MLS #O6419243 Report a problem
        7/9/2026Listed for sale$295,000+34.7%$168/sqft
        Source: Stellar MLS #O6419243 Report a problem
        12/12/2005Sold$219,000+90.8%$124/sqft
        Source: Public Record Report a problem
        10/5/2001Sold$114,800$65/sqft
        Source: Public Record Report a problem

        Public tax history

        YearProperty taxesTax assessment
        2025$2,272 +5.2%$149,830 +5.6%
        2024$2,160 +13.5%$141,890 +3%
        2023$1,904 +11.2%$137,760 +3%
        2022$1,712 +3.6%$133,750 +3%
        2021$1,652 -3.9%$129,860 +1.4%
        2020$1,719 +1.3%$128,068 +2.3%
        2019$1,697 +5.1%$125,189 +1.9%
        2018$1,615 $122,855 +2.1%
        2017$1,615 +4.3%$120,329 +2.1%
        2016$1,549 +0.5%$117,855 +0.7%
        2015$1,541 -2.1%$117,036 +0.8%
        2014$1,574 +38.4%$116,108 +1.5%
        2013$1,137 -1.2%$114,393
        2012$1,151 -13.3%$114,393 -9.3%
        2011$1,328 -13.4%$126,133 -8.8%
        2010$1,533 -15.6%$138,341 -11.9%
        2009$1,817 -25%$157,067 -20.3%
        2008$2,423 -6.7%$197,132 +0.8%
        2007$2,598 -4.7%$195,592 +2.5%
        2006$2,726 +71.6%$190,822 +58.1%
        2005$1,589 +3.3%$120,679
        2004$1,537 -1%--
        2003$1,553 +14.4%$115,052 +2.5%
        2002$1,357 $112,287 +2.8%
        2001$1,357 +2.3%$109,259 +2.5%
        2000$1,327 $106,570
        Find assessor info on the county website

        Monthly payment

        Est. payment

        Payment breakdown

        Explore the cost of this home by adjusting the details. Changes won't be saved.
        All calculations are estimates and provided by Zillow, Inc. for informational purposes only. Actual amounts may vary.
        HOA fees may include property taxes on listings classified as Co-Ops. Contact the listing agent and/or owner for fee details.
        Mortgage interest rates are dependent on a number of factors, including credit score, down payment, and repayment length. Interest rate data provided by Zillow Group Marketplace, Inc. as of 1/1/1970 from various mortgage lenders with which we have lead or other similar arrangements; the Estimated Payment is an average of those rates.
        See how much you could borrow to make a competitive offer.

        Climate risks

        Neighborhood: Silver Lake

        Getting around

        8 / 100
        Car-Dependent
        26 / 100
        Somewhat Bikeable

        Nearby schools

        GreatSchools rating
        Schools provided by the listing agent
        • Elementary: Treadway Elem
        • Middle: Oak Park Middle
        • High: Leesburg High

        Source: Stellar MLS. This data may not be complete. We recommend contacting the local school district to confirm school assignments for this home.

        A local agent can set up tours, give advice and negotiate with sellers.

        Browse local experts

        Similar homes