Nestled in the heart of a charming shore town, this exquisite 4-bedroom, 3.5-bathroom luxury home by Evergreene Homes is the epitome of coastal elegance and modern sophistication. From the moment you step inside, you'll be captivated by the impeccable craftsmanship and stunning upgrades that define this residence. Prepare to be wowed by the gourmet kitchen adorned with luxurious quartz countertops and a spacious island that doubles as a breakfast bar. The upgraded appliances and designer fixtures add a touch of elegance to your culinary adventures. Whether you're hosting an intimate dinner or a grand feast, this kitchen is your culinary sanctuary. The sustainable wood floors not only exude warmth and character but also align perfectly with your eco-conscious lifestyle. They're as beautiful as they are environmentally friendly, providing a stylish and responsible flooring solution for your home. Tucked away on a peaceful, tree-lined street, this home offers a serene escape from the hustle and bustle of city life. The lush, mature trees provide a picturesque backdrop, creating an atmosphere of natural beauty and privacy. One of the standout features of this property is its exceptional location. Imagine strolling to local restaurants for a leisurely dinner, exploring charming shops, or enjoying the vibrant entertainment options just steps from your front door. This truly is a walker's paradise! This shore town gem is situated in a highly desirable area known for its low turnover, making it a rare find in today's real estate market. You'll enjoy the sense of community and the peace of mind that comes with living in a sought-after neighborhood. Evergreene Homes is renowned for its commitment to using high-quality construction materials and finishes, ensuring that this home not only looks stunning but is built to stand the test of time. Don't miss your chance to own this coastal oasis. Embrace the luxury, convenience, and tranquility of this exquisite 4-bedroom, 3.5-bathroom home in a charming shore town. Contact us today to schedule a private tour and make this dream home your reality!
Sold for $1,348,765
$1,348,765
33312 Ocean Pines Ln, Bethany Beach, DE 19930
4beds
2,632sqft
Single Family Residence
Built in 2023
7,841 Square Feet Lot
$1,497,700 Zestimate®
$512/sqft
$3,154 Estimated rent
Home value
$1,497,700
$1.36M - $1.65M
$3,154/mo
Zestimate® history
Owner options
List your home for rent
$3,154/mo
Rent Zestimate®
Find your next renter with Zillow Rental Manager. Plus, with online applications, you can quickly screen prospective tenants – for free.
$3,154/mo
Rent Zestimate®
Refinance and save
$6,073/mo
Est. payment
Refinancing to a lower rate could help reduce your monthly payments and save thousands over the life of the loan.
$6,073/mo
Est. payment
Explore your selling options
Work with a Zillow partner agent
Leverage their expertise and Zillow's premium Showcase listings to get your home seen by more buyers.
Get startedList with your own agent
Get your home in front of millions of buyers by listing it on Zillow.
Learn how to do itSell it yourself
Take full control of how buyers see your home on Zillow by listing For Sale by Owner (FSBO).
List your homeWhat's special
Modern sophisticationSpacious islandUpgraded appliancesSustainable wood floorsDesigner fixturesGourmet kitchenCharming shops
Zillow last checked:
Listing updated:
Listed by:
JOHN ZACHARIAS 302-381-6221,
Patterson-Schwartz-OceanView
Bought with:
Melissa Rudy, RS-0024423
Keller Williams Realty
Source: Bright MLS,MLS#: DESU2048478
Facts & features
Interior
Bedrooms & bathrooms
- Bedrooms: 4
- Bathrooms: 4
- Full bathrooms: 3
- 1/2 bathrooms: 1
- Main level bathrooms: 1
Basement
- Area: 0
Heating
- Forced Air, Heat Pump, Electric, Propane
Cooling
- Central Air, Electric
Appliances
- Included: Tankless Water Heater
Features
- Combination Dining/Living, Combination Kitchen/Dining, Combination Kitchen/Living, Crown Molding, Exposed Beams, Open Floorplan, Kitchen Island, Pantry, Primary Bath(s), Recessed Lighting, Walk-In Closet(s), Dry Wall
- Flooring: Carpet, Luxury Vinyl, Other, Wood
- Has basement: No
- Number of fireplaces: 1
Interior area
- Total structure area: 2,632
- Total interior livable area: 2,632 sqft
- Finished area above ground: 2,632
- Finished area below ground: 0
Property
Parking
- Total spaces: 6
- Parking features: Attached Carport, Driveway, On Street
- Carport spaces: 2
- Uncovered spaces: 4
Accessibility
- Accessibility features: None
Features
- Levels: Three
- Stories: 3
- Patio & porch: Porch
- Exterior features: Lawn Sprinkler, Outdoor Shower
- Pool features: None
Lot
- Size: 7,841 Square Feet
Details
- Additional structures: Above Grade, Below Grade
- Parcel number: 13417.1117.01
- Zoning: RESIDENTIAL
- Special conditions: Standard
Construction
Type & style
- Home type: SingleFamily
- Architectural style: Coastal,Contemporary
- Property subtype: Single Family Residence
Materials
- Vinyl Siding
- Foundation: Pilings
- Roof: Architectural Shingle
Condition
- Excellent
- New construction: Yes
- Year built: 2023
Details
- Builder model: Mallard
- Builder name: Evergreene Homes
Utilities & green energy
- Electric: 200+ Amp Service
- Sewer: Public Sewer
- Water: Public
- Utilities for property: Cable Available, Propane
Community & HOA
Community
- Subdivision: None Available
HOA
- Has HOA: No
Location
- Region: Bethany Beach
Financial & listing details
- Price per square foot: $512/sqft
- Tax assessed value: $15,000
- Annual tax amount: $1,800
- Date on market: 9/19/2023
- Listing agreement: Exclusive Right To Sell
- Listing terms: Cash,Conventional
- Ownership: Fee Simple
Price history
| Date | Event | Price |
|---|---|---|
| 2/5/2024 | Sold | $1,348,765-0.5%$512/sqft |
Source:  Bright MLS #DESU2048478 Report a problem Bright MLS #DESU2048478 Report a problem | ||
| 1/6/2024 | Contingent | $1,354,900$515/sqft |
Source: Bright MLS #DESU2048478 Report a problem | ||
| 9/19/2023 | Listed for sale | $1,354,900$515/sqft |
Source: Bright MLS #DESU2048478 Report a problem | ||
Public tax history
| Year | Property taxes | Tax assessment |
|---|---|---|
| 2025 | $741 +617.2% | $173,550 +6842% |
| 2024 | $103 +0.1% | $2,500 |
| 2023 | $103 +1.7% | $2,500 |
| 2022 | $102 +3.1% | $2,500 |
| 2021 | $99 +4.8% | $2,500 |
| 2020 | $94 | $2,500 |
| 2019 | $94 +0.4% | $2,500 |
| 2018 | $94 -1.8% | $2,500 |
| 2017 | $95 +13.5% | $2,500 |
| 2016 | $84 -3% | $2,500 |
| 2015 | $87 +1.5% | $2,500 |
| 2014 | $85 -1.1% | $2,500 |
| 2013 | $86 -26.5% | $2,500 |
| 2012 | $117 -1.8% | $2,500 |
| 2011 | $120 | $2,500 |
| 2010 | $120 +0.3% | $2,500 |
| 2009 | $119 | $2,500 |
| 2008 | -- | -- |
Find assessor info on the county website
Neighborhood: 19930
Nearby homes
- $1,002,9003 bd-- ba1.6k sqft33353 Ocean Pines Ln, Bethany Beach, DE 19930Off Market
- $--0.27 Acres33356 Ocean Pines Ln, Bethany Beach, DE 19930Off Market
- $550,2001 bd2 ba850 sqft33349 Ocean Pines Ln, Bethany Beach, DE 19930Off Market
- $716,0003 bd1 ba1k sqft33343 Ocean Pines Ln, Bethany Beach, DE 19930Off Market
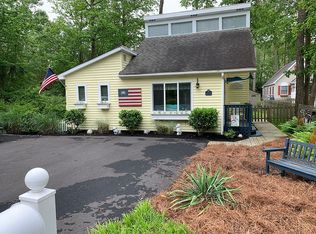
- $1,646,7004 bd-- ba3.2k sqft33376 Ocean Pines Ln, Bethany Beach, DE 19930Off Market
- $1,249,3004 bd-- ba2.7k sqft33339 Argyle Ln, Bethany Beach, DE 19930Off Market
- $534,100-- bd-- ba-- sqft33340 Ocean Pines Ln, Bethany Beach, DE 19930Off Market
- $1,006,0003 bd-- ba1.9k sqft33379 Ocean Pines Ln, Bethany Beach, DE 19930Off Market
Nearby schools
GreatSchools rating
- 8/10Lord Baltimore Elementary SchoolGrades: K-5Distance: 2.4 mi
- 7/10Selbyville Middle SchoolGrades: 6-8Distance: 9.2 mi
- 6/10Indian River High SchoolGrades: 9-12Distance: 9.2 mi
Schools provided by the listing agent
- Elementary: Lord Baltimore
- Middle: Selbyville
- High: Indian River
- District: Indian River
Source: Bright MLS. This data may not be complete. We recommend contacting the local school district to confirm school assignments for this home.


Get pre-qualified for a loan
At Zillow Home Loans, we can pre-qualify you in as little as 5 minutes with no impact to your credit score.An equal housing lender. NMLS #10287.
Sell for more on Zillow
Get a Zillow Showcase℠ listing at no additional cost and you could sell for .
$1,497,700
2% more
+$29,954
With Zillow Showcase(estimated)
$1,527,654
- Delaware
- Sussex County
- Bethany Beach
- 19930
- 33312 Ocean Pines Ln
Nearby cities
Nearby zip codes
Other Bethany Beach Topics
