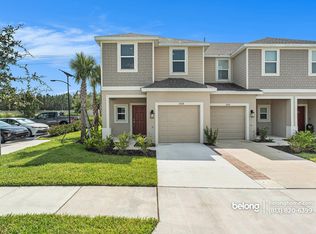
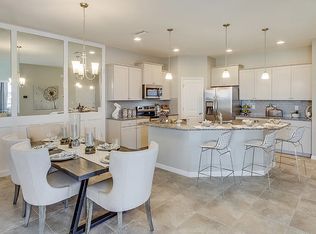
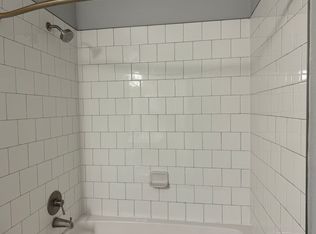
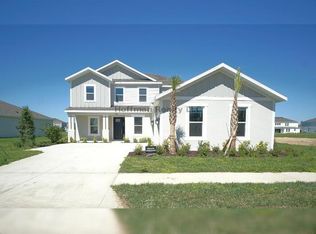
The Bonaire floor plan offers unmatched traditional charm and livability. This home boasts 2,600 sq. ft, 4-bedrooms, 3.5 bathrooms, a 2-car garage, and more. The 2-story floor plan is intellectually designed to accommodate the ultimate living experience, complete with unique upgrade options such as a pet washing area in the laundry room.The main living area on the ground floor combines the kitchen, casual dining area, gathering room with a 2-story-high ceiling, and dining room for an appealing open-air feel. The designer kitchen holds an angled island and pantry, paired with gourmet upgrade options. The downstairs Owner's Suite offers convenience, privacy, and style. The exquisite suite includes two sizable walk-in closets, an Owner's bath features dual sinks, a private commode, an inviting garden tub for soaking, and a separate shower.The sunny lanai spans the back of the home. Add the optional outdoor kitchen and you're set for outdoor family meals and entertaining. Upstairs, the loft overlooks the family room. This area is ideal for a computer area or sitting room. A study is entered from the loft. Three secondary bedrooms share two full baths. Though tubs are standard in these bathrooms, you have the option of installing showers instead, as well.
This property is not currently displayed as for sale or rent on Zillow. This may be different from what's on other websites or public sources.