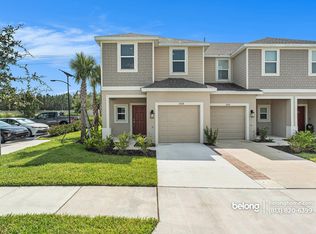
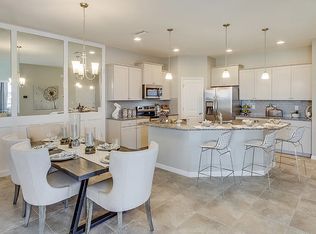
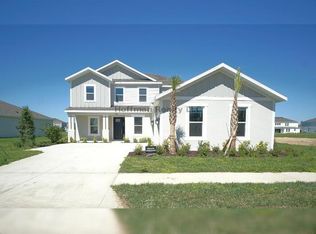
The Sunset floor plan features 2,749 sq. ft. of living space with 4 bedrooms, 2.5 bathrooms, flex room, and a 3-car garage. Starting with beautiful curb appeal, enter the home through the inviting foyer. Off the foyer, you can access three secondary bedrooms and a full bathroom. Continue down the foyer, which leads to the open gathering room which is connected to the designer kitchen with large island. The gathering room has access to a sizeable covered lanai. The private primary suite is located at the back of the home and features a spacious primary bedroom that features two walk-in closets, two vanity areas, garden tub and separate shower.Options on the Sunset include a gourmet kitchen package, adding an additional bathroom at bedroom 2, converting the flex room into a study with French doors, and adding a second story with game room and 5th bedroom.
This property is not currently displayed as for sale or rent on Zillow. This may be different from what's on other websites or public sources.