These Sellers are serious!! They have reduced the price to purchase this beautiful home...Welcome to Your Dream Home nestled in the highly sought-after gated community of Stonegate at Silver Lake! This beautifully maintained home offers the perfect blend of comfort, convenience, and community. With the interior and exterior recently painted and a spacious open floor plan, this residence is move-in ready and waiting for your personal touch. Enjoy Florida living at its best with a very large screened-in lanai, ideal for relaxing evenings or entertaining guests year-round. The home features ample natural light, flowing living spaces, and a layout designed for modern lifestyles. — With the right loan program, you could own this beauty with little to no out of pocket expense! Residents of Stonegate enjoy access to resort-style amenities including a sparkling community pool, pool house, and playground—all within a secure gated neighborhood. Plus, you’ll love the prime location just minutes from top-rated restaurants, shopping, and everything Leesburg has to offer. Don’t miss your chance to own in one of Leesburg’s premier communities—schedule your private showing today!
Sold for $360,000
Zestimate®
$360,000
33316 IRONGATE DR, LEESBURG, FL 34788
4beds
2,360sqft
Single Family Residence
Built in 2005
0.26 Acres Lot
$360,000 Zestimate®
$153/sqft
$3,198 Estimated rent
Home value
$360,000
$335,000 - $389,000
$3,198/mo
Zestimate® history
Owner options
List your home for rent
$3,198/mo
Rent Zestimate®
Find your next renter with Zillow Rental Manager. Plus, with online applications, you can quickly screen prospective tenants – for free.
$3,198/mo
Rent Zestimate®
Refinance and save
$2,531/mo
Est. payment
Refinancing to a lower rate could help reduce your monthly payments and save thousands over the life of the loan.
$2,531/mo
Est. payment
Explore your selling options
Work with a Zillow partner agent
Leverage their expertise and Zillow's premium Showcase listings to get your home seen by more buyers.
Get startedList with your own agent
Get your home in front of millions of buyers by listing it on Zillow.
Learn how to do itSell it yourself
Take full control of how buyers see your home on Zillow by listing For Sale by Owner (FSBO).
List your homeWhat's special
Screened-in lanaiSparkling community poolFlowing living spacesAmple natural lightSpacious open floor plan
Zillow last checked:
Listing updated:
Listed by:
Joseph Bosbous 321-246-1306,
RIGHT REALTY CONNECTION, INC. 352-530-2600,
Bethany Burge Bosbous 352-223-9500,
RIGHT REALTY CONNECTION, INC.
Bought with:
Angela Gann, 3364726
KELLER WILLIAMS ELITE PARTNERS III REALTY
Source: Stellar MLS,MLS#: G5098108 Originating MLS: Lake and Sumter
Originating MLS: Lake and Sumter
Facts & features
Interior
Bedrooms & bathrooms
- Bedrooms: 4
- Bathrooms: 3
- Full bathrooms: 3
Primary bedroom
- Description: Room3
- Features: Ceiling Fan(s), En Suite Bathroom, Walk-In Closet(s)
- Level: First
Bedroom 2
- Description: Room5
- Features: Ceiling Fan(s), Built-in Closet
- Level: First
Bedroom 3
- Description: Room6
- Features: Built-in Closet
- Level: First
Bedroom 4
- Description: Room7
- Features: Ceiling Fan(s), En Suite Bathroom, Built-in Closet
- Level: First
Primary bathroom
- Description: Room4
- Features: Dual Sinks, En Suite Bathroom, Exhaust Fan, Garden Bath, Water Closet/Priv Toilet, Shower No Tub, Linen Closet
- Level: First
Bathroom 2
- Description: Room8
- Features: Tub With Shower, Linen Closet
- Level: First
Bathroom 3
- Description: Room9
- Features: Exhaust Fan, Tub With Shower
- Level: First
Balcony porch lanai
- Description: Room10
- Level: First
Kitchen
- Description: Room1
- Features: Bar, Kitchen Island, Pantry, Built-in Closet
- Level: First
Laundry
- Description: Room11
- Level: First
Living room
- Description: Room2
- Features: Ceiling Fan(s)
- Level: First
Heating
- Central, Natural Gas
Cooling
- Central Air
Appliances
- Included: Dishwasher, Disposal, Gas Water Heater, Microwave, Range, Refrigerator
- Laundry: Inside, Laundry Room
Features
- Ceiling Fan(s), High Ceilings, Open Floorplan, Primary Bedroom Main Floor, Thermostat, Tray Ceiling(s), Walk-In Closet(s)
- Flooring: Carpet, Ceramic Tile, Laminate
- Doors: Sliding Doors
- Windows: Double Pane Windows, Shades
- Has fireplace: No
Interior area
- Total structure area: 2,973
- Total interior livable area: 2,360 sqft
Property
Parking
- Total spaces: 2
- Parking features: Garage - Attached
- Attached garage spaces: 2
Features
- Levels: Two
- Stories: 2
- Exterior features: Sidewalk
- Fencing: Fenced,Wood
Lot
- Size: 0.26 Acres
- Features: City Lot, Landscaped, Level, Sidewalk
Details
- Parcel number: 141925200000003300
- Zoning: PUD
- Special conditions: None
Construction
Type & style
- Home type: SingleFamily
- Property subtype: Single Family Residence
Materials
- Block
- Foundation: Slab
- Roof: Shingle
Condition
- New construction: No
- Year built: 2005
Utilities & green energy
- Sewer: Public Sewer
- Water: Public
- Utilities for property: Cable Available, Electricity Connected, Natural Gas Available, Natural Gas Connected, Public, Water Connected
Community & HOA
Community
- Features: Community Mailbox, Deed Restrictions, Gated Community - No Guard, Park, Playground, Pool, Sidewalks
- Pet fee: $0 monthly
- Subdivision: STONEGATE AT SILVER LAKE SUB
HOA
- Has HOA: Yes
- HOA fee: $101 monthly
- HOA name: Lionel Nau
- HOA phone: 352-343-5706
Location
- Region: Leesburg
Financial & listing details
- Price per square foot: $153/sqft
- Tax assessed value: $320,311
- Annual tax amount: $5,109
- Date on market: 6/14/2025
- Cumulative days on market: 92 days
- Listing terms: Cash,Conventional,FHA,USDA Loan,VA Loan
- Ownership: Fee Simple
- Total actual rent: 0
- Electric utility on property: Yes
- Road surface type: Paved, Asphalt
Price history
| Date | Event | Price |
|---|---|---|
| 2/17/2026 | Sold | $360,000$153/sqft |
Source: Public Record Report a problem | ||
| 11/19/2025 | Sold | $360,000+0.3%$153/sqft |
Source:  Stellar MLS #G5098108 Report a problem Stellar MLS #G5098108 Report a problem | ||
| 9/15/2025 | Pending sale | $359,000$152/sqft |
Source: Stellar MLS #G5098108 Report a problem | ||
| 9/3/2025 | Price change | $359,000-1.6%$152/sqft |
Source: Stellar MLS #G5098108 Report a problem | ||
| 8/25/2025 | Price change | $365,000-2.9%$155/sqft |
Source: Stellar MLS #G5098108 Report a problem | ||
| 8/18/2025 | Price change | $375,900-0.5%$159/sqft |
Source: Stellar MLS #G5098108 Report a problem | ||
| 8/5/2025 | Price change | $377,900-2.9%$160/sqft |
Source: Stellar MLS #G5098108 Report a problem | ||
| 7/6/2025 | Price change | $389,000-1.5%$165/sqft |
Source: Stellar MLS #G5098108 Report a problem | ||
| 6/25/2025 | Price change | $395,000-1.3%$167/sqft |
Source: Stellar MLS #G5098108 Report a problem | ||
| 6/14/2025 | Listed for sale | $400,000+21.2%$169/sqft |
Source: Stellar MLS #G5098108 Report a problem | ||
| 8/27/2021 | Sold | $330,000+65.1%$140/sqft |
Source: Public Record Report a problem | ||
| 8/2/2014 | Listing removed | $199,900$85/sqft |
Source: ERA Grizzard Real Estate #G4800998 Report a problem | ||
| 7/9/2014 | Listed for sale | $199,900-8.9%$85/sqft |
Source: Tom Grizzard, Inc. #G4800998 Report a problem | ||
| 1/12/2011 | Listing removed | $219,500$93/sqft |
Source: ERA Tom Grizzard, Inc. #G4661691 Report a problem | ||
| 10/8/2010 | Listed for sale | $219,500$93/sqft |
Source: ERA Tom Grizzard, Inc. #G4661691 Report a problem | ||
| 8/19/2010 | Listing removed | $219,500$93/sqft |
Source: ERA Tom Grizzard, Inc. #G4661691 Report a problem | ||
| 6/4/2010 | Listed for sale | $219,500-15.3%$93/sqft |
Source: ERA Tom Grizzard, Inc. #G4661691 Report a problem | ||
| 9/3/2009 | Listing removed | $259,000$110/sqft |
Source: Morris Realty & Investments, Inc. #G4643944 Report a problem | ||
| 2/28/2009 | Price change | $259,000-3.7%$110/sqft |
Source: Morris Realty & Investments, Inc. #G4643944 Report a problem | ||
| 1/17/2009 | Listed for sale | $269,000-10.2%$114/sqft |
Source: Morris Realty & Investments, Inc. #G4643944 Report a problem | ||
| 8/10/2005 | Sold | $299,500$127/sqft |
Source: Public Record Report a problem | ||
Public tax history
| Year | Property taxes | Tax assessment |
|---|---|---|
| 2025 | $5,091 -0.4% | $320,311 0% |
| 2024 | $5,109 +7.4% | $320,460 +3.2% |
| 2023 | $4,756 +10.4% | $310,650 +10% |
| 2022 | $4,308 +19.8% | $282,409 +24.2% |
| 2021 | $3,594 +4.3% | $227,418 +10% |
| 2020 | $3,447 +0.3% | $206,744 +3.5% |
| 2019 | $3,436 +9.2% | $199,724 +10% |
| 2018 | $3,148 | $181,567 +10% |
| 2017 | $3,148 +12.9% | $165,061 +1.5% |
| 2016 | $2,789 -0.4% | $162,578 +1.8% |
| 2015 | $2,801 +12.1% | $159,726 +17.3% |
| 2014 | $2,499 +31.8% | $136,118 +6.8% |
| 2013 | $1,896 -1.1% | $127,448 -0.1% |
| 2012 | $1,918 -3.9% | $127,610 -4% |
| 2011 | $1,995 -23.7% | $132,920 -22.6% |
| 2010 | $2,614 -9.5% | $171,709 -9.6% |
| 2009 | $2,888 -16.4% | $189,878 -16.5% |
| 2008 | $3,454 -13.7% | $227,331 -13.4% |
| 2007 | $4,000 -12.8% | $262,619 -5.9% |
| 2006 | $4,585 +673.5% | $278,940 +681.3% |
| 2005 | $593 +16.1% | $35,700 |
| 2004 | $510 +3.6% | -- |
| 2003 | $493 | $28,560 |
Find assessor info on the county website
Neighborhood: 34788
Nearby homes
- $332,5004 bd3 ba1.8k sqft33312 Irongate Dr, Leesburg, FL 34788Off Market
- $311,0004 bd2 ba1.8k sqft33320 Irongate Dr, Leesburg, FL 34788Off Market

- $363,4004 bd3 ba2.4k sqft33308 Irongate Dr, Leesburg, FL 34788Off Market
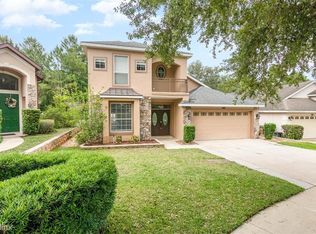
- $306,0003 bd2 ba1.5k sqft33207 Kaylee Way, Leesburg, FL 34788Off Market
- $239,2003 bd2 ba1.2k sqft33324 Irongate Dr, Leesburg, FL 34788Off Market
- $268,1003 bd2 ba1.4k sqft33203 Kaylee Way, Leesburg, FL 34788Off Market
- $320,1003 bd2 ba1.6k sqft33211 Kaylee Way, Leesburg, FL 34788Off Market
- $290,5004 bd2 ba1.9k sqft33304 Irongate Dr, Leesburg, FL 34788Off Market
Nearby schools
GreatSchools rating
- 7/10Treadway Elementary SchoolGrades: PK-5Distance: 0.8 mi
- 5/10Tavares Middle SchoolGrades: 6-8Distance: 5.1 mi
- 4/10Tavares High SchoolGrades: 9-12Distance: 3.8 mi
Schools provided by the listing agent
- Elementary: Treadway Elem
- Middle: Tavares Middle
- High: Tavares High
Source: Stellar MLS. This data may not be complete. We recommend contacting the local school district to confirm school assignments for this home.
Get a cash offer in 3 minutes
Find out how much your home could sell for in as little as 3 minutes with a no-obligation cash offer.
Estimated market value
$360,000
Get a cash offer in 3 minutes
Find out how much your home could sell for in as little as 3 minutes with a no-obligation cash offer.
Estimated market value
$360,000
- Florida
- Lake County
- Leesburg
- 34788
- 33316 IRONGATE DR
Nearby cities
Nearby neighborhoods
Nearby zip codes
Other Leesburg Topics
