Skip main navigation
Closed
  • $357,000

    33316 Mezzenga Ln, Crosslake, MN 56442

    3beds
    1,903sqft
    Single Family Residence
    Built in 1984
    2.31 Acres Lot
    $375,800 Zestimate®
    $188/sqft
    $2,364 Estimated rent

    Home value

    $375,800

    $327,000 - $432,000

    $2,364/mo

    Zestimate® history
    Loading
    Loading...

    Owner options

    List your home for rent

    $2,364/mo

    Rent Zestimate®

    Find your next renter with Zillow Rental Manager. Plus, with online applications, you can quickly screen prospective tenants – for free.

    Learn more

    $2,364/mo

    Rent Zestimate®

    Refinance and save

    $2,115/mo

    Est. payment

    Refinancing to a lower rate could help reduce your monthly payments and save thousands over the life of the loan.

    See today's rates

    $2,115/mo

    Est. payment

    Explore your selling options

    Work with a Zillow partner agent

    Leverage their expertise and Zillow's premium Showcase listings to get your home seen by more buyers.

    Get started

    List with your own agent

    Get your home in front of millions of buyers by listing it on Zillow.

    Learn how to do it

    Sell it yourself

    Take full control of how buyers see your home on Zillow by listing For Sale by Owner (FSBO).

    List your home

    What's special

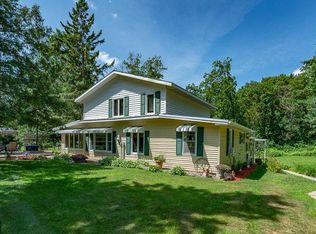
    Location, sunrise views, and opportunity for your own updates! Situated on almost 2½ acres with 3 lots, 141’ of lake frontage on Fawn Lake, and just a few miles from downtown Crosslake, this lake home is ready for your updates and finishes. When you step into the finished breezeway – which is perfect for storing your shoes & jackets, enter the kitchen area which opens to the living room with a fireplace. Walk out onto the deck or into the 3-season porch which also has a free-standing fireplace to keep you warm on those cool nights. The main level has 2 bedrooms and a full bath. Walk up to the upper level – this will be your favorite multi-functional room - family room space with lake views and an area for an office space. Another bedroom on this level adds to the flexibility and finishes with a ¾ bath. The lower level has a large laundry / storage room and – extra space on this level to finish into whatever is needed to enjoy your walk out to the lake. Lots of storage & multi-functional space with a detached 2-car garage w/lean-to, carport, chicken coop, and two firewood lean-tos. Priced to have you ready for starting your updates!

    Zillow last checked:

    Listing updated:

    Listed by:

    John Angell 651-387-2200,

    Coldwell Banker Realty,

    Tina Angell 651-338-9345

    Bought with:

    John Angell

    Coldwell Banker Realty

    Tina Angell

    Source: NorthstarMLS as distributed by MLS GRID,MLS#: 6609331MLS Logo

    Facts & features

    Interior

    Bedrooms & bathrooms
    • Bedrooms: 3
    • Bathrooms: 2
    • Full bathrooms: 1
    • 3/4 bathrooms: 1
    Bedroom
    • Level: Main
    • Area: 140 Square Feet
    • Dimensions: 14x10
    Bedroom 2
    • Level: Main
    • Area: 121 Square Feet
    • Dimensions: 11x11
    Bedroom 3
    • Level: Upper
    • Area: 99 Square Feet
    • Dimensions: 11x9
    Den
    • Level: Upper
    • Area: 132 Square Feet
    • Dimensions: 12x11
    Kitchen
    • Level: Main
    • Area: 100 Square Feet
    • Dimensions: 10x10
    Living room
    • Level: Main
    • Area: 280 Square Feet
    • Dimensions: 20x14
    Loft
    • Level: Upper
    • Area: 496 Square Feet
    • Dimensions: 31x16
    Mud room
    • Level: Main
    • Area: 90 Square Feet
    • Dimensions: 10x9
    Porch
    • Level: Main
    • Area: 320 Square Feet
    • Dimensions: 20x16
    Heating
    • Forced Air
    Cooling
    • Central Air
    Appliances
    • Included: Dryer, Electric Water Heater, Range, Refrigerator, Washer
    • Laundry: In Basement
    Features
    • Basement: Block,Full,Walk-Out Access
    • Number of fireplaces: 2
    • Fireplace features: Free Standing, Living Room, Wood Burning
    Interior area
    • Total structure area: 1,903
    • Total interior livable area: 1,903 sqft
    • Finished area above ground: 1,903
    • Finished area below ground: 0

    Property

    Parking
    • Total spaces: 3
    • Parking features: Detached Garage, Gravel
    • Garage spaces: 2
    • Carport spaces: 1
    • Details: Garage Dimensions (24x22)
    Accessibility
    • Accessibility features: None
    Features
    • Levels: One and One Half
    • Stories: 1.5
    • Patio & porch: Deck, Porch, Side Porch
    • Has view: Yes
    • View description: East, Panoramic, South
    • Waterfront features: Lake Front, Waterfront Elevation(10-15), Lake Bottom(Sand, Weeds)
    • Frontage length: Water Frontage: 141
    Lot
    • Size: 2.31 Acres
    • Dimensions: 237 x 405 x 112 x 428 x 141
    • Features: Tree Coverage - Medium
    Details
    • Additional structures: Chicken Coop/Barn, Lean-To
    • Foundation area: 960
    • Additional parcels included: 14310649,14310651
    • Parcel number: 14310650
    • Zoning description: Residential-Single Family

    Construction

    Type & style
    • Home type: SingleFamily
    • Property subtype: Single Family Residence
    Materials
    • Block, Frame
    • Roof: Asphalt
    Condition
    • New construction: No
    • Year built: 1984

    Utilities & green energy

    • Electric: Circuit Breakers
    • Gas: Natural Gas
    • Sewer: Tank with Drainage Field
    • Water: Sand Point, Well

    Community & HOA

    Community
    • Subdivision: Fawn View
    HOA
    • Has HOA: No
    Location
    • Region: Crosslake

    Financial & listing details

    • Price per square foot: $188/sqft
    • Annual tax amount: $1,762
    • Date on market: 10/8/2024
    • Cumulative days on market: 90 days

    Price history

    DateEventPrice
    2/25/2025Sold$357,000-0.6%$188/sqft
    Source: NorthstarMLS as distributed by MLS GRID #6609331 Report a problem
    1/13/2025Pending sale$359,000$189/sqft
    Source: NorthstarMLS as distributed by MLS GRID #6609331 Report a problem
    12/17/2024Listing removed$359,000$189/sqft
    Source: NorthstarMLS as distributed by MLS GRID #6609331 Report a problem
    12/7/2024Price change$359,000-6.5%$189/sqft
    Source: NorthstarMLS as distributed by MLS GRID #6609331 Report a problem
    11/19/2024Price change$383,900-3.8%$202/sqft
    Source: NorthstarMLS as distributed by MLS GRID #6609331 Report a problem
    10/11/2024Listed for sale$398,900$210/sqft
    Source: NorthstarMLS as distributed by MLS GRID #6609331 Report a problem

    Public tax history

    Tax history is unavailable.

    Neighborhood: 56442

    Nearby schools

    GreatSchools rating
    Get pre-qualified for a loan
    At Zillow Home Loans, we can pre-qualify you in as little as 5 minutes with no impact to your credit score.

    An equal housing lender. NMLS #10287.

    Sell for more on Zillow
    Get a Zillow Showcase℠ listing at no additional cost and you could sell for .
    $375,800
    2% more
    +$7,516
    With Zillow Showcase(estimated)
    $383,316