Skip main navigation
Active
  • Price cut: $50K (6/9)
    $1,245,000

    33317 Schulz Ln, Hermiston, OR 97838

    4beds
    2,908sqft
    : 
    Loading
    Get pre-qualified
    Residential, Single Family Residence
    Built in 1972
    15.45 Acres Lot
    $-- Zestimate®
    $428/sqft
    $-- HOA

    What's special

    Spacious primary suite
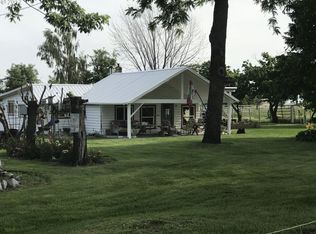
    Here's the remarkable small farm lifestyle you’ve been searching for! Set on 15.45 irrigated acres and planted in a new crop of alfalfa. Ready for your animals, equipment, projects, and gardening. The centerpiece for projects is the 30x60 insulated shop. Features propane heat, a loft, dedicated office space, and a bathroom (sewer connection needed). Three 12-ft automatic roll-up doors provide access for equipment, RVs, trailers, or toys, supporting a small business operation, building or restoring. The 2908 sq ft home has been extensively updated with new flooring, paint, and entirely new kitchen, bathrooms and laundry. The kitchen is designed to be the gathering spot and opens to a dining area. From the dining you have access to the newly expanded upper deck—perfect for BBQ-ing and entertaining. The adjacent living room features a stone fireplace as its focal point and vaulted ceilings. The entire North-facing wall in the kitchen, dining and living has expansive windows offering views of the surrounding farm land and the Columbia River gorge. A bonus area off the kitchen serves as a sitting room or second eating area. The spacious primary suite highlights a fully remodeled bathroom with a tiled walk-in shower and dual shower heads. Doors from the suite lead out to the deck for private morning and evening moments. The lower level is built for entertainment, featuring a large game/TV area, a small kitchenette, two spare bedrooms, and a fully remodeled bathroom.This level provides access to the tuck-under garage, ideal for tinkering with small toys or use as a home gym. The home also includes an attached two-car garage, accessible from the upper living space. The homes exterior has been freshly painted and the roof was replaced in 2016. If your vision includes acreage, a substantial shop, and the opportunity to enjoy your own micro-farm, this property delivers on all fronts. Schedule a private showing to see how it fits your needs.
    127 days
    |
    710
    |
    28
    |

    Likely to sell faster than

    Zillow last checked:

    Listing updated:

    Listed by:

    Tracy Hunter 541-561-5846,

    eXp Realty, LLC

    Source: RMLS (OR),MLS#: 786226969MLS Logo

    Loading...

      Facts & features

      Interior

      Bedrooms & bathrooms
      • Bedrooms: 4
      • Bathrooms: 4
      • Full bathrooms: 3
      • Partial bathrooms: 1
      • Main level bathrooms: 3
      Rooms
      • Room types: Bedroom 4, Laundry, EatingArea, Bedroom 2, Bedroom 3, Dining Room, Family Room, Kitchen, Living Room, Primary Bedroom
      Primary bedroom
      • Level: Main
      Bedroom 2
      • Level: Main
      Bedroom 3
      • Level: Lower
      Bedroom 4
      • Level: Lower
      Dining room
      • Level: Main
      Family room
      • Level: Lower
      Kitchen
      • Level: Main
      Living room
      • Level: Main
      Heating
      • Heat Pump
      Cooling
      • Heat Pump
      Appliances
      • Included: Convection Oven, Dishwasher, Disposal, Free-Standing Range, Free-Standing Refrigerator, Microwave, Plumbed For Ice Maker, Stainless Steel Appliance(s), Washer/Dryer, Water Purifier, Water Softener, Electric Water Heater
      • Laundry: Laundry Room
      Features
      • Ceiling Fan(s), Granite, Plumbed For Central Vacuum, Vaulted Ceiling(s), Bathroom, Kitchen, Loft, Kitchen Island, Pantry
      • Flooring: Tile, Wall to Wall Carpet, Concrete
      • Windows: Double Pane Windows, Vinyl Frames
      • Basement: Full
      • Number of fireplaces: 2
      • Fireplace features: Pellet Stove, Wood Burning
      Interior area
      • Total structure area: 2,908
      • Total interior livable area: 2,908 sqft
      Video & virtual tour

      Property

      Parking
      • Total spaces: 3
      • Parking features: Driveway, RV Access/Parking, RV Boat Storage, Garage Door Opener, Attached, Oversized
      • Attached garage spaces: 3
      • Has uncovered spaces: Yes
      Features
      • Levels: Two
      • Stories: 2
      • Patio & porch: Deck
      • Exterior features: RV Hookup, Yard
      • Fencing: Cross Fenced
      • Has view: Yes
      • View description: Mountain(s), Seasonal, Territorial
      Lot
      • Size: 15.45 Acres
      • Features: Gentle Sloping, Level, Pasture, Sprinkler, Acres 10 to 20
      Details
      • Additional structures: Other Structures Bathrooms Total (1), RVHookup, RVBoatStorage, Workshop, Workshopnull, RVParking
      • Additional parcels included: 123394
      • Parcel number: 123393
      • Zoning: EFU
      • Other equipment: Irrigation Equipment

      Construction

      Type & style
      • Home type: SingleFamily
      • Property subtype: Residential, Single Family Residence
      Materials
      • Metal Siding, Pole, Cedar, Lap Siding
      • Foundation: Slab
      • Roof: Composition
      Condition
      • Updated/Remodeled
      • New construction: No
      • Year built: 1972

      Utilities & green energy

      • Electric: 220 Volts
      • Sewer: Septic Tank, Standard Septic
      • Water: Private, Well

      Community & HOA

      Community
      • Security: Security Lights
      HOA
      • Has HOA: No
      Location
      • Region: Hermiston

      Financial & listing details

      • Price per square foot: $428/sqft
      • Tax assessed value: $494,220
      • Annual tax amount: $4,375
      • Date on market: 3/3/2026
      • Listing terms: Cash,Conventional,FHA,VA Loan
      • Road surface type: Dirt

        Estimated market value

        Not available

        Estimated sales range

        Not available

        Not available

        Price history

        DateEventPrice
        6/9/2026Price change$1,245,000-3.9%$428/sqft
        Source: RMLS (OR) #786226969 Report a problem
        3/3/2026Listed for sale$1,295,000+59.9%$445/sqft
        Source: RMLS (OR) #786226969 Report a problem
        1/21/2022Sold$810,000-4.6%$279/sqft
        Source: RMLS (OR) #21523526 Report a problem
        12/15/2021Pending sale$849,500$292/sqft
        Source: RMLS (OR) #21523526 Report a problem
        12/8/2021Listed for sale$849,500$292/sqft
        Source: RMLS (OR) #21523526 Report a problem

        Public tax history

        YearProperty taxesTax assessment
        2024$4,328 +6.7%$285,358 +6.9%
        2022$4,056 +0.1%$266,965 +3%
        2021$4,051 +3.8%$259,311 +2.9%
        2020$3,902 +2.7%$251,886 +2.9%
        2019$3,800 +1.3%$244,679 +2.9%
        2018$3,751 +0.5%$237,681 +2.9%
        2017$3,732 +3.4%$230,881 +2.9%
        2016$3,611 $224,278 +6.1%
        2015$3,611 +5%$211,396
        2014$3,440 +1.6%$211,396
        2013$3,386 +12.3%$211,396 +3.6%
        2011$3,015 -0.4%$204,097 +1.3%
        2010$3,027 +0.6%$201,387 +2.9%
        2009$3,009 +18.9%$195,643 +2.9%
        2008$2,531 -5.1%$190,066 +2.9%
        2007$2,667 $184,775

        Find assessor info on the county website

        Monthly payment

        Est. payment

        Payment breakdown

        Explore the cost of this home by adjusting the details. Changes won't be saved.
        All calculations are estimates and provided by Zillow, Inc. for informational purposes only. Actual amounts may vary.
        HOA fees may include property taxes on listings classified as Co-Ops. Contact the listing agent and/or owner for fee details.
        Mortgage interest rates are dependent on a number of factors, including credit score, down payment, and repayment length. Interest rate data provided by Zillow Group Marketplace, Inc. as of 1/1/1970 from various mortgage lenders with which we have lead or other similar arrangements; the Estimated Payment is an average of those rates.
        See how much you could borrow to make a competitive offer.

        Climate risks

        Neighborhood: 97838

        Getting around

        0 / 100
        Car-Dependent
        25 / 100
        Somewhat Bikeable

        Nearby schools

        GreatSchools rating
        Schools provided by the listing agent
        • Elementary: Loma Vista
        • Middle: Sandstone
        • High: Hermiston

        Source: RMLS (OR). This data may not be complete. We recommend contacting the local school district to confirm school assignments for this home.

        A local agent can set up tours, give advice and negotiate with sellers.

        A local lender can help you make sure your offer is ready when you are.

        Browse local experts

        Similar homes

        Skip to the end of the carouselSkip to the beginning of the carousel