Prepare to be captivated by this immaculate home situated in the coveted Port West development of Avon Lake. Designed for contemporary living this 3 bedroom, 3 full bath home eludes tranquility and showcases thoughtful craftsmanship at every turn. Step into an expansive open-concept main level where the heart of the home resides. The gourmet eat-in kitchens is a chef's dream, boasting stainless steel appliances, elegant granite countertops, and a generous walk-in pantry for effortless organization. This space flows effortlessly into the great room featuring a comfortable gas fireplaces and ample windows that bathe the area in natural light. Adjacent to the kitchen is a versatile eating area with access to the covered patio and a fully fenced backyard-your personal oasis for relaxation. The first-floor primary suite offers a private retreat complete with a spa-like bathroom featuring a zero-entry shower, double vanity and an impressive walk-in closet. For added flexibility the main floor also includes a second bedroom and a flex space with glass doors ideal for a home office, library or serene reading nook. A spacious laundry room/mudroom conveniently located off the garage ensures a seamless entry. Ascend to the second floor to discover a bright and airy loft providing additional living space- perfect for a media room, play area or secondary lounge. The area is completed by another well-appointed bedroom, a full bathroom and ample storage. This home comes packed with desirable upgrades, including dual-zone temperature controls, integrated Ethernet wiring, a smart garage with tandem parking for three vehicles and room darkening shades in all bedrooms. Beyond the home enjoy the exclusive amenities of the Port West Community including a pool and community area. Embrace the vibrant Avon Lake lifestyle with the easy access to beautiful beaches, shopping and dining. Blending modern design with smart functionality this home is truly move-in ready and awaits its new owner.
Closed
$575,000
33319 Midship Dr, Avon Lake, OH 44012
3beds
2,787sqft
Single Family Residence
Built in 2022
6,725 Square Feet Lot
$577,700 Zestimate®
$206/sqft
$3,266 Estimated rent
Home value
$577,700
$514,000 - $647,000
$3,266/mo
Zestimate® history
Owner options
List your home for rent
$3,266/mo
Rent Zestimate®
Find your next renter with Zillow Rental Manager. Plus, with online applications, you can quickly screen prospective tenants – for free.
$3,266/mo
Rent Zestimate®
Refinance and save
$4,559/mo
Est. payment
Refinancing to a lower rate could help reduce your monthly payments and save thousands over the life of the loan.
$4,559/mo
Est. payment
Explore your selling options
Work with a Zillow partner agent
Leverage their expertise and Zillow's premium Showcase listings to get your home seen by more buyers.
Get startedList with your own agent
Get your home in front of millions of buyers by listing it on Zillow.
Learn how to do itSell it yourself
Take full control of how buyers see your home on Zillow by listing For Sale by Owner (FSBO).
List your homeWhat's special
Well-appointed bedroomIntegrated ethernet wiringStainless steel appliancesElegant granite countertopsDual-zone temperature controlsDouble vanityCovered patio
Zillow last checked:
Listing updated:
Listed by:
Marlene Bloomfield 440-822-0611 mbloomfieldsells@gmail.com,
Berkshire Hathaway HomeServices Professional Realty
Bought with:
Riley Coleman, 2021000870
Berkshire Hathaway HomeServices Professional Realty
Source: MLS Now,MLS#: 5194965 Originating MLS: Akron Cleveland Association of REALTORS
Originating MLS: Akron Cleveland Association of REALTORSFacts & features
Interior
Bedrooms & bathrooms
- Bedrooms: 3
- Bathrooms: 3
- Full bathrooms: 3
- Main level bathrooms: 2
- Main level bedrooms: 3
Bedroom
- Description: Flooring: Carpet
- Features: Coffered Ceiling(s), Primary Downstairs, Walk-In Closet(s), Window Treatments
- Level: First
Bedroom
- Description: Flooring: Carpet
- Level: First
Bedroom
- Description: Flooring: Carpet
- Features: Walk-In Closet(s), Window Treatments
- Level: Second
Primary bathroom
- Level: First
Bathroom
- Level: First
Bathroom
- Level: Second
Bonus room
- Description: Flooring: Carpet
- Features: Window Treatments
- Level: Second
Dining room
- Description: Flooring: Luxury Vinyl Tile
- Features: Window Treatments
- Level: First
Eat in kitchen
- Description: Flooring: Luxury Vinyl Tile
- Features: Granite Counters
- Level: First
Great room
- Description: Flooring: Luxury Vinyl Tile
- Features: Fireplace, Window Treatments
- Level: First
Laundry
- Description: Flooring: Luxury Vinyl Tile
- Features: Window Treatments
- Level: First
Office
- Description: Flooring: Luxury Vinyl Tile
- Features: Window Treatments
- Level: First
Heating
- Forced Air, Gas
Cooling
- Central Air
Appliances
- Included: Cooktop, Dryer, Dishwasher, Disposal, Microwave, Range, Refrigerator, Washer
- Laundry: Main Level
Features
- Coffered Ceiling(s), Eat-in Kitchen, Granite Counters, Kitchen Island, Walk-In Closet(s)
- Windows: Window Coverings
- Basement: None
- Number of fireplaces: 1
- Fireplace features: Family Room
Interior area
- Total structure area: 2,787
- Total interior livable area: 2,787 sqft
- Finished area above ground: 2,787
- Finished area below ground: 0
Property
Parking
- Total spaces: 3
- Parking features: Garage, Oversized
- Garage spaces: 3
Features
- Levels: Two
- Stories: 2
- Patio & porch: Front Porch, Patio
- Pool features: Community
- Fencing: Back Yard,Fenced
Lot
- Size: 6,725 Square Feet
Details
- Parcel number: 0400008101339
Construction
Type & style
- Home type: SingleFamily
- Architectural style: Cape Cod
- Property subtype: Single Family Residence
Materials
- Vinyl Siding
- Roof: Asphalt,Fiberglass,Shingle
Condition
- Year built: 2022
Details
- Builder name: Pulte
Utilities & green energy
- Sewer: Public Sewer
- Water: Public
Community & HOA
Community
- Features: Pool
- Security: Security System, Carbon Monoxide Detector(s), Smoke Detector(s)
- Subdivision: Port West Sub 3
HOA
- Has HOA: Yes
- Services included: Maintenance Grounds, Pool(s), Snow Removal
- HOA fee: $800 annually
- HOA name: Port West
- Second HOA fee: $135 monthly
Location
- Region: Avon Lake
Financial & listing details
- Price per square foot: $206/sqft
- Tax assessed value: $631,500
- Annual tax amount: $10,459
- Date on market: 3/25/2026
- Cumulative days on market: 64 days
Price history
| Date | Event | Price |
|---|---|---|
| 6/15/2026 | Sold | $575,000-4%$206/sqft |
Source:  MLS Now #5194965 Report a problem MLS Now #5194965 Report a problem | ||
| 5/28/2026 | Pending sale | $599,000$215/sqft |
Source: MLS Now #5194965 Report a problem | ||
| 4/22/2026 | Price change | $599,000-2%$215/sqft |
Source: MLS Now #5194965 Report a problem | ||
| 3/25/2026 | Listed for sale | $611,000+9.9%$219/sqft |
Source: MLS Now #5194965 Report a problem | ||
| 1/20/2023 | Sold | $555,800$199/sqft |
Source: Public Record Report a problem | ||
Public tax history
| Year | Property taxes | Tax assessment |
|---|---|---|
| 2024 | $10,459 -0.8% | $221,030 +14.5% |
| 2023 | $10,546 | $192,980 +589.2% |
| 2022 | -- | $28,000 |
Find assessor info on the county website
Neighborhood: 44012
Nearby homes
- $610,1003 bd2 ba2.1k sqft33315 Midship Dr, Avon Lake, OH 44012Off Market
- $506,5253 bd3 ba-- sqft434 Caravel Ct, Avon Lake, OH 44012Sold
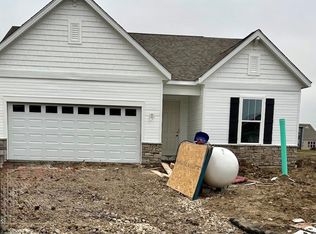
- $124,000-- bd-- ba-- sqft431 Caravel Ct, Avon Lake, OH 44012Off Market
- $564,100-- sqft33311 Midship Dr, Avon Lake, OH 44012Off Market
- $615,9152 bd2 ba1.8k sqft435 Caravel Ct, Avon Lake, OH 44012Pending
- $652,900-- sqft33307 Midship Dr, Avon Lake, OH 44012Off Market
- $535,0003 bd3 ba2.5k sqft33316 Midship Dr, Avon Lake, OH 44012Sold
- $564,9003 bd4 ba2.3k sqft33320 Midship Dr, Avon Lake, OH 44012Off Market
Nearby schools
GreatSchools rating
- 10/10Troy Intermediate Elementary SchoolGrades: 5-8Distance: 0.7 mi
- 9/10Avon Lake High SchoolGrades: 9-12Distance: 1.4 mi
- 8/10Westview Elementary SchoolGrades: K-4Distance: 1.1 mi
Schools provided by the listing agent
- District: Avon Lake CSD - 4702
Source: MLS Now. This data may not be complete. We recommend contacting the local school district to confirm school assignments for this home.
Get a cash offer in 3 minutes
Find out how much your home could sell for in as little as 3 minutes with a no-obligation cash offer.
Estimated market value
$577,700
Get a cash offer in 3 minutes
Find out how much your home could sell for in as little as 3 minutes with a no-obligation cash offer.
Estimated market value
$577,700
- Ohio
- Lorain County
- Avon Lake
- 44012
- 33319 Midship Dr
Nearby cities
Nearby zip codes
Other Avon Lake Topics
