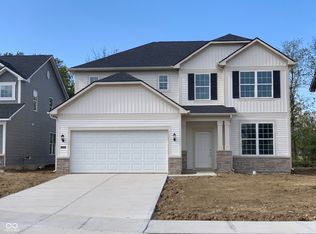
Discover the Boardwalk floor plan at Bridle Oaks, where thoughtful design, elevated finishes, and everyday functionality come together in a home built for the way you live. The open-concept main level welcomes you with a beautifully appointed kitchen featuring 42" white cabinetry, Aruca White quartz countertops, a built-in wall oven and microwave, gas cooktop with designer hood, a spacious pantry, and a large center island perfect for gathering and meal preparation. Flowing seamlessly into the cafe dining area and gathering room, this inviting space is enhanced by a stunning fireplace, creating a warm and comfortable setting for everyday living and entertaining. A main-floor bedroom with access to full bath offers exceptional flexibility for guests, multigenerational living, or a private home office. The Pulte Planning Center provides a dedicated space to stay organized, while the Everyday Entry helps keep daily essentials neatly tucked away. Upstairs, the luxurious owner's suite offers a private retreat featuring a spa-inspired bathroom with a double-sink vanity, oversized shower, separate soaking tub, and an expansive walk-in closet. Three additional bedrooms, each with its own walk-in closet, provide ample space and storage, while the versatile loft creates the perfect area for a media room, play space, or second living area. A conveniently located laundry room adds ease to everyday routines. Completing this exceptional home is a three-car garage, an irrigation system for easy lawn maintenance, and the quality craftsmanship and modern conveniences that make the Boardwalk a standout choice in Bridle Oaks.
Sold
$500,905
3332 Albatross Dr, Whitestown, IN 46075
5beds
2,658sqft
Residential, Single Family Residence
Built in 2026
0.29 Acres Lot
$-- Zestimate®
$188/sqft
$-- Estimated rent
Home value
Not available
Estimated sales range
Not available
Not available
Zestimate® history
Owner options
List your home for rent
Find your next renter with Zillow Rental Manager. Plus, with online applications, you can quickly screen prospective tenants – for free.
Refinance and save
$2,769/mo
Est. payment
Refinancing to a lower rate could help reduce your monthly payments and save thousands over the life of the loan.
$2,769/mo
Est. payment
Explore your selling options
Work with a Zillow partner agent
Leverage their expertise and Zillow's premium Showcase listings to get your home seen by more buyers.
Get startedList with your own agent
Get your home in front of millions of buyers by listing it on Zillow.
Learn how to do itSell it yourself
Take full control of how buyers see your home on Zillow by listing For Sale by Owner (FSBO).
List your homeWhat's special
Zillow last checked:
Listing updated:
Listed by:
Non-BLC Member 317-956-1912,
MIBOR REALTOR® Association
Source: MIBOR as distributed by MLS GRID,MLS#: 22118134
Facts & features
Interior
Bedrooms & bathrooms
- Bedrooms: 5
- Bathrooms: 3
- Full bathrooms: 2
- 1/2 bathrooms: 1
- Main level bathrooms: 1
- Main level bedrooms: 1
Primary bedroom
- Level: Upper
- Area: 182 Square Feet
- Dimensions: 13x14
Bedroom 2
- Level: Upper
- Area: 120 Square Feet
- Dimensions: 10x12
Bedroom 3
- Level: Upper
- Area: 121 Square Feet
- Dimensions: 11x11
Bedroom 4
- Level: Upper
- Area: 144 Square Feet
- Dimensions: 12x12
Bedroom 5
- Level: Main
- Area: 120 Square Feet
- Dimensions: 10x12
Breakfast room
- Level: Main
- Area: 96 Square Feet
- Dimensions: 12x8
Great room
- Level: Main
- Area: 252 Square Feet
- Dimensions: 14x18
Kitchen
- Level: Main
- Area: 216 Square Feet
- Dimensions: 12x18
Loft
- Level: Upper
- Area: 130 Square Feet
- Dimensions: 10x13
Heating
- Forced Air, Natural Gas
Cooling
- Central Air
Appliances
- Included: Gas Cooktop, Dishwasher, Disposal, Microwave, Oven
Features
- Attic Access, Kitchen Island, Walk-In Closet(s)
- Windows: Wood Work Painted
- Has basement: No
- Attic: Access Only
- Number of fireplaces: 1
- Fireplace features: Gas Log
Interior area
- Total structure area: 2,658
- Total interior livable area: 2,658 sqft
Property
Parking
- Total spaces: 3
- Parking features: Attached
- Attached garage spaces: 3
- Details: Garage Parking Other(Garage Door Opener)
Features
- Levels: Two
- Stories: 2
- Patio & porch: Covered
- Exterior features: Sprinkler System
Lot
- Size: 0.29 Acres
Details
- Parcel number: 060819000088174019
- Horse amenities: None
Construction
Type & style
- Home type: SingleFamily
- Architectural style: Traditional
- Property subtype: Residential, Single Family Residence
Materials
- Vinyl With Stone
- Foundation: Slab
Condition
- New Construction
- New construction: Yes
- Year built: 2026
Details
- Builder name: Pulte Homes
Utilities & green energy
- Water: Public
Community & HOA
Community
- Subdivision: Bridle Oaks
HOA
- Has HOA: Yes
- Amenities included: Cable TV, Maintenance, Park, Playground, Management, Snow Removal
- Services included: Association Builder Controls, Cable TV, Entrance Common, Maintenance, ParkPlayground, Management, Snow Removal
- HOA fee: $313 quarterly
- HOA phone: 317-631-2213
Location
- Region: Whitestown
Financial & listing details
- Price per square foot: $188/sqft
- Tax assessed value: $700
- Annual tax amount: $600
- Date on market: 8/5/2026
Price history
| Date | Event | Price |
|---|---|---|
| 8/5/2026 | Sold | $500,905+27.5%$188/sqft |
Source:  MIBOR as distributed by MLS GRID #22118134 Report a problem MIBOR as distributed by MLS GRID #22118134 Report a problem | ||
| 3/10/2026 | Listing removed | $392,990$148/sqft |
Source:  Pulte Report a problem Pulte Report a problem | ||
| 3/7/2026 | Price change | $392,990+0.5%$148/sqft |
Source: Pulte Report a problem | ||
| 3/3/2026 | Listed for sale | $390,990$147/sqft |
Source: Pulte Report a problem | ||
Public tax history
| Year | Property taxes | Tax assessment |
|---|---|---|
| 2025 | -- | $700 |
Find assessor info on the county website
Neighborhood: 46075
Nearby homes
- $274,3003 bd2 ba1.6k sqft407 S Main St, Whitestown, IN 46075Off Market
- from $392,990-- sqft6557 Seattle Slew Dr, Whitestown, IN 46075New Construction

- $445,0004 bd3 ba2.6k sqft6548 Seattle Slew Dr, Whitestown, IN 46075Sold
- $191,2002 bd1 ba1.3k sqft503 S Main St, Whitestown, IN 46075Off Market
- from $392,990-- sqft6573 Seattle Slew Dr, Whitestown, IN 46075New Construction
- $417,2003 bd2 ba1.9k sqft652 S Main St, Whitestown, IN 46075Off Market
- $184,1002 bd1 ba816 sqft405 S Main St, Whitestown, IN 46075Off Market
- $500-- bd-- ba-- sqft6576 Seattle Slew Dr, Whitestown, IN 46075Off Market
Nearby schools
GreatSchools rating
- 5/10Hattie B Stokes Elementary SchoolGrades: PK-5Distance: 6.5 mi
- 5/10Lebanon Middle SchoolGrades: 6-8Distance: 7.8 mi
- 9/10Lebanon Senior High SchoolGrades: 9-12Distance: 7.9 mi
Schools provided by the listing agent
- Elementary: Perry Worth Elementary School
- Middle: Lebanon Middle School
- High: Lebanon Senior High School
Source: MIBOR as distributed by MLS GRID. This data may not be complete. We recommend contacting the local school district to confirm school assignments for this home.


Get pre-qualified for a loan
At Zillow Home Loans, we can pre-qualify you in as little as 5 minutes with no impact to your credit score.An equal housing lender. NMLS #10287.
- Indiana
- Boone County
- Whitestown
- 46075
- 3332 Albatross Dr
Nearby cities
Nearby zip codes
Other Whitestown Topics
