Wonderful 2 family building with over 2,200 square feet! Easy investment as one of the units is currently rented and other unit is already passed Saint Louis City occupancy inspection and ready for a renter! Sold As Is. Seller to do no Inspections, make any warranties, or provide any repairs. DO NOT DISTURB 1ST FLOOR TENANT!
Closed
Listed by: Ultimate Realty • Maggie J Dennis • Contact: 314-675-0470
Bought with: Lux Properties
Price Unknown
3332 Aubert Ave, Saint Louis, MO 63115
4beds
2baths
2,270sqft
Multi Family
Built in 1926
-- sqft lot
$-- Zestimate®
$--/sqft
$897 Estimated rent
Home value
Not available
Estimated sales range
Not available
$897/mo
Zestimate® history
Owner options
List your home for rent
$897/mo
Rent Zestimate®
Find your next renter with Zillow Rental Manager. Plus, with online applications, you can quickly screen prospective tenants – for free.
$897/mo
Rent Zestimate®
Refinance and save
Refinancing to a lower rate could help reduce your monthly payments and save thousands over the life of the loan.
Explore your selling options
Work with a Zillow partner agent
Leverage their expertise and Zillow's premium Showcase listings to get your home seen by more buyers.
Get startedList with your own agent
Get your home in front of millions of buyers by listing it on Zillow.
Learn how to do itSell it yourself
Take full control of how buyers see your home on Zillow by listing For Sale by Owner (FSBO).
List your homeWhat's special
Zillow last checked:
Listing updated:
Listed by:
Maggie J Dennis 314-675-0470,
Ultimate Realty
Bought with:
Liz R Coco, 2024003682
Lux Properties
Source: MARIS,MLS#: 25077913 Originating MLS: St. Charles County Association of REALTORS
Originating MLS: St. Charles County Association of REALTORSFacts & features
Interior
Bedrooms & bathrooms
- Bedrooms: 4
- Bathrooms: 2
Heating
- Forced Air, Natural Gas
Cooling
- Window Unit(s)
Appliances
- Included: Free-Standing Gas Range, Refrigerator
- Laundry: In Basement
Features
- Ceiling Fan(s), Pantry, Separate Dining, Tub
- Flooring: Ceramic Tile, Hardwood, Linoleum
- Doors: Storm Door(s)
- Basement: Full,Unfinished,Walk-Out Access
- Has fireplace: No
Interior area
- Total structure area: 2,270
- Total interior livable area: 2,270 sqft
- Finished area above ground: 2,270
Property
Parking
- Parking features: Alley Access, Off Street, Parking Pad
Features
- Levels: Two
- Patio & porch: Covered, Deck, Enclosed, Front Porch
- Exterior features: Balcony, Entry Steps/Stairs
- Fencing: Back Yard,Chain Link
Lot
- Size: 3,720 Square Feet
- Features: Level
Details
- Parcel number: 44571801600
- Special conditions: Listing As Is
Construction
Type & style
- Home type: MultiFamily
- Architectural style: Low/1-2,Traditional
- Property subtype: Multi Family
Materials
- Brick
- Roof: Architectural Shingle
Condition
- Year built: 1926
Utilities & green energy
- Electric: Ameren
- Water: Public
Community & HOA
Community
- Subdivision: Lorraine Court Add
HOA
- Has HOA: No
Location
- Region: Saint Louis
Financial & listing details
- Tax assessed value: $5,810
- Annual tax amount: $503
- Date on market: 11/21/2025
- Cumulative days on market: 98 days
- Listing terms: Cash
- Ownership: Private
- Road surface type: Concrete
Price history
| Date | Event | Price |
|---|---|---|
| 2/27/2026 | Sold | -- |
Source:  MARIS #25077913 Report a problem MARIS #25077913 Report a problem | ||
| 2/9/2026 | Contingent | $56,900$25/sqft |
Source: MARIS #25077913 Report a problem | ||
| 1/16/2026 | Price change | $56,900-5%$25/sqft |
Source: MARIS #25077913 Report a problem | ||
| 11/21/2025 | Listed for sale | $59,900+57.6%$26/sqft |
Source: MARIS #25077913 Report a problem | ||
| 9/25/2020 | Listing removed | $38,000$17/sqft |
Source: REO Xpress, LLC #19073329 Report a problem | ||
| 12/6/2019 | Sold | -- |
Source: Public Record Report a problem | ||
| 11/14/2019 | Pending sale | $38,000$17/sqft |
Source: REO Xpress, LLC #19073329 Report a problem | ||
| 8/30/2019 | Price change | $38,000+322.2%$17/sqft |
Source: REO Xpress, LLC #19066111 Report a problem | ||
| 8/27/2019 | Listed for sale | $9,000$4/sqft |
Source: Xome #P112LTZ Report a problem | ||
| 8/8/2019 | Sold | -- |
Source: Public Record Report a problem | ||
Public tax history
| Year | Property taxes | Tax assessment |
|---|---|---|
| 2025 | $504 +1.2% | $5,810 +3.6% |
| 2024 | $498 +4.9% | $5,610 |
| 2023 | $475 -1.8% | $5,610 +1.8% |
| 2022 | $483 +0.1% | $5,510 |
| 2021 | $483 -3.1% | $5,510 -4.3% |
| 2020 | $498 | $5,760 |
| 2019 | $498 | $5,760 +2.7% |
| 2018 | $498 -0.4% | $5,610 |
| 2017 | $500 -1.7% | $5,610 -2.3% |
| 2016 | $509 +9.8% | $5,740 |
| 2015 | $464 -12.9% | $5,740 |
| 2014 | $532 | $5,740 -13.7% |
| 2013 | $532 | $6,650 -14.4% |
| 2012 | -- | $7,770 |
| 2011 | -- | $7,770 |
| 2010 | -- | $7,770 -33.2% |
| 2009 | $801 +3% | $11,630 |
| 2008 | $777 | $11,630 -4% |
| 2007 | $777 | $12,120 |
| 2006 | $777 +1% | $12,120 +13.1% |
| 2005 | $770 +21.7% | $10,720 +29.5% |
| 2004 | $633 +2.9% | $8,280 |
| 2003 | $615 -6.4% | $8,280 -4.4% |
| 2002 | $657 | $8,660 |
| 2001 | -- | $8,660 +1.5% |
| 2000 | -- | $8,530 |
Find assessor info on the county website
Neighborhood: Kingsway East
Nearby homes
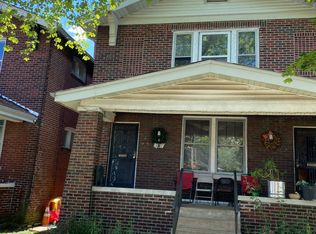
- $--2 bd1 ba1.1k sqft3332 Aubert Ave #2F, Saint Louis, MO 63115Off Market
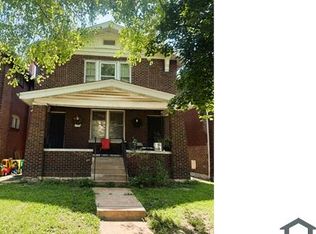
- $--2 bd1 ba1.1k sqft3332 Aubert Ave FLOOR 2, Saint Louis, MO 63115Off Market
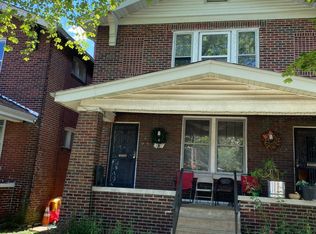
- $--2 bd1 ba1.1k sqft3332 Aubert Ave #A, Saint Louis, MO 63115Off Market
- $6,0303 bd1 ba2.2k sqft3330 Aubert Ave, Saint Louis, MO 63115Off Market
- $---- bd-- ba2.2k sqft3334 Aubert Ave, Saint Louis, MO 63115Sold
- $53,0004 bd2 ba2.2k sqft3328 Aubert Ave, Saint Louis, MO 63115For Sale By Owner
- $8953 bd1 ba1.1k sqft3338 Aubert Ave #1F, Saint Louis, MO 63115For Rent
- $--3 bd1 ba1.1k sqft3338 Aubert Ave #2F, Saint Louis, MO 63115Off Market
Nearby schools
GreatSchools rating
- 4/10Hickey Elementary SchoolGrades: PK-6Distance: 0.5 mi
- 2/10Yeatman-Liddell Middle SchoolGrades: 6-8Distance: 1.3 mi
- 1/10Sumner High SchoolGrades: 9-12Distance: 1.2 mi
Schools provided by the listing agent
- Elementary: Elias Michael Elem.
- Middle: Henry Elem.
- High: Vashon High
Source: MARIS. This data may not be complete. We recommend contacting the local school district to confirm school assignments for this home.
- Missouri
- Saint Louis City
- Saint Louis
- 63115
- Kingsway East
- 3332 Aubert Ave
Nearby cities
Nearby neighborhoods
Nearby zip codes
Other Saint Louis Topics
