Ask how you can lock your interest rate on this home today! Drees Lyndhurst is a spacious, thoughtfully designed ranch featuring a flexible layout suited to a variety of lifestyles. At the heart of the home, an open-concept design creates an inviting space for both everyday living and entertaining. The gourmet kitchen features a large island and a seamless connection to the main living areas, while a covered rear deck extends the living space outdoors. A dedicated study provides a quiet, functional area for work or hobbies. The finished lower level adds valuable versatility, complete with recreational space plus a private bedroom and full bath. Nestled in Estates of Monroe Crossings, the community offers walking paths and a park, all close to schools, shopping, and expressways.
New construction
$759,900
3332 Blue Springs Dr, Monroe, OH 45044
4beds
--sqft
:
Get pre-qualified$5,146/mo
Single Family Residence
Built in ----
-- sqft lot
$-- Zestimate®
$--/sqft
$23/mo HOA
What's special
Large islandSpacious thoughtfully designed ranchRecreational spaceGourmet kitchen
- 50 days |
- 71 |
- 0 |
Zillow last checked:
Listing updated:
Listed by:
Jacqueline Bowen 859-394-4096,
Drees / Zaring Realty 513-353-0715
Source: Cincy MLS,MLS#: 1883775 Originating MLS: Cincinnati Area Multiple Listing Service
Originating MLS: Cincinnati Area Multiple Listing Service
Facts & features
Interior
Bedrooms & bathrooms
- Bedrooms: 4
- Bathrooms: 4
- Full bathrooms: 3
- 1/2 bathrooms: 1
Primary bedroom
- Features: Bath Adjoins, Walk-In Closet(s)
- Level: First
- Area: 285
- Dimensions: 19 x 15
Bedroom 2
- Level: First
- Area: 168
- Dimensions: 14 x 12
Bedroom 3
- Level: First
- Area: 156
- Dimensions: 13 x 12
Bedroom 4
- Level: Lower
- Area: 143
- Dimensions: 13 x 11
Bedroom 5
- Area: 0
- Dimensions: 0 x 0
Primary bathroom
- Features: Shower, Tile Floor, Double Vanity, Tub, Low Flow Plumbing Fixtures
Bathroom 1
- Features: Full
- Level: First
Bathroom 2
- Features: Full
- Level: First
Bathroom 3
- Features: Full
- Level: First
Bathroom 4
- Features: Full
- Level: Lower
Dining room
- Area: 0
- Dimensions: 0 x 0
Family room
- Features: Fireplace
- Area: 368
- Dimensions: 23 x 16
Kitchen
- Features: Pantry, Quartz Counters, Gourmet, Kitchen Island, Wood Cabinets
- Area: 165
- Dimensions: 15 x 11
Living room
- Area: 0
- Dimensions: 0 x 0
Office
- Level: First
- Area: 195
- Dimensions: 15 x 13
Heating
- Forced Air, Gas
Cooling
- Central Air
Appliances
- Included: Dishwasher, Disposal, Gas Cooktop, Microwave, Oven/Range, Gas Water Heater
Features
- High Ceilings, Recessed Lighting, Tech Wiring
- Windows: Vinyl
- Basement: Full,Finished,Walk-Out Access
- Number of fireplaces: 1
- Fireplace features: Gas, Family Room
Interior area
- Total structure area: 0
Property
Parking
- Total spaces: 3
- Parking features: On Street, Driveway, Garage Door Opener
- Attached garage spaces: 3
- Has uncovered spaces: Yes
Features
- Levels: One
- Stories: 1
- Patio & porch: Covered Deck/Patio, Patio, Porch
Lot
- Features: Less than .5 Acre
Details
- Parcel number: NEW/UNDER CONST/TO BE BUILT
- Zoning description: Residential
- Other equipment: Sump Pump w/Backup
Construction
Type & style
- Home type: SingleFamily
- Architectural style: Traditional
- Property subtype: Single Family Residence
Materials
- Brick, Stone, Fiber Cement
- Foundation: Concrete Perimeter
- Roof: Shingle
Condition
- New construction: Yes
Details
- Builder name: The Drees Company
- Warranty included: Yes
Utilities & green energy
- Electric: 220 Volts
- Gas: Natural
- Sewer: Public Sewer
- Water: Public
- Utilities for property: Cable Connected
Community & HOA
Community
- Security: Carbon Monoxide Detector(s), Smoke Alarm
- Subdivision: Estates of Monroe Crossing
HOA
- Has HOA: Yes
- Services included: Community Landscaping
- HOA fee: $275 annually
- HOA name: PMI/Buckeye Services
Location
- Region: Monroe
Financial & listing details
- Date on market: 6/18/2026
- Listing terms: Special Financing
Estimated market value
Not available
Estimated sales range
Not available
Not available
Price history
| Date | Event | Price |
|---|---|---|
| 6/18/2026 | Listed for sale | $759,900 |
Source:  Cincy MLS #1883775 Report a problem Cincy MLS #1883775 Report a problem | ||
Public tax history
Tax history is unavailable.
Monthly payment
Est. payment
Payment breakdown
Explore the cost of this home by adjusting the details. Changes won't be saved.Climate risks
Neighborhood: 45044
Nearby schools
GreatSchools rating
- 7/10Monroe Elementary SchoolGrades: 2-6Distance: 1.7 mi
- 7/10Monroe Junior High SchoolGrades: 7-8Distance: 1.7 mi
- 7/10Monroe High SchoolGrades: 9-12Distance: 1.7 mi
- $715,9004 bd3 ba2.9k sqft3336 Blue Springs Dr, Monroe, OH 45050New Construction

- $460,8003 bd2 ba1.9k sqft906 Ryan, Monroe, OH 45050Off Market
- $505,1004 bd3 ba2.8k sqft2065 Bridgewater Ln, Monroe, OH 45050Off Market
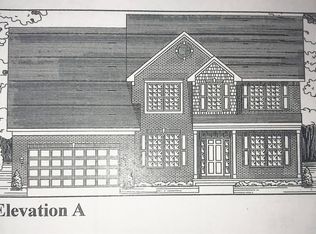
- $450,0004 bd4 ba3.5k sqft3280 Blue Springs Dr, Monroe, OH 45050Sold

- $783,5004 bd4 ba3.2k sqft3333 Blue Springs Dr, Monroe, OH 45050New Construction
- $431,3003 bd3 ba1.7k sqft3277 Blue Springs Dr, Monroe, OH 45050Off Market
- $420,3003 bd2 ba1.9k sqft3279 Blue Springs Dr, Monroe, OH 45050Off Market
- $402,6003 bd2 ba1.6k sqft3275 Blue Springs Dr, Monroe, OH 45050Off Market
A local agent can set up tours, give advice and negotiate with sellers.
A local lender can help you make sure your offer is ready when you are.
Similar homes
- $759,9004 bd4 ba3.5k sqft3332 Blue Springs Dr, Monroe, OH 45050New Construction
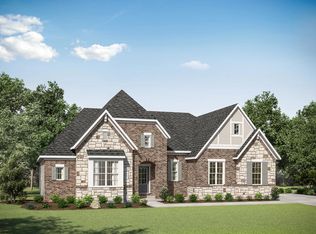 Drees Homes
 - $709,9004 bd3 ba2.4k sqft8260 Streamside Dr, Monroe, OH 45044New Construction

 Cincy MLS
 - from $653,6004 bd4 ba3.2k sqftBENNETT Plan, Estates of Monroe Crossings, Monroe, OH 45044New Construction
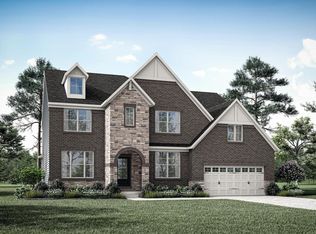 Drees Homes
 - from $719,1004 bd4 ba3.3k sqftKensington Plan, Estates of Monroe Crossings, Monroe, OH 45050New Construction
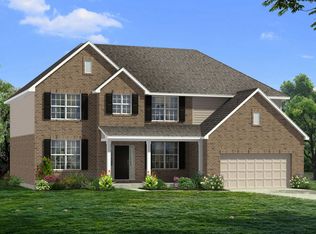 Schmidt Builders
 - from $743,2004 bd4 ba3.2k sqftBENNETT Plan, Caravel, Liberty Township, OH 45044New ConstructionDrees Homes
- from $595,8003 bd3 ba2.4k sqftLYNDHURST Plan, Estates of Monroe Crossings, Monroe, OH 45044New ConstructionDrees Homes
- from $670,8004 bd4 ba3.2k sqftBENNETT Plan, Stonybrook Estates, Monroe, OH 45044New ConstructionDrees Homes
- from $602,6004 bd3 ba2.7k sqftBUCHANAN Plan, Stonybrook Reserve, Middletown, OH 45044New ConstructionDrees Homes
- from $633,2003 bd3 ba2.2k sqftBranson Plan, Estates of Monroe Crossings, Monroe, OH 45050New ConstructionSchmidt Builders
- from $766,2004 bd4 ba3.3k sqftKensington Plan, The Estates at Wynds of Liberty, Liberty Township, OH 45011New ConstructionSchmidt Builders
- from $557,2002 bd2 ba1.9k sqftHIALEAH Plan, Stonybrook Reserve, Liberty Township, OH 45044New ConstructionDrees Homes
- from $739,1004 bd4 ba3.3k sqftKensington Plan, Shetland Farms, Hamilton, OH 45011New ConstructionSchmidt Builders
- from $547,5004 bd3 ba2.2k sqftASHTON Plan, Stonybrook Crossing, Liberty Township, OH 45044New ConstructionDrees Homes
- $669,9004 bd3 ba-- sqft156 Sheffield Rd, Cincinnati, OH 45240New ConstructionMLS ID #1888148, Gayle A. Willis, Comey & Shepherd. Cincy MLS
- from $512,9954 bd3 ba2.8k sqftHampton Plan, Timberhill, Hamilton, OH 45011New ConstructionM/I Homes
- from $653,2003 bd3 ba2.2k sqftBranson Plan, Shetland Farms, Hamilton, OH 45011New ConstructionSchmidt Builders
- from $765,4952 bd3 ba2.3k sqftSerenity Plan, Longmeadow Estates, Lebanon, OH 45036New ConstructionM/I Homes
- from $795,4954 bd3 ba3.3k sqftNicholas Plan, Longmeadow Estates, Lebanon, OH 45036New ConstructionM/I Homes
- from $680,1003 bd3 ba2.2k sqftBranson Plan, The Estates at Wynds of Liberty, Liberty Township, OH 45011New ConstructionSchmidt Builders
- from $836,4954 bd3 ba3.5k sqftKeating Plan, Longmeadow Estates, Lebanon, OH 45036New ConstructionM/I Homes
