Immaculate 3 Bed, 2 Bath Brick Ranch with 2-Car Attached Garage & Outdoor Hobby Building with electric. Welcome to your dream home! Nestled on a private cul-de-sac, offering the perfect blend of comfort, style, & functionality. With landscaping, a range of impressive features, & updates, this property is ready for you to move in & start making memories. Key Features: A large heated/cooled sunroom with new flooring offers a year-round space to relax & soak in the natural beauty of the outdoors. The first of two living rooms features a vaulted ceiling & a cozy fireplace, creating an inviting ambiance for gatherings or quiet evenings in. The second living area is off the kitchen/dining room and can also serve as a flexible space to meet your needs. The home is in pristine condition, showcasing meticulous care & maintenance, ensuring it's move-in ready! Schedule your showing today! Elevation Certificate on file.
Sold for $278,000
Street View
$278,000
3332 Bryant Ct, Owensboro, KY 42303
3beds
1,844sqft
Single Family Residence, Residential
Built in 1992
9,686 Square Feet Lot
$304,700 Zestimate®
$151/sqft
$1,873 Estimated rent
Home value
$304,700
$289,000 - $320,000
$1,873/mo
Zestimate® history
Owner options
List your home for rent
$1,873/mo
Rent Zestimate®
Find your next renter with Zillow Rental Manager. Plus, with online applications, you can quickly screen prospective tenants – for free.
$1,873/mo
Rent Zestimate®
Refinance and save
$1,733/mo
Est. payment
Refinancing to a lower rate could help reduce your monthly payments and save thousands over the life of the loan.
$1,733/mo
Est. payment
Explore your selling options
Work with a Zillow partner agent
Leverage their expertise and Zillow's premium Showcase listings to get your home seen by more buyers.
Get startedList with your own agent
Get your home in front of millions of buyers by listing it on Zillow.
Learn how to do itSell it yourself
Take full control of how buyers see your home on Zillow by listing For Sale by Owner (FSBO).
List your homeWhat's special
Outdoor hobby buildingCozy fireplaceVaulted ceilingNew flooring
Zillow last checked:
Listing updated:
Listed by:
270 HOMES GROUP 270-929-9103,
KELLER WILLIAMS ELITE
Bought with:
JENNIFER STALLINGS
ExtremeRE, LLC
Source: Greater Owensboro Realtor Association,MLS#: 88043
Facts & features
Interior
Bedrooms & bathrooms
- Bedrooms: 3
- Bathrooms: 2
- Full bathrooms: 2
Primary bedroom
- Level: First
Dining room
- Features: Dining Area
Kitchen
- Features: Bar
Heating
- Forced Air, Natural Gas
Cooling
- Electric
Appliances
- Included: Dishwasher, Microwave, Range, Refrigerator, Gas Water Heater
- Laundry: W/D Hookup
Features
- Ceiling Fan(s), Vaulted Ceiling(s)
- Flooring: Carpet, Hardwood, Tile, Laminate
- Basement: None
- Attic: Access Only
- Has fireplace: Yes
- Fireplace features: Fireplace, Living Room
Interior area
- Total structure area: 2,176
- Total interior livable area: 1,844 sqft
- Finished area above ground: 1,844
- Finished area below ground: 0
Property
Parking
- Total spaces: 2
- Parking features: Attached, Concrete
- Attached garage spaces: 2
- Has uncovered spaces: Yes
Features
- Levels: One
- Stories: 1
- Patio & porch: Patio
- Exterior features: Sunroom
- Fencing: Fenced
Lot
- Size: 9,686 Square Feet
- Dimensions: 58 x 167
- Features: Level, Landscaped
Details
- Additional structures: Storage
- Parcel number: 003113100800000
Construction
Type & style
- Home type: SingleFamily
- Architectural style: Ranch
- Property subtype: Single Family Residence, Residential
Materials
- Brick Veneer
- Foundation: Slab
- Roof: Composition
Condition
- New construction: No
- Year built: 1992
Utilities & green energy
- Sewer: Public Sewer
- Water: Public
- Utilities for property: Cable Available
Community & HOA
Community
- Subdivision: Owen Park
HOA
- Has HOA: No
Location
- Region: Owensboro
Financial & listing details
- Price per square foot: $151/sqft
- Tax assessed value: $199,000
- Annual tax amount: $519
- Date on market: 9/26/2023
Price history
| Date | Event | Price |
|---|---|---|
| 1/3/2024 | Sold | $278,000-4.1%$151/sqft |
Source:  Greater Owensboro Realtor Association #88043 Report a problem Greater Owensboro Realtor Association #88043 Report a problem | ||
| 11/27/2023 | Pending sale | $289,900$157/sqft |
Source: Greater Owensboro Realtor Association #88043 Report a problem | ||
| 11/14/2023 | Price change | $289,900-3.3%$157/sqft |
Source: Greater Owensboro Realtor Association #88043 Report a problem | ||
| 9/26/2023 | Listed for sale | $299,900+3.4%$163/sqft |
Source: Greater Owensboro Realtor Association #88043 Report a problem | ||
| 9/22/2023 | Listing removed | -- |
Source: Owner Report a problem | ||
| 9/13/2023 | Price change | $289,900-5.8%$157/sqft |
Source: Owner Report a problem | ||
| 8/22/2023 | Price change | $307,900-3.8%$167/sqft |
Source: Owner Report a problem | ||
| 8/6/2023 | Listed for sale | $319,900+60.8%$173/sqft |
Source: Owner Report a problem | ||
| 8/7/2020 | Sold | $199,000+2.1%$108/sqft |
Source: Greater Owensboro Realtor Association #79187 Report a problem | ||
| 6/19/2020 | Listed for sale | $194,900+13.1%$106/sqft |
Source: ROSE REALTY #79187 Report a problem | ||
| 5/13/2008 | Sold | $172,380$93/sqft |
Source: Public Record Report a problem | ||
Public tax history
| Year | Property taxes | Tax assessment |
|---|---|---|
| 2024 | $519 | $199,000 |
| 2023 | -- | $199,000 |
| 2022 | -- | $199,000 |
| 2021 | -- | $199,000 +17.1% |
| 2020 | $525 +17.1% | $170,000 |
| 2019 | $449 -0.8% | $170,000 |
| 2018 | $452 -80.1% | $170,000 |
| 2017 | $2,272 | $170,000 |
| 2016 | $2,272 | $170,000 |
| 2015 | -- | $170,000 |
| 2014 | $441 | $170,000 -1.4% |
| 2010 | -- | $172,380 |
| 2009 | -- | $172,380 |
Find assessor info on the county website
Neighborhood: Southeast
Nearby homes
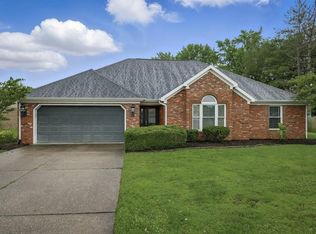
- $330,0003 bd2 ba2.1k sqft3336 Bryant Ct, Owensboro, KY 42303Sold
- $292,2003 bd2 ba1.7k sqft3328 Bryant Ct, Owensboro, KY 42303Off Market
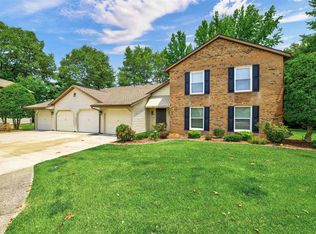
- $87,7002 bd2 ba1.1k sqft3 Quail Ridge Ct APT C, Owensboro, KY 42303Off Market
- $135,0002 bd1 ba1k sqft3 Quail Ridge Ct APT D, Owensboro, KY 42303Sold

- $177,2003 bd2 ba1.1k sqft3 Quail Ridge Ct APT B, Owensboro, KY 42303Off Market
- $321,4003 bd3 ba1.8k sqft3348 Shadewood Ter, Owensboro, KY 42303Off Market
- $319,5003 bd2 ba1.9k sqft3354 Shadewood Ter, Owensboro, KY 42303Off Market
- $305,0003 bd2 ba1.6k sqft3324 Bryant Ct, Owensboro, KY 42303Sold
Nearby schools
GreatSchools rating
- 7/10Deer Park Elementary SchoolGrades: PK-5Distance: 1.7 mi
- 4/10College View Middle SchoolGrades: 6-8Distance: 1.9 mi
- 7/10Daviess County High SchoolGrades: 9-12Distance: 0.8 mi
Schools provided by the listing agent
- Elementary: Newton Parrish Elementary School
- Middle: DAVIESS COUNTY MIDDLE SCHOOL
- High: DAVIESS COUNTY HIGH SCHOOL
Source: Greater Owensboro Realtor Association. This data may not be complete. We recommend contacting the local school district to confirm school assignments for this home.


Get pre-qualified for a loan
At Zillow Home Loans, we can pre-qualify you in as little as 5 minutes with no impact to your credit score.An equal housing lender. NMLS #10287.
Sell for more on Zillow
Get a Zillow Showcase℠ listing at no additional cost and you could sell for .
$304,700
2% more
+$6,094
With Zillow Showcase(estimated)
$310,794
- Kentucky
- Daviess County
- Owensboro
- 42303
- Southeast
- 3332 Bryant Ct
Nearby cities
Nearby neighborhoods
Nearby zip codes
Other Owensboro Topics
