This beautifully designed Hawthorne plan blends classic Craftsman charm with thoughtful modern touches—and it backs to a serene greenbelt for added privacy and views. Featuring 5 spacious bedrooms, 3 full bathrooms, and a 3-car garage, this home offers high vaulted ceilings and a large U-shaped kitchen that opens seamlessly into the dining and living areas—perfect for entertaining. The family room showcases a striking stone to ceiling fireplace and wood beams that add warmth and character. The primary suite includes a freestanding tub, spa glass shower, and a walk-in closet that conveniently connects to the laundry room. You'll also appreciate the site-finished wood flooring throughout the main living spaces and primary bedroom. Currently in the final stages of construction, this home is almost ready for its first owners in June. Located in Town Square—Edmond’s historically inspired community—residents enjoy a clubhouse, resort-style pool, fitness center, youth rec center, playground, walking trails, greenbelt, and a scenic fishing pond.
Sold for $591,500
$591,500
3332 Cafe Corner Way, Edmond, OK 73034
5beds
2,446sqft
Single Family Residence
Built in 2025
7,000 Square Feet Lot
$600,900 Zestimate®
$242/sqft
$3,221 Estimated rent
Home value
$600,900
$559,000 - $643,000
$3,221/mo
Zestimate® history
Owner options
List your home for rent
$3,221/mo
Rent Zestimate®
Find your next renter with Zillow Rental Manager. Plus, with online applications, you can quickly screen prospective tenants – for free.
$3,221/mo
Rent Zestimate®
Refinance and save
$4,856/mo
Est. payment
Refinancing to a lower rate could help reduce your monthly payments and save thousands over the life of the loan.
$4,856/mo
Est. payment
Explore your selling options
Work with a Zillow partner agent
Leverage their expertise and Zillow's premium Showcase listings to get your home seen by more buyers.
Get startedList with your own agent
Get your home in front of millions of buyers by listing it on Zillow.
Learn how to do itSell it yourself
Take full control of how buyers see your home on Zillow by listing For Sale by Owner (FSBO).
List your homeWhat's special
Zillow last checked:
Listing updated:
Listed by:
Terri McCaleb 405-315-1383,
McCaleb Homes
Bought with:
Deanna Cardenas, 160263
Engel & Voelkers Edmond
Source: MLSOK/OKCMAR as distributed by MLS GRID,MLS#: 1166111
Facts & features
Interior
Bedrooms & bathrooms
- Bedrooms: 5
- Bathrooms: 3
- Full bathrooms: 3
Primary bedroom
- Description: Ceiling Fan,Suite
Bathroom
- Description: Double Vanities,Full Bath,Shower,Tub
Kitchen
- Description: Breakfast Bar,Hutch,Island,Kitchen,Pantry
Living room
- Description: Built Ins,Cathedral Ceiling,Fireplace,Vaulted,Vaulted Ceiling
Other
- Description: Bonus Room
Heating
- Zoned
Cooling
- Zoned
Appliances
- Included: Dishwasher, Disposal, Microwave, Water Heater, Free-Standing Gas Oven, Free-Standing Gas Range
- Laundry: Laundry Room
Features
- Paint Woodwork
- Flooring: Carpet, Tile, Wood
- Number of fireplaces: 1
- Fireplace features: Insert
Interior area
- Total structure area: 2,446
- Total interior livable area: 2,446 sqft
Property
Parking
- Total spaces: 2
- Parking features: Concrete
- Garage spaces: 2
Features
- Levels: Two
- Stories: 2
- Patio & porch: Patio, Porch
- Fencing: Combination
Lot
- Size: 7,000 Square Feet
- Features: Interior Lot, Wooded
Details
- Parcel number: 3332NONECafeCorner73034
- Special conditions: None
Construction
Type & style
- Home type: SingleFamily
- Architectural style: Craftsman
- Property subtype: Single Family Residence
Materials
- Brick & Frame
- Foundation: Slab
- Roof: Composition
Condition
- Year built: 2025
Details
- Builder name: McCaleb Homes
Community & HOA
HOA
- Has HOA: Yes
- Services included: Greenbelt, Pool, Recreation Facility
- HOA fee: $1,100 annually
Location
- Region: Edmond
Financial & listing details
- Price per square foot: $242/sqft
- Date on market: 4/28/2025
Price history
| Date | Event | Price |
|---|---|---|
| 6/5/2025 | Sold | $591,500$242/sqft |
Source:  MLSOK/OKCMAR as distributed by MLS GRID #1166111 Report a problem MLSOK/OKCMAR as distributed by MLS GRID #1166111 Report a problem | ||
| 5/21/2025 | Pending sale | $591,500$242/sqft |
Source: MLSOK/OKCMAR as distributed by MLS GRID #1166111 Report a problem | ||
| 4/28/2025 | Price change | $591,500+0.6%$242/sqft |
Source: MLSOK/OKCMAR as distributed by MLS GRID #1166111 Report a problem | ||
| 2/20/2025 | Pending sale | $587,900$240/sqft |
Source: MLSOK/OKCMAR as distributed by MLS GRID #1156281 Report a problem | ||
Public tax history
Tax history is unavailable.
Neighborhood: 73034
Nearby homes
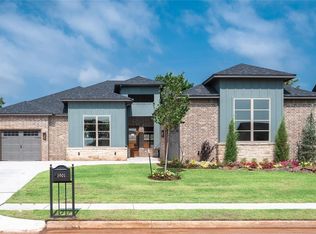
- $708,9654 bd4 ba2.7k sqft1700 Parkwood Ave, Edmond, OK 73034Sold
- $649,5004 bd4 ba2.5k sqft1708 Parkwood Ave, Edmond, OK 73034Pending

- $747,9754 bd4 ba3.1k sqft1716 Parkwood Ave, Edmond, OK 73034Sold
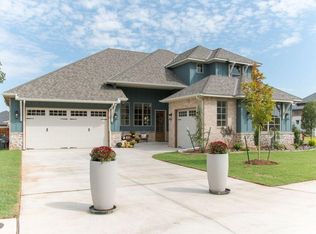
- $590,2653 bd2 ba2.1k sqft3324 Cafe Corner Way, Edmond, OK 73034Sold
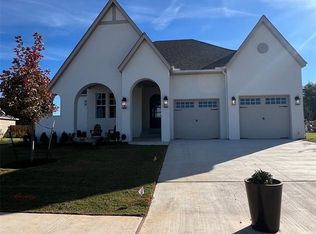
- $599,1003 bd3 ba2.3k sqft3316 Cafe Corner Way, Edmond, OK 73034Pending
- $488,9002 bd3 ba1.8k sqft1709 Parkwood Ave, Edmond, OK 73034For Sale
- $517,9003 bd2 ba2k sqft1717 Parkwood Ave, Edmond, OK 73034Sold
- $478,0003 bd2 ba2.1k sqft3401 Commons Ct, Edmond, OK 73034Off Market
Nearby schools
GreatSchools rating
- 8/10Northern Hills Elementary SchoolGrades: PK-5Distance: 1.9 mi
- 7/10Central Middle SchoolGrades: 6-8Distance: 2.7 mi
- 9/10Memorial High SchoolGrades: 9-12Distance: 3 mi
Schools provided by the listing agent
- Elementary: Northern Hills ES
- Middle: Central MS
- High: Memorial HS
Source: MLSOK/OKCMAR as distributed by MLS GRID. This data may not be complete. We recommend contacting the local school district to confirm school assignments for this home.
Get a cash offer in 3 minutes
Find out how much your home could sell for in as little as 3 minutes with a no-obligation cash offer.
Estimated market value
$600,900
Get a cash offer in 3 minutes
Find out how much your home could sell for in as little as 3 minutes with a no-obligation cash offer.
Estimated market value
$600,900
- Oklahoma
- Oklahoma County
- Edmond
- 73034
- 3332 Cafe Corner Way
Nearby cities
Nearby neighborhoods
Nearby zip codes
Other Edmond Topics
