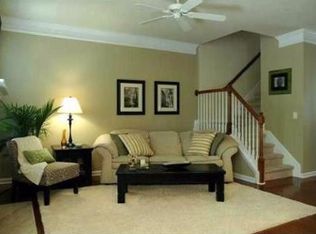
Exquisite 3-Sided Brick End-Unit Townhome nestled within the serenity of a gated community, just moments away from The Forum! Step inside to discover the allure of real hardwood flooring gracing the entire main level. The heart of this home is a delightful eat-in kitchen adorned with a charming bay window, granite countertops, and a convenient breakfast bar. This culinary haven effortlessly flows into a luminous and welcoming family room, featuring a gas-log fireplace and an additional bay window adorned with upgraded shutters. Entertain in style in the separate formal dining room, distinguished by a tray ceiling, which can also be repurposed as a sophisticated office space. Ascend the stairs to the upper level to find a luxurious primary suite boasting a tray ceiling, a tiled bath, a rejuvenating soaking tub, a separate shower, double vanity, and a custom walk-in closet. A generously sized second "primary" bedroom also graces the upper floor, complete with its own custom closet. The convenience of an upstairs laundry closet, equipped with a washer and dryer, adds a touch of practical luxury. Step onto the back deck off the kitchen, where you can relish the scenic views of surrounding trees, with steps leading down to the backyard for seamless outdoor enjoyment. The terrace level, discreetly tucked behind the garage, offers a sizable and private bedroom with its own full bath - a perfect retreat for guests or family members seeking privacy. As part of this exclusive community, residents enjoy privileged access to a tranquil community lake and gazebo, adding an extra layer of charm to this already remarkable townhome. This residence seamlessly combines elegance, functionality, and convenience, creating an irresistible opportunity for those seeking an exceptional living experience.
Closed
$480,000
3332 Cameron Trl, Peachtree Corners, GA 30092
3beds
2,455sqft
Townhouse, Residential
Built in 2006
3,484 Square Feet Lot
$468,200 Zestimate®
$196/sqft
$2,756 Estimated rent
Home value
$468,200
$445,000 - $492,000
$2,756/mo
Zestimate® history
Owner options
List your home for rent
$2,756/mo
Rent Zestimate®
Find your next renter with Zillow Rental Manager. Plus, with online applications, you can quickly screen prospective tenants – for free.
$2,756/mo
Rent Zestimate®
Refinance and save
$3,260/mo
Est. payment
Refinancing to a lower rate could help reduce your monthly payments and save thousands over the life of the loan.
$3,260/mo
Est. payment
Explore your selling options
Work with a Zillow partner agent
Leverage their expertise and Zillow's premium Showcase listings to get your home seen by more buyers.
Get startedList with your own agent
Get your home in front of millions of buyers by listing it on Zillow.
Learn how to do itSell it yourself
Take full control of how buyers see your home on Zillow by listing For Sale by Owner (FSBO).
List your homeWhat's special
Separate showerLuxurious primary suiteUpgraded shuttersGranite countertopsBack deckDelightful eat-in kitchenTiled bath
Zillow last checked:
Listing updated:
Listed by:
Trenna Gordon,
Berkshire Hathaway HomeServices Georgia Properties,
JEFFREY GORDON,
Berkshire Hathaway HomeServices Georgia Properties
Bought with:
Huong Tran, 360626
ATL Realty Star
Source: FMLS GA,MLS#: 7325045
Facts & features
Interior
Bedrooms & bathrooms
- Bedrooms: 3
- Bathrooms: 4
- Full bathrooms: 3
- 1/2 bathrooms: 1
Rooms
- Room types: Family Room, Office
Primary bedroom
- Features: Double Master Bedroom, Other
- Level: Double Master Bedroom, Other
Bedroom
- Features: Double Master Bedroom, Other
Primary bathroom
- Features: Double Vanity, Separate Tub/Shower, Soaking Tub
Dining room
- Features: Separate Dining Room
Kitchen
- Features: Breakfast Bar, Cabinets Stain, Eat-in Kitchen, Pantry, Solid Surface Counters, View to Family Room
Heating
- Central, Forced Air, Natural Gas
Cooling
- Ceiling Fan(s), Central Air, Electric, Zoned
Appliances
- Included: Dishwasher, Disposal, Gas Range, Gas Water Heater, Microwave, Refrigerator
- Laundry: Upper Level
Features
- Crown Molding, Double Vanity, Entrance Foyer 2 Story, High Ceilings 9 ft Main, High Speed Internet, Tray Ceiling(s), Walk-In Closet(s)
- Flooring: Carpet, Ceramic Tile, Hardwood
- Windows: Double Pane Windows
- Basement: None
- Attic: Pull Down Stairs
- Number of fireplaces: 1
- Fireplace features: Factory Built, Family Room, Gas Log, Gas Starter
- Common walls with other units/homes: End Unit,No One Above,No One Below
Interior area
- Total structure area: 2,455
- Total interior livable area: 2,455 sqft
- Finished area above ground: 2,455
- Finished area below ground: 0
Property
Parking
- Total spaces: 2
- Parking features: Attached, Garage, Garage Door Opener, Garage Faces Front, Level Driveway
- Attached garage spaces: 2
- Has uncovered spaces: Yes
Accessibility
- Accessibility features: None
Features
- Levels: Three Or More
- Patio & porch: Deck
- Exterior features: Rear Stairs, No Dock
- Pool features: None
- Spa features: None
- Fencing: None
- Has view: Yes
- View description: Trees/Woods
- Waterfront features: None
- Body of water: Other
Lot
- Size: 3,484 Square Feet
- Features: Back Yard, Landscaped, Level, Wooded
Details
- Additional structures: None
- Parcel number: R6283 245
- Other equipment: None
- Horse amenities: None
Construction
Type & style
- Home type: Townhouse
- Architectural style: Traditional
- Property subtype: Townhouse, Residential
- Attached to another structure: Yes
Materials
- Brick 3 Sides, Cement Siding
- Foundation: Slab
- Roof: Composition
Condition
- Resale
- New construction: No
- Year built: 2006
Details
- Builder name: Centex
Utilities & green energy
- Electric: 110 Volts, 220 Volts in Garage
- Sewer: Public Sewer
- Water: Public
- Utilities for property: Cable Available, Electricity Available, Natural Gas Available, Phone Available, Sewer Available, Underground Utilities, Water Available
Green energy
- Energy efficient items: None
- Energy generation: None
Community & HOA
Community
- Features: Gated, Homeowners Assoc, Lake, Near Schools, Near Shopping, Sidewalks, Street Lights, Other
- Security: Smoke Detector(s)
- Subdivision: Kedron Falls
HOA
- Has HOA: Yes
- Services included: Maintenance Structure, Maintenance Grounds, Termite, Trash
- HOA fee: $275 monthly
Location
- Region: Peachtree Corners
Financial & listing details
- Price per square foot: $196/sqft
- Tax assessed value: $445,200
- Annual tax amount: $4,438
- Date on market: 1/17/2024
- Cumulative days on market: 8 days
- Listing terms: Cash,Conventional,FHA,VA Loan
- Ownership: Fee Simple
- Electric utility on property: Yes
- Road surface type: Asphalt
Price history
| Date | Event | Price |
|---|---|---|
| 3/8/2024 | Sold | $480,000-2%$196/sqft |
Source:  FMLS GA #7325045 Report a problem FMLS GA #7325045 Report a problem | ||
| 1/26/2024 | Pending sale | $490,000$200/sqft |
Source:  GAMLS #10241845 Report a problem GAMLS #10241845 Report a problem | ||
| 1/17/2024 | Listed for sale | $490,000+49.8%$200/sqft |
Source: GAMLS #10241845 Report a problem | ||
| 9/5/2019 | Sold | $327,000+23.4%$133/sqft |
Source: Public Record Report a problem | ||
| 2/11/2016 | Sold | $265,000-5.4%$108/sqft |
Source:  FMLS GA #5628343 Report a problem FMLS GA #5628343 Report a problem | ||
| 1/30/2016 | Pending sale | $280,000$114/sqft |
Source: 3 OPTIONS REALTY LLC #5628343 Report a problem | ||
| 1/28/2016 | Listed for sale | $280,000$114/sqft |
Source: 3 OPTIONS REALTY LLC #5628343 Report a problem | ||
| 1/26/2016 | Pending sale | $280,000$114/sqft |
Source: 3 OPTIONS REALTY LLC #5628343 Report a problem | ||
| 1/11/2016 | Price change | $280,000-1.8%$114/sqft |
Source: 3 OPTIONS REALTY LLC #5628343 Report a problem | ||
| 12/18/2015 | Listed for sale | $285,000-7.4%$116/sqft |
Source: 3 OPTIONS REALTY LLC #5628343 Report a problem | ||
| 1/1/2013 | Listing removed | $1,895$1/sqft |
Source: 3 Options Realty Report a problem | ||
| 12/20/2012 | Listed for rent | $1,895$1/sqft |
Source: 3 Options Realty Report a problem | ||
| 8/3/2006 | Sold | $307,800$125/sqft |
Source: Public Record Report a problem | ||
Public tax history
| Year | Property taxes | Tax assessment |
|---|---|---|
| 2025 | $6,108 +14.6% | $178,080 -0.3% |
| 2024 | $5,328 +20.1% | $178,600 +12.6% |
| 2023 | $4,438 -9.8% | $158,600 |
| 2022 | $4,920 +12.8% | $158,600 +24.3% |
| 2021 | $4,361 -0.6% | $127,560 |
| 2020 | $4,387 +6% | $127,560 +12.5% |
| 2019 | $4,137 | $113,400 |
| 2018 | $4,137 +15.5% | $113,400 +15.3% |
| 2016 | $3,582 +14.9% | $98,360 +17.3% |
| 2015 | $3,117 | $83,840 |
| 2014 | $3,117 +29.6% | $83,840 +14.8% |
| 2013 | $2,404 | $73,000 |
| 2012 | -- | $73,000 |
| 2011 | -- | $73,000 -24.1% |
| 2010 | -- | $96,120 |
| 2009 | -- | $96,120 -7.5% |
| 2007 | -- | $103,920 +344.1% |
| 2006 | -- | $23,400 |
Find assessor info on the county website
Neighborhood: Central Business District
Nearby homes
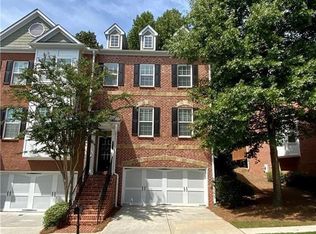
- $444,5003 bd3 ba2.4k sqft3334 Cameron Trl, Peachtree Corners, GA 30092Off Market
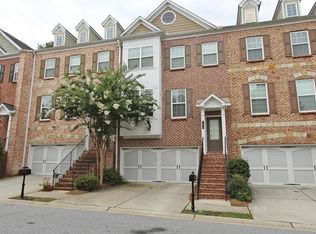
- $445,1003 bd3 ba2.4k sqft3326 Cameron Trl, Peachtree Corners, GA 30092Off Market
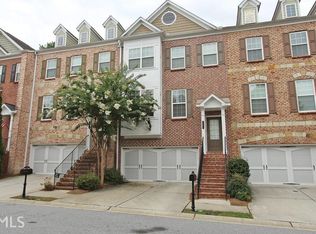
- $650,6003 bd3 ba2.7k sqft3336 Cameron Trl, Peachtree Corners, GA 30092Off Market
- $349,9003 bd3 ba-- sqft3336 Cameron Trl #0, Peachtree Corners, GA 30092Off Market
- $1,000-- bd-- ba-- sqftCameron Trl, Norcross, GA 30092Off Market
- $1,000-- bd-- ba-- sqftCameron Trl, Norcross, GA 30092Off Market
- $419,3003 bd4 ba-- sqft3324 Cameron Trl, Peachtree Corners, GA 30092Off Market
- $430,6003 bd3 ba2.4k sqft3338 Cameron Trl, Peachtree Corners, GA 30092Off Market
Nearby schools
GreatSchools rating
- 6/10Peachtree Elementary SchoolGrades: PK-5Distance: 0.6 mi
- 6/10Pinckneyville Middle SchoolGrades: 6-8Distance: 2.1 mi
- 7/10Paul Duke STEM High SchoolGrades: 9-12Distance: 0.8 mi
Schools provided by the listing agent
- Elementary: Peachtree
- Middle: Pinckneyville
- High: Norcross
Source: FMLS GA. This data may not be complete. We recommend contacting the local school district to confirm school assignments for this home.
Get a cash offer in 3 minutes
Find out how much your home could sell for in as little as 3 minutes with a no-obligation cash offer.
Estimated market value
$468,200
Get a cash offer in 3 minutes
Find out how much your home could sell for in as little as 3 minutes with a no-obligation cash offer.
Estimated market value
$468,200
Nearby cities
Nearby neighborhoods
Nearby zip codes
Other Peachtree Corners Topics
- Apartments for Rent in 30092
- Houses for Sale in 30092
- Houses for Rent in 30092
- 30092 Real Estate
- Peachtree Corners Condos
- Houses for Sale in Peachtree Corners
- Newest Listings in Peachtree Corners
- Peachtree Corners Home Values
- Peachtree Corners Real Estate Agents
- Peachtree Corners Refinance
- Peachtree Corners Mortgage Rates
