Welcome to this 3-bedroom, 1.5-bathroom home in Mesquite, TX. As you walk in the door you have the dining room which can also serve as a second living area, providing flexible living space to suit your needs.The living room has a stone wood-burning fireplace, recessed lighting, and a mix of wood and laminate flooring throughout. Recent updates feature new carpet in the bedrooms, ceiling fans in the bedrooms, as well as new bedroom doors, and fresh paint throughout. There's a separate utility room that accommodates a full size washer and dryer. The large backyard includes a playground, offering plenty of space for outdoor activities. Spacious driveway accommodates up to four cars. Perfect for a first time home buyer or long term investments. Close to parks, retail stores, restaurants and Town East Mall is just minutes away. BUYER AND BUYER AGENT TO VERIFY ALL INFORMATION AND MEASUREMENTS! ** NO BLIND OFFERS ** PLEASE SEE OFFER INSTRUCTIONS IN DESK TRANSACTION **
Sold
Price Unknown
3332 Caribbean Dr, Mesquite, TX 75150
3beds
1,522sqft
Single Family Residence
Built in 1959
8,581 Square Feet Lot
$246,900 Zestimate®
$--/sqft
$1,907 Estimated rent
Home value
$246,900
$230,000 - $264,000
$1,907/mo
Zestimate® history
Owner options
List your home for rent
$1,907/mo
Rent Zestimate®
Find your next renter with Zillow Rental Manager. Plus, with online applications, you can quickly screen prospective tenants – for free.
$1,907/mo
Rent Zestimate®
Refinance and save
Refinancing to a lower rate could help reduce your monthly payments and save thousands over the life of the loan.
Explore your selling options
Work with a Zillow partner agent
Leverage their expertise and Zillow's premium Showcase listings to get your home seen by more buyers.
Get startedList with your own agent
Get your home in front of millions of buyers by listing it on Zillow.
Learn how to do itSell it yourself
Take full control of how buyers see your home on Zillow by listing For Sale by Owner (FSBO).
List your homeWhat's special
Zillow last checked:
Listing updated:
Listed by:
Benjamin Campos 0552590,
Benjamin Campos Real Estate 214-238-0828
Bought with:
Tevin Rogers
Monument Realty
Source: NTREIS,MLS#: 20602495
Facts & features
Interior
Bedrooms & bathrooms
- Bedrooms: 3
- Bathrooms: 2
- Full bathrooms: 1
- 1/2 bathrooms: 1
Primary bedroom
- Level: First
- Dimensions: 9 x 13
Bedroom
- Features: Ceiling Fan(s)
- Level: First
- Dimensions: 9 x 10
Bedroom
- Features: Ceiling Fan(s)
- Level: First
- Dimensions: 10 x 10
Dining room
- Level: First
- Dimensions: 11 x 15
Kitchen
- Features: Eat-in Kitchen
- Level: First
- Dimensions: 9 x 12
Living room
- Features: Fireplace
- Level: First
- Dimensions: 12 x 17
Utility room
- Features: Utility Room
- Level: First
- Dimensions: 7 x 9
Heating
- Central
Cooling
- Central Air, Ceiling Fan(s)
Appliances
- Included: Gas Range
- Laundry: Laundry in Utility Room
Features
- High Speed Internet, Other, Cable TV
- Flooring: Carpet, Laminate, Wood
- Has basement: No
- Number of fireplaces: 1
- Fireplace features: Wood Burning
Interior area
- Total interior livable area: 1,522 sqft
Property
Parking
- Parking features: Driveway, On Street, Side By Side
- Has uncovered spaces: Yes
Features
- Levels: One
- Stories: 1
- Patio & porch: None
- Pool features: None
- Fencing: Wood
Lot
- Size: 8,581 Square Feet
- Dimensions: 65 x 133
- Features: Back Yard, Lawn
- Residential vegetation: Grassed
Details
- Parcel number: 38048500210080000
Construction
Type & style
- Home type: SingleFamily
- Architectural style: Traditional,Detached
- Property subtype: Single Family Residence
Materials
- Brick
- Foundation: Slab
- Roof: Composition,Shingle
Condition
- Year built: 1959
Utilities & green energy
- Sewer: Public Sewer
- Water: Public
- Utilities for property: Electricity Available, Sewer Available, Water Available, Cable Available
Community & HOA
Community
- Subdivision: Country Club Estates
HOA
- Has HOA: No
Location
- Region: Mesquite
Financial & listing details
- Tax assessed value: $256,080
- Annual tax amount: $4,866
- Date on market: 5/2/2024
- Cumulative days on market: 74 days
- Listing terms: Cash,Conventional,FHA
- Electric utility on property: Yes
Price history
| Date | Event | Price |
|---|---|---|
| 8/14/2024 | Sold | -- |
Source: NTREIS #20602495 Report a problem | ||
| 7/30/2024 | Pending sale | $259,500$170/sqft |
Source: NTREIS #20602495 Report a problem | ||
| 7/30/2024 | Listed for sale | $259,500$170/sqft |
Source: NTREIS #20602495 Report a problem | ||
| 7/29/2024 | Pending sale | $259,500$170/sqft |
Source: NTREIS #20602495 Report a problem | ||
| 7/24/2024 | Contingent | $259,500$170/sqft |
Source: NTREIS #20602495 Report a problem | ||
| 5/2/2024 | Listed for sale | $259,500+3.8%$170/sqft |
Source: NTREIS #20602495 Report a problem | ||
| 3/24/2024 | Listing removed | -- |
Source: NTREIS #20396680 Report a problem | ||
| 12/14/2023 | Price change | $249,900-5.7%$164/sqft |
Source: NTREIS #20396680 Report a problem | ||
| 12/4/2023 | Listed for sale | $265,000$174/sqft |
Source: NTREIS #20396680 Report a problem | ||
| 11/27/2023 | Pending sale | $265,000$174/sqft |
Source: NTREIS #20396680 Report a problem | ||
| 10/11/2023 | Price change | $265,000-3.6%$174/sqft |
Source: NTREIS #20396680 Report a problem | ||
| 9/7/2023 | Price change | $275,000-3.5%$181/sqft |
Source: NTREIS #20396680 Report a problem | ||
| 8/2/2023 | Listed for sale | $285,000$187/sqft |
Source: NTREIS #20396680 Report a problem | ||
| 5/10/2023 | Sold | -- |
Source: Public Record Report a problem | ||
Public tax history
| Year | Property taxes | Tax assessment |
|---|---|---|
| 2025 | $6,007 +1.1% | $256,080 |
| 2024 | $5,941 +422.7% | $256,080 +22.8% |
| 2023 | $1,137 -5.9% | $208,450 |
| 2022 | $1,208 +18.9% | $208,450 +26.4% |
| 2021 | $1,016 +16.7% | $164,890 +21.1% |
| 2020 | $871 +80.7% | $136,180 +17.4% |
| 2019 | $482 +8.3% | $115,970 |
| 2018 | $445 -73.7% | $115,970 +6.7% |
| 2017 | $1,694 +12.5% | $108,670 +32.1% |
| 2016 | $1,506 +5.1% | $82,270 +29.2% |
| 2015 | $1,432 | $63,670 |
| 2014 | $1,432 | $63,670 |
| 2013 | -- | -- |
| 2012 | -- | -- |
| 2011 | -- | -- |
| 2010 | -- | -- |
| 2009 | -- | -- |
| 2008 | -- | -- |
| 2007 | -- | -- |
| 2005 | -- | -- |
| 2004 | -- | -- |
| 2003 | -- | -- |
| 2002 | -- | -- |
| 2001 | -- | -- |
Find assessor info on the county website
Neighborhood: Casa View Heights
Nearby homes
- $161,2003 bd2 ba1k sqft3328 Caribbean Dr, Mesquite, TX 75150Off Market

- $211,9003 bd1 ba1.5k sqft3336 Caribbean Dr, Mesquite, TX 75150Off Market
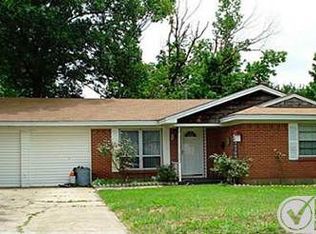
- $185,7002 bd1 ba1.5k sqft3324 Caribbean Dr, Mesquite, TX 75150Off Market
- $195,3002 bd1 ba1.5k sqft3340 Caribbean Dr, Mesquite, TX 75150Off Market
- $177,5003 bd1 ba1k sqft3331 Jamaica Way, Mesquite, TX 75150Off Market
- $217,7004 bd1 ba1.5k sqft3327 Jamaica Way, Mesquite, TX 75150Off Market
- $186,6003 bd1 ba1.5k sqft3335 Jamaica Way, Mesquite, TX 75150Off Market
- $174,0003 bd2 ba1k sqft3323 Jamaica Way, Mesquite, TX 75150Off Market
Nearby schools
GreatSchools rating
- 4/10Shands Elementary SchoolGrades: PK-5Distance: 0.7 mi
- 4/10Vanston Middle SchoolGrades: 6-8Distance: 0.3 mi
- 4/10North Mesquite High SchoolGrades: 9-12Distance: 1.9 mi
Schools provided by the listing agent
- Elementary: Shands
- Middle: Vanston
- High: Northmesqu
- District: Mesquite ISD
Source: NTREIS. This data may not be complete. We recommend contacting the local school district to confirm school assignments for this home.
Get a cash offer in 3 minutes
Find out how much your home could sell for in as little as 3 minutes with a no-obligation cash offer.
Estimated market value
$246,900
Get a cash offer in 3 minutes
Find out how much your home could sell for in as little as 3 minutes with a no-obligation cash offer.
Estimated market value
$246,900
- Texas
- Dallas County
- Mesquite
- 75150
- Casa View Heights
- 3332 Caribbean Dr
Nearby cities
Nearby neighborhoods
Nearby zip codes
Other Mesquite Topics
