Skip main navigation
Off market
  • $732,400

    3332 Clinton Ave, Berwyn, IL 60402

    8beds
    450sqft
    MultiFamily
    Built in 1904
    -- sqft lot
    $732,400 Zestimate®
    $1,628/sqft
    $1,668 Estimated rent

    Home value

    $732,400

    $645,000 - $835,000

    $1,668/mo

    Zestimate® history
    Loading
    Loading...

    Owner options

    List your home for rent

    $1,668/mo

    Rent Zestimate®

    Find your next renter with Zillow Rental Manager. Plus, with online applications, you can quickly screen prospective tenants – for free.

    Learn more

    $1,668/mo

    Rent Zestimate®

    Refinance and save

    $5,114/mo

    Est. payment

    Refinancing to a lower rate could help reduce your monthly payments and save thousands over the life of the loan.

    See today's rates

    $5,114/mo

    Est. payment

    Explore your selling options

    Work with a Zillow partner agent

    Leverage their expertise and Zillow's premium Showcase listings to get your home seen by more buyers.

    Get started

    List with your own agent

    Get your home in front of millions of buyers by listing it on Zillow.

    Learn how to do it

    Sell it yourself

    Take full control of how buyers see your home on Zillow by listing For Sale by Owner (FSBO).

    List your home

    What's special

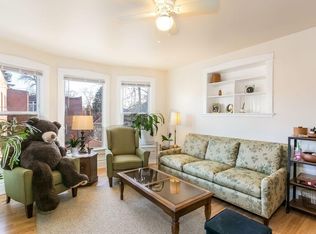
    Huge, expansive four flat in Berwyn's Depot District is the owner occupied investment you've been waiting for! Live large in the completely updated, bright first floor owner's unit with brand new everything! Stainless steel appliances in thoughtfully laid out kitchen complement the quality cabinets, Quartz countertops, designer backsplash and pantry. Gorgeous master suite has a luxurious bath and walk in closet. Hallway bath, two beds and bonus office round out this floor. Second floor boasts two well kept units: 2F with two bedrooms and bay window in living room; 2R with one bed, bright kitchen and large balcony. Third floor is all brand new with designer kitchen and bath, huge, hip master and tons of light! Building has been well tended - a sound, solid investment. Commuter-friendly, unbeatable location - steps from Metra, MacNeal, parks, trendy restaurants and coffee shops. Live here and earn money instead of paying a mortgage! Click VIRTUAL TOUR for interactive floor plans!

    This property is off market, which means it's not currently listed for sale or rent on Zillow. This may be different from what's available on other websites or public sources.

    Facts & features

    Interior

    Bedrooms & bathrooms
    • Bedrooms: 8
    • Bathrooms: 5
    • Full bathrooms: 5
    Heating
    • Electric, Gas
    Cooling
    • None
    Appliances
    • Included: Dishwasher, Microwave, Refrigerator
    Interior area
    • Total interior livable area: 450 sqft

    Property

    Parking
    • Total spaces: 4
    Features
    • Exterior features: Vinyl
    Lot
    • Size: 5,662 sqft
    Details
    • Parcel number: 1631124020

    Construction

    Type & style
    • Home type: MultiFamily
    Materials
    • Frame
    • Roof: Asphalt
    Condition
    • Year built: 1904

    Utilities & green energy

    • Sewer: Sewer-Public

    Community & neighborhood

    Location
    • Region: Berwyn

    Other

    Other facts
    • Built Before 1978 (Y/N): Yes
    • Heat/Fuel: Hot Water/Steam, Radiators, Indv Controls, Radiant
    • Sewer: Sewer-Public
    • Listing Type: Exclusive Right To Sell
    • Sale Terms: FHA, Conventional
    • Water: Lake Michigan
    • Parking Type: Space/s
    • Other Information: Commuter Train, Commuter Bus
    • Exterior Building Type: Frame
    • Bath Amenities: Separate Shower, Double Sink
    • Lot Description: Corner
    • Parking: Off Alley, Assigned Spaces, Driveway
    • Age: 100+ Years
    • Status: Contingent
    • Appliances/Features Unit 1: Stove
    • 3 Br Un In Bldg (Y/N): Yes
    • Foundation: Stone
    • Type-Multi: 4 Flat
    • Area Amenities: Curbs/Gutters, Street Lights, Street Paved, Sidewalks
    • Parking On-Site: Yes
    • Recent Rehab (Y/N): Yes
    • Exterior Property Features: Balcony
    • Is Parking Included in Price: Yes
    • Additional Media Type 1: Virtual Tour
    • Appliances/Features Unit 2: Stove
    • Tenant Pays - Unit 1: Electric, Gas
    • Tenant Pays - Unit 2: Electric, Gas
    • Appliances/Features Unit 3: Stove
    • Appliances/Features Unit 4: Stove, Cooktop, Oven/Built-in
    • Tenant Pays - Unit 3: Electric, Gas
    • Tenant Pays - Unit 4: Electric, Gas
    • Lot Dimensions: 118X50X123X45.7
    • Tax Year: 2016
    • Parcel Identification Number: 16311240200000

    Price history

    DateEventPrice
    8/3/2018Sold$420,000$933/sqft
    Source: MRED as distributed by MLS GRID #09973071 Report a problem
    8/3/2018Listed for sale$420,000$933/sqft
    Source: Baird & Warner Inc. #09973071 Report a problem
    8/3/2018Pending sale$420,000$933/sqft
    Source: Baird & Warner Inc. #09973071 Report a problem
    6/13/2018Pending sale$420,000$933/sqft
    Source: Baird & Warner Inc. #09973071 Report a problem
    6/4/2018Price change$420,000+8%$933/sqft
    Source: Baird & Warner Inc. #09973071 Report a problem
    4/2/2018Pending sale$389,000$864/sqft
    Source: Baird & Warner Inc. #09893336 Report a problem
    3/23/2018Listed for sale$389,000+143.1%$864/sqft
    Source: Baird & Warner Inc. #09893336 Report a problem
    8/4/2017Listing removed$950$2/sqft
    Source: Pennan Properties LLC Report a problem
    7/9/2017Listed for rent$950$2/sqft
    Source: Pennan Properties LLC Report a problem
    9/13/2012Sold$160,000-60.9%$356/sqft
    Source: @Properties sold #08151095_60402 Report a problem
    11/9/2006Sold$409,000+60.1%$909/sqft
    Source: Public Record Report a problem
    7/23/2004Sold$255,500$568/sqft
    Source: Public Record Report a problem

    Public tax history

    YearProperty taxesTax assessment
    2024-- $35,000
    2023$12,512 -7.2%$35,000 +18%
    2022$13,478 +3.1%$29,660
    2021$13,075 +5.8%$29,660
    2020$12,357 +6.9%$29,660 +15.7%
    2019$11,554 +6.2%$25,637
    2018$10,876 -2.3%$25,637
    2017$11,131 +60.4%$25,637 +60.2%
    2016$6,939 +2%$16,000
    2015$6,802 +3.7%$16,000
    2014$6,560 -8.2%$16,000 -18.4%
    2013$7,146 -15.5%$19,600 -27.2%
    2012$8,456 +4.5%$26,925
    2011$8,091 -3.7%$26,925 -23%
    2010$8,402 +7.7%$34,989
    2009$7,803 -21.1%$34,989 -15%
    2008$9,886 +47.2%$41,164 +50.6%
    2007$6,716 +5.8%$27,325
    2006$6,350 +795.2%$27,325 +788.9%
    2005$709 -87.1%$3,074 -85.4%
    2004$5,510 +3.3%$21,075
    2003$5,335 +3.1%$21,075
    2002$5,173 +6.1%$21,075 +16.6%
    2001$4,875 +809.6%$18,081 +814.6%
    2000$536 $1,977
    1999-- $1,977

    Find assessor info on the county website

    Neighborhood: 60402

    Nearby schools

    GreatSchools rating
    Schools provided by the listing agent
    • Elementary: Irving Elementary School
    • Middle: HERITAGE MIDDLE SCHOOL
    • High: J Sterling Morton West High Scho

    Source: The MLS. This data may not be complete. We recommend contacting the local school district to confirm school assignments for this home.

    Get a cash offer in 3 minutes
    Find out how much your home could sell for in as little as 3 minutes with a no-obligation cash offer.
    Estimated market value
    $732,400
    Get a cash offer in 3 minutes
    Find out how much your home could sell for in as little as 3 minutes with a no-obligation cash offer.
    Estimated market value
    $732,400