Skip main navigation
Off market
  • Price Unknown

    3332 Cookson Point Dr #Rm8zuz, Edmond, OK 73012

    4beds
    1,995sqft
    SingleFamily
    Built in 2023
    -- sqft lot
    $-- Zestimate®
    $--/sqft
    $2,216 Estimated rent

    Home value

    Not available

    Estimated sales range

    Not available

    $2,216/mo

    Zestimate® history
    Loading
    Loading...

    Owner options

    List your home for rent

    $2,216/mo

    Rent Zestimate®

    Find your next renter with Zillow Rental Manager. Plus, with online applications, you can quickly screen prospective tenants – for free.

    Learn more

    $2,216/mo

    Rent Zestimate®

    Refinance and save

    Refinancing to a lower rate could help reduce your monthly payments and save thousands over the life of the loan.

    See today's rates

    Explore your selling options

    Work with a Zillow partner agent

    Leverage their expertise and Zillow's premium Showcase listings to get your home seen by more buyers.

    Get started

    List with your own agent

    Get your home in front of millions of buyers by listing it on Zillow.

    Learn how to do it

    Sell it yourself

    Take full control of how buyers see your home on Zillow by listing For Sale by Owner (FSBO).

    List your home

    What's special

    Kitchen islandCovered patioPrimary suiteGenerous walk-in pantryLaundry roomLarge windows

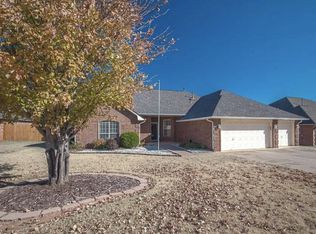
    This Kenneth floor plan includes 2,160 Sq Ft of total living space, which includes 1,995 Sq Ft of indoor living space and 165 Sq Ft of outdoor living space. There is also a 410 Sq Ft, two to three car garage.4 bedrooms, a second-floor bonus room, an office, AND tons of Proudly Overbuilt included features? Yes, really! Try to pick your jaw off the floor and learn more about the Kenneth Bonus Room floor plan! The grand area in the Kenneth Bonus Room floor plan is probably where you will spend most of your time, and for good reason. The living room, dining area, and kitchen combine to keep you connected to the entire family. Watch your favorite Netflix show from the kitchen island or supervise snack time in the dining area from the comfort of your couch. Speaking of snack time, this floor plan features a generous walk-in pantry and plenty of countertop space. Plus, the entire grand area has 10' ceilings to add a luxurious feel to your home. Entry to your covered patio is off the dining area, with large windows in the living room that give you a glimpse outside. Before you get too cozy in this area, be sure to check out the phenomenal primary suite! The primary suite is nestled in its own hallway, with the laundry room on the opposite end for making laundry day a breeze. This hallway also includes shelving for all the extra blankets that are too cozy to part with! The primary bedroom is designed to complement feng shui principles for your comfort and has large windows ...

    This property is off market, which means it's not currently listed for sale or rent on Zillow. This may be different from what's available on other websites or public sources.

    Facts & features

    Interior

    Bedrooms & bathrooms
    • Bedrooms: 4
    • Bathrooms: 3
    • Full bathrooms: 3
    Heating
    • Forced air, Gas
    Cooling
    • Central
    Interior area
    • Total interior livable area: 1,995 sqft

    Property

    Parking
    • Total spaces: 2
    • Parking features: Garage - Attached
    Features
    • Exterior features: Brick, Composition

    Construction

    Type & style
    • Home type: SingleFamily
    Condition
    • Year built: 2023

    Community & HOA

    Location
    • Region: Edmond

    Price history

    DateEventPrice
    11/10/2023Listing removed--
    Source: Homes by Taber Report a problem
    9/12/2023Listed for sale$347,990$174/sqft
    Source: Homes by Taber Report a problem

    Public tax history

    Tax history is unavailable.

    Neighborhood: 73012

    Nearby schools

    GreatSchools rating
    Schools provided by the listing agent
    • Elementary: Frontier Elementary
    • Middle: Heartland Middle School
    • High: Santa Fe High School
    • District: Edmond School District

    Source: The MLS. This data may not be complete. We recommend contacting the local school district to confirm school assignments for this home.