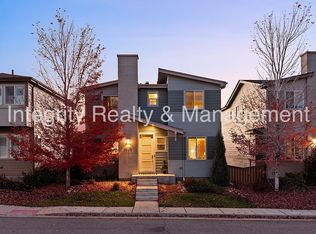

SPACES in Highlands Ranch, an amenity-rich community that keeps you moving! Welcome to low-maintenance living in a meticulously cared for home by its original homeowner. ***New 2026 Impact Resistant Class 4 Roof, 2024 Water Heater, 2024 Exterior Paint, 2026 Dishwasher and Microwave*** This urban contemporary residence offers 2 bedrooms plus a versatile loft. Step inside and you’ll immediately appreciate the clean-lined aesthetic, open floor plan, airy feel, pride of ownership, ***GRANITE*** kitchen countertops, ***STAINLESS STEEL***appliances, *** PLANTATION SHUTTERS***, ***TREX*** deck, fresh main level paint, ***TURF*** backyard, ***EPOXY*** garage floor with 20 AMP outlet, and a customized, walk-in primary bedroom closet system. The loft adds valuable flex space—ideal for a home office, future 3rd bedroom, or a cozy second living space. When it’s time to unwind, step onto the private deck and take in a peekaboo view of the Colorado mountains. The walk-out unfinished basement offers incredible potential for future expansion for whatever your lifestyle demands. Right outside your door is an incredible network of parks, open space, wildlife, recreation, more than 70 miles of trails, 26 parks, dog parks, pickleball, tennis, sports fields, access to four recreation centers with pools, fitness facilities, classes, access to the spectacular 8,200-acre Backcountry Wilderness Area trails to enjoy hiking or mountain biking. The SPACES hosts private community events too; Ice Cream Socials, Egg Hunts, Firepit & S'mores Night, and Halloween treats! Plant your very own garden right here in SPACES(located by the West Park). Walk or Ride to several schools nearby. Need coffee, groceries, dining, shopping, healthcare? Highlands Ranch was designed around convenience, making it easy to handle the necessities of life while spending more time actually enjoying it.
For sale
Price cut: $16K (9/3)
$599,000
3332 Cranston Circle, Highlands Ranch, CO 80126
2beds
2,456sqft
Single Family Residence
Built in 2011
3,528 Square Feet Lot
$593,500 Zestimate®
$244/sqft
$218/mo HOA
What's special
- 54 days
- 574
- 48
Zillow last checked:
Listing updated:
Listed by:
Jennifer Sims 303-909-9410,
Guide Real Estate
Source: REcolorado as distributed by MLS GRID,MLS#: 7000669
Facts & features
Interior
Bedrooms & bathrooms
- Bedrooms: 2
- Bathrooms: 3
- Full bathrooms: 1
- 3/4 bathrooms: 1
- 1/2 bathrooms: 1
- Main level bathrooms: 1
Bedroom
- Description: Mountain Views
- Features: Primary Suite
- Level: Upper
Bedroom
- Level: Upper
Bathroom
- Description: Customized Ikea Closet. Separate Toilet Room.
- Features: Primary Suite
- Level: Upper
Bathroom
- Level: Upper
Bathroom
- Level: Main
Dining room
- Level: Main
Family room
- Level: Main
Kitchen
- Level: Main
Laundry
- Description: Washer And Dryer Included.
- Level: Upper
Loft
- Level: Upper
Mud room
- Level: Basement
Utility room
- Description: Basement Is Stubbed For A Bathroom
- Level: Basement
Heating
- Forced Air, Natural Gas
Cooling
- Central Air
Appliances
- Included: Dishwasher, Disposal, Dryer, Gas Water Heater, Microwave, Oven, Range, Refrigerator, Washer
Features
- Eat-in Kitchen, Granite Counters, High Ceilings, High Speed Internet, Kitchen Island, Open Floorplan, Pantry, Primary Suite, Radon Mitigation System, Smoke Free, Walk-In Closet(s)
- Flooring: Carpet, Laminate, Tile
- Windows: Double Pane Windows, Window Coverings
- Basement: Bath/Stubbed,Daylight,Exterior Entry,Full,Interior Entry,Sump Pump,Unfinished,Walk-Out Access
Interior area
- Total structure area: 2,456
- Total interior livable area: 2,456 sqft
- Finished area above ground: 1,654
- Finished area below ground: 0
Video & virtual tour
Property
Parking
- Total spaces: 2
- Parking features: Floor Coating
- Attached garage spaces: 2
Features
- Levels: Two
- Stories: 2
- Patio & porch: Deck
- Exterior features: Lighting, Private Yard
- Fencing: Full
- Has view: Yes
- View description: Mountain(s)
Lot
- Size: 3,528 Square Feet
- Features: Landscaped, Master Planned
Details
- Parcel number: R0480458
- Zoning: PDU
- Special conditions: Standard
Construction
Type & style
- Home type: SingleFamily
- Architectural style: Urban Contemporary
- Property subtype: Single Family Residence
Materials
- Frame, Other, Stone, Wood Siding
- Foundation: Concrete Perimeter, Slab
- Roof: Composition
Condition
- Year built: 2011
Details
- Builder name: Shea Homes
Utilities & green energy
- Sewer: Public Sewer
- Water: Public
Community & HOA
Community
- Security: Carbon Monoxide Detector(s), Smoke Detector(s)
- Subdivision: Spaces
HOA
- Has HOA: Yes
- Amenities included: Clubhouse, Elevator(s), Fitness Center, Garden Area, Park, Parking, Playground, Pond Seasonal, Pool, Sauna, Spa/Hot Tub, Tennis Court(s), Trail(s)
- Services included: Irrigation, Maintenance Grounds, Recycling, Snow Removal, Trash
- HOA fee: $174 quarterly
- HOA name: Highland Ranch Community Association
- HOA phone: 303-791-2500
- Second HOA fee: $160 monthly
- Second HOA name: Westwind Management Group
- Second HOA phone: 303-369-1800
Location
- Region: Highlands Ranch
Financial & listing details
- Price per square foot: $244/sqft
- Tax assessed value: $587,053
- Annual tax amount: $3,840
- Date on market: 8/14/2026
- Listing terms: Cash,Conventional,FHA,VA Loan
- Exclusions: Seller's Personal Property
- Ownership: Individual
- Road surface type: Alley Paved, Paved
Estimated market value
$593,500
$564,000 - $623,000
$3,165/mo
Price history
| Date | Event | Price |
|---|---|---|
| 9/3/2026 | Price change | $599,000-2.6%$244/sqft |
Source:  REcolorado as distributed by MLS GRID #7000669 Report a problem REcolorado as distributed by MLS GRID #7000669 Report a problem | ||
| 8/14/2026 | Listed for sale | $615,000+141.5%$250/sqft |
Source: REcolorado as distributed by MLS GRID #7000669 Report a problem | ||
| 8/31/2011 | Sold | $254,681$104/sqft |
Source: Public Record Report a problem | ||
Public tax history
| Year | Property taxes | Tax assessment |
|---|---|---|
| 2025 | $3,798 +0.2% | $36,690 -16.6% |
| 2024 | $3,791 +32.2% | $43,990 -0.9% |
| 2023 | $2,868 -3.8% | $44,410 +41.5% |
| 2022 | $2,982 | $31,390 -2.8% |
| 2021 | -- | $32,280 +4.6% |
| 2020 | $2,863 +14% | $30,870 |
| 2019 | $2,511 0% | $30,870 +16.2% |
| 2018 | $2,511 +9.8% | $26,570 |
| 2017 | $2,286 +12.2% | $26,570 +14.3% |
| 2016 | $2,039 -2.1% | $23,250 |
| 2015 | $2,082 +3.1% | $23,250 +11.7% |
| 2014 | $2,019 | $20,820 |
| 2013 | -- | $20,820 +119.6% |
| 2012 | -- | $9,480 |
| 2011 | -- | $9,480 |
Find assessor info on the county website
Monthly payment
Est. payment
Payment breakdown
Explore the cost of this home by adjusting the details. Changes won't be saved.Climate risks
Neighborhood: 80126
Nearby schools
Schools provided by the listing agent
- Elementary: Mountain Peak
- Middle: Mountain Ridge
- High: Mountain Vista
- District: Douglas RE-1
Source: REcolorado as distributed by MLS GRID. This data may not be complete. We recommend contacting the local school district to confirm school assignments for this home.
- $594,7003 bd3 ba2.3k sqft3330 Cranston Cir, Highlands Ranch, CO 80126Off Market
- $592,2003 bd3 ba1.7k sqft3334 Cranston Cir, Highlands Ranch, CO 80126Off Market
- $672,9003 bd3 ba2k sqft3328 Cranston Cir, Highlands Ranch, CO 80126Off Market
- $588,5003 bd3 ba2.3k sqft3336 Cranston Cir, Highlands Ranch, CO 80126Off Market
Similar homes
- $699,9004 bd4 ba2.3k sqft9876 Aftonwood Street, Littleton, CO 80126For Sale
 MLS ID #3717221, Rebecca Jones Egloff, LIV Sotheby's International Realty. REcolorado as distributed by MLS GRID
 - $800,0005 bd4 ba3.4k sqft809 Redwood Court, Highlands Ranch, CO 80126For Sale
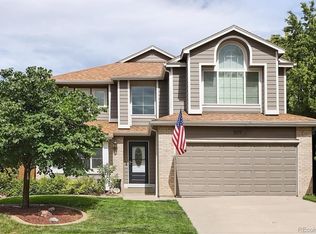 MLS ID #3120862, Leslie Monaco, Kentwood Real Estate DTC, LLC. REcolorado as distributed by MLS GRID
 - $649,9004 bd4 ba2.6k sqft5517 Brooklawn Lane, Highlands Ranch, CO 80130For Sale
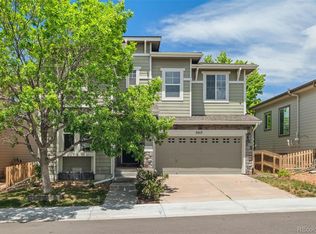 MLS ID #1611918, Stephen Berg, 8z Real Estate. REcolorado as distributed by MLS GRID
 - $599,0004 bd3 ba2.1k sqft7533 W Ottawa Place, Littleton, CO 80128For Sale
 MLS ID #5646564, Chadwick V.R. Williams, Denver Real Estate Professionals. REcolorado as distributed by MLS GRID
 - $605,0003 bd3 ba2.4k sqft209 Felicity Loop, Castle Rock, CO 80109For SaleMLS ID #1963598, Lori Evans, LG's Realty Group DBA The Home Selling Concierge. REcolorado as distributed by MLS GRID
- $699,9003 bd3 ba2.5k sqft10338 Blue Heron Court, Highlands Ranch, CO 80129For SaleMLS ID #8049701, Jeff Parker, HomeSmart. REcolorado as distributed by MLS GRID
- $599,9993 bd4 ba2.5k sqft8703 Wentworth Court, Lone Tree, CO 80124For SaleMLS ID #1902378, James Doerr, HomeSmart. REcolorado as distributed by MLS GRID
- $590,0003 bd2 ba1.6k sqft6995 W Rowland Avenue, Littleton, CO 80128For SaleMLS ID #9741387, Cindy Dassinger, Metro Home Finders. REcolorado as distributed by MLS GRID
- $579,0005 bd3 ba2.8k sqft11317 Vernon Way, Parker, CO 80134For SaleMLS ID #7425782, Andy Potarf, Redfin Corporation. REcolorado as distributed by MLS GRID
- $625,0003 bd3 ba2.2k sqft4994 S Independence Way, Denver, CO 80123For SaleMLS ID #3404260, Cameryn Porter Choate, LPT Realty. REcolorado as distributed by MLS GRID
- $585,0004 bd4 ba2.3k sqftProspect Village, Littleton, CO 80125For SaleMLS ID #9676840, Justin Berry, Your Castle Real Estate Inc. REcolorado as distributed by MLS GRID
- $825,0004 bd4 ba3.4k sqft9868 Sylvestor Road, Highlands Ranch, CO 80129For SaleMLS ID #2080161, Delphine Carlile, 8z Real Estate. REcolorado as distributed by MLS GRID
- $839,5004 bd4 ba2.6k sqft7453 Indian Wells Cove, Lone Tree, CO 80124For SaleMLS ID #7206529, David S. Simonson, RE/MAX Professionals. REcolorado as distributed by MLS GRID
- $475,0002 bd3 ba1.2k sqft6414 Silver Mesa Drive #E, Highlands Ranch, CO 80130For SaleMLS ID #5381659, Nita Kolarsick, Camber Realty, LTD. REcolorado as distributed by MLS GRID
- $750,0003 bd4 ba3.1k sqft7472 S Fillmore Circle, Centennial, CO 80122For SaleMLS ID #7953626, Tracey Chizlett, Compass - Denver. REcolorado as distributed by MLS GRID
- $585,0005 bd3 ba2.6k sqft4582 S Fraser Way, Aurora, CO 80015For SaleMLS ID #4981198, Marcyndah Cosner, Coldwell Banker Realty 44. REcolorado as distributed by MLS GRID
- $650,0005 bd2 ba2k sqft4445 S Delaware Street, Englewood, CO 80110For SaleMLS ID #8516644, Olivia Monday, Berkshire Hathaway HomeServices Colorado Real Estate, LLC. REcolorado as distributed by MLS GRID
- $675,0003 bd3 ba2.6k sqft6048 W Ida Drive, Littleton, CO 80123For SaleMLS ID #6014336, The Alan Smith Team, RE/MAX Professionals. REcolorado as distributed by MLS GRID
- $675,0004 bd3 ba2.4k sqft10026 Westside Circle, Littleton, CO 80125For SaleMLS ID #7749118, Walter Gallegos, HomeSmart Realty. REcolorado as distributed by MLS GRID
- $550,0004 bd4 ba2.4k sqft4860 S Picadilly Court, Aurora, CO 80015For SaleMLS ID #3249691, Robert Hryniewich, HomeSmart. REcolorado as distributed by MLS GRID
