Skip main navigation
Off market
  • $403,000

    3332 Crystalline Dr, Saint Louis, MO 63125

    3beds
    2baths
    2,225sqft
    SingleFamily
    Built in 1993
    7,500 Square Feet Lot
    $403,000 Zestimate®
    $181/sqft
    $2,381 Estimated rent

    Home value

    $403,000

    $383,000 - $423,000

    $2,381/mo

    Zestimate® history
    Loading
    Loading...

    Owner options

    List your home for rent

    $2,381/mo

    Rent Zestimate®

    Find your next renter with Zillow Rental Manager. Plus, with online applications, you can quickly screen prospective tenants – for free.

    Learn more

    $2,381/mo

    Rent Zestimate®

    Refinance and save

    $2,599/mo

    Est. payment

    Refinancing to a lower rate could help reduce your monthly payments and save thousands over the life of the loan.

    See today's rates

    $2,599/mo

    Est. payment

    Explore your selling options

    Work with a Zillow partner agent

    Leverage their expertise and Zillow's premium Showcase listings to get your home seen by more buyers.

    Get started

    List with your own agent

    Get your home in front of millions of buyers by listing it on Zillow.

    Learn how to do it

    Sell it yourself

    Take full control of how buyers see your home on Zillow by listing For Sale by Owner (FSBO).

    List your home

    What's special

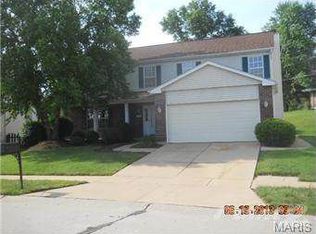
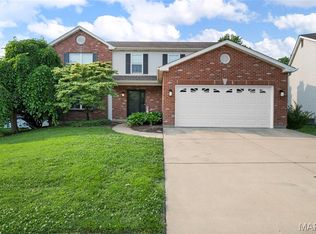
    Absolutely gorgeous, 19 yr. new, 2 story loaded with upgrades and extra's. This home has been immaculately kept inside and out.  It has a 2 story foyer entry with open loft. A 2 car oversized garage (1 side is 27.8' deep) with an 8 ft garage door.  Mud room just off garage leads to kitchen. Corner sink in kitchen with breakfast room in bay area.   Huge MB suite with 10x7 walk-in closet, window seat in large window and luxury bath with sep. tub & shower. Two more large bedrooms with an equally large jack & jill bath to share. Large closets, extra cabinets and storage throughout with a 2nd floor laundry. Corner woodburning fireplace in greatroom. Almost everything from flooring (some carpet  & laminate), paint and appliances have been updated within the last 6 years. The fenced in backyard has ample gates for entry including a double wide gate to easily drive a vehicle through to the glass french doors of the walk-out basement and workshop area. Other options are the vinyl siding, which can be painted if one would choose another color, enclosed soffit, 12 X 12 deck, 6 panel doors, tilt-out windows with new screens in 9/2012, attic fan, and workshop in basement and new roof in 9/2012. The home is closely located to schools, parks, hospitals and shopping while having easy access to interstates 55 & 270, yet only minutes from downtown. This subdivision is a low traffic with one entrance/exit street that is quiet and has had very little turnover since it's start in the last 23 years. I am the original owner of this home, as well. It has friendly neighbors that enjoy occasional organized get-togethers or outings, yet respecting privacy as well. There are NO bad neighbors here! Buyers agent welcome!   Please e-mail me (ibdebj@yahoo.com) or call 314-922-1030 for additional pictures, questions or to schedule a viewing. FOR A VIRTUAL TOUR go to this link on youtube : http://youtu.be/27qSS6BoIfo Neighborhood Description This subdivision is a low traffic with one entrance/exit street that is quiet and has had very little turnover since it's was established 23 years ago. It has friendly neighbors that enjoy occasional organized get-togethers or outings, yet respecting privacy as well. There are NO bad neighbors here. I know, I am the original owner and have been here 20 years. I love this neighborhood!

    This property is not currently displayed as for sale or rent on Zillow. This may be different from what's on other websites or public sources.

    Facts & features

    Interior

    Bedrooms & bathrooms
    • Bedrooms: 3
    • Bathrooms: 2.5
    Heating
    • Forced air, Gas
    Cooling
    • Central
    Appliances
    • Included: Dishwasher, Garbage disposal, Microwave, Range / Oven, Refrigerator
    Features
    • Flooring: Carpet, Laminate
    • Basement: Unfinished
    • Has fireplace: Yes
    Interior area
    • Total interior livable area: 2,225 sqft

    Property

    Parking
    • Total spaces: 2
    • Parking features: Garage - Attached
    Features
    • Exterior features: Vinyl
    Lot
    • Size: 7,500 Square Feet
    Details
    • Parcel number: 28J140952

    Construction

    Type & style
    • Home type: SingleFamily
    • Architectural style: Conventional
    Materials
    • Roof: Asphalt
    Condition
    • Year built: 1993

    Community & HOA

    HOA
    • Has HOA: Yes
    • HOA fee: $10 monthly
    Location
    • Region: Saint Louis

    Financial & listing details

    • Price per square foot: $181/sqft
    • Tax assessed value: $343,900
    • Annual tax amount: $4,078

    Price history

    DateEventPrice
    6/30/2022Sold--
    Source: MARIS #22031543 Report a problem
    6/30/2022Pending sale$309,000$139/sqft
    Source: MARIS #22031543 Report a problem
    5/23/2022Contingent$309,000$139/sqft
    Source: MARIS #22031543 Report a problem
    5/18/2022Listed for sale$309,000+37.6%$139/sqft
    Source: MARIS #22031543 Report a problem
    6/4/2013Sold--
    Source: Public Record Report a problem
    1/12/2013Price change$224,500-2.3%$101/sqft
    Source: realtex inc (Coldwell Banker Premier Group) #13001510 Report a problem
    10/4/2012Price change$229,900-2.1%$103/sqft
    Source: Coldwell Banker Gundaker - #12056293 Report a problem
    7/22/2012Listed for sale$234,900$106/sqft
    Source: Owner Report a problem

    Public tax history

    YearProperty taxesTax assessment
    2025$4,078 +5.3%$65,340 +14.2%
    2024$3,874 +1.3%$57,210
    2023$3,825 +2%$57,210 +9.9%
    2022$3,750 +12.7%$52,080
    2021$3,326 +4%$52,080 +9.4%
    2020$3,197 +9.1%$47,600
    2019$2,932 $47,600 +20.5%
    2018$2,932 $39,500
    2017$2,932 +0.1%$39,500 +3.1%
    2016$2,928 -1.1%$38,320
    2015$2,960 $38,320 +3%
    2014$2,960 +8.7%$37,220
    2013$2,723 $37,220 -9%
    2012-- $40,890
    2011-- $40,890 -1.7%
    2010$2,738 +6.4%$41,600
    2009$2,573 -5.7%$41,600 -9%
    2008$2,728 +6.4%$45,720
    2007$2,563 $45,720 +16.4%
    2006$2,563 -2.9%$39,280
    2005$2,640 $39,280 +12%
    2003-- $35,060 +6.4%
    2002$2,379 +20.9%$32,960
    2001$1,968 $32,960
    Find assessor info on the county website

    Neighborhood: 63125

    Nearby schools

    GreatSchools rating
    Schools provided by the listing agent
    • Elementary: Bierbaum
    • Middle: Buerkle
    • High: Mehlville
    • District: Mehlville

    Source: The MLS. This data may not be complete. We recommend contacting the local school district to confirm school assignments for this home.

    Get a cash offer in 3 minutes
    Find out how much your home could sell for in as little as 3 minutes with a no-obligation cash offer.
    Estimated market value
    $403,000
    Get a cash offer in 3 minutes
    Find out how much your home could sell for in as little as 3 minutes with a no-obligation cash offer.
    Estimated market value
    $403,000