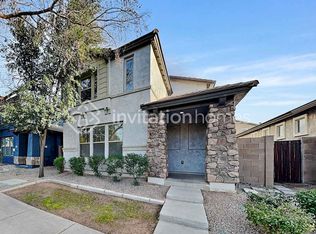
Amazing two-level 3 bedroom, 2.5 bath Townhome with a spacious 1,829 sqft is now available and MOVE-IN READY in the welcoming community of Higley Park. Step inside this lovely home and appreciate the two-tone neutral color palette, luxury wood-like plank flooring throughout the first floor, and an open concept floor plan with an inviting great room that flows effortlessly into the eat-in kitchen and dining space. Here you will enjoy brand new Samsung SS appliances, elegant white cabinetry, and upgraded Corian countertops with a breakfast bar creating the perfect setup to entertain family and friends. Two double glass sliders give access to the front porch and side yard for enjoying the beautiful Arizona weather. The primary bedroom is split and located on the first level showcasing an ensuite bathroom with extended countertop and integrated sink, a walk-in shower separate from the garden tub, private toilet, and a large walk-in closet. Make your way upstairs and explore the nicely sized loft, two secondary bedrooms with walk-in closets, and a full guest bath that rounds out this incredible floor plan. This desirable community offers tree-lined streets, a sparkling blue pool, splash pad, and a playground to enjoy year round, along with nearby popular restaurants, great shopping at SanTan Village, top-rated schools, and easy access to Loop 202 for community, making this a fantastic place to call home! Come take a look before this one slips away.
Sold for $447,500
$447,500
3332 E ORCHID Lane, Gilbert, AZ 85296
3beds
1,829sqft
Townhouse
Built in 2007
3,976 Square Feet Lot
$419,600 Zestimate®
$245/sqft
$2,354 Estimated rent
Home value
$419,600
$399,000 - $441,000
$2,354/mo
Zestimate® history
Owner options
List your home for rent
$2,354/mo
Rent Zestimate®
Find your next renter with Zillow Rental Manager. Plus, with online applications, you can quickly screen prospective tenants – for free.
$2,354/mo
Rent Zestimate®
Refinance and save
$2,961/mo
Est. payment
Refinancing to a lower rate could help reduce your monthly payments and save thousands over the life of the loan.
$2,961/mo
Est. payment
Explore your selling options
Work with a Zillow partner agent
Leverage their expertise and Zillow's premium Showcase listings to get your home seen by more buyers.
Get startedList with your own agent
Get your home in front of millions of buyers by listing it on Zillow.
Learn how to do itSell it yourself
Take full control of how buyers see your home on Zillow by listing For Sale by Owner (FSBO).
List your homeWhat's special
Sparkling blue poolTree-lined streetsSide yardEat-in kitchenSplash padIntegrated sinkOpen concept floor plan
Zillow last checked:
Listing updated:
Listed by:
Brandon Howe 602-909-6513,
Howe Realty,
Chantel Saathoff 480-526-0734,
Howe Realty
Bought with:
S.J. Pampinella, SA554714000
Redfin Corporation
Source: ARMLS,MLS#: 6591735
Facts & features
Interior
Bedrooms & bathrooms
- Bedrooms: 3
- Bathrooms: 3
- Full bathrooms: 2
- 1/2 bathrooms: 1
Heating
- Natural Gas
Cooling
- Central Air, Ceiling Fan(s)
Appliances
- Included: Refrigerator, Built-in Microwave, Dishwasher, Disposal, Gas Range, Gas Oven
- Laundry: Inside
Features
- Non-laminate Counter, High Speed Internet, Master Downstairs, Eat-in Kitchen, Breakfast Bar, 9+ Flat Ceilings, Pantry, Full Bth Master Bdrm, Separate Shwr & Tub
- Flooring: Carpet, Laminate
- Windows: Double Pane Windows
- Has basement: No
- Has fireplace: No
- Common walls with other units/homes: 1 Common Wall
Interior area
- Total structure area: 1,829
- Total interior livable area: 1,829 sqft
Property
Parking
- Total spaces: 2
- Parking features: Garage Door Opener, Direct Access, Rear Vehicle Entry
- Garage spaces: 2
Features
- Stories: 2
- Patio & porch: Covered, Patio
- Pool features: None
- Spa features: None
- Fencing: Other,Partial
Lot
- Size: 3,976 Square Feet
- Features: None, North/South Exposure, Sprinklers In Front, Alley, Desert Front, Gravel/Stone Front, Auto Timer H2O Front
Details
- Parcel number: 31315549
Construction
Type & style
- Home type: Townhouse
- Architectural style: Santa Barbara/Tuscan
- Property subtype: Townhouse
- Attached to another structure: Yes
Materials
- Stucco, Wood Frame, Painted, Stone
- Roof: Tile
Condition
- Year built: 2007
Details
- Builder name: Stillbrooke Homes
Utilities & green energy
- Sewer: Public Sewer
- Water: City Water
Community & HOA
Community
- Features: Pool, Playground, Biking/Walking Path
- Security: Fire Sprinkler System, Security System Owned
- Subdivision: HIGLEY PARK
HOA
- Has HOA: Yes
- Services included: Maintenance Grounds, Front Yard Maint
- HOA fee: $344 quarterly
- HOA name: Higley Park HOA
- HOA phone: 480-422-0888
Location
- Region: Gilbert
Financial & listing details
- Price per square foot: $245/sqft
- Tax assessed value: $310,600
- Annual tax amount: $1,215
- Date on market: 8/17/2023
- Cumulative days on market: 35 days
- Listing terms: Cash,Conventional,FHA,VA Loan
- Ownership: Fee Simple
Price history
| Date | Event | Price |
|---|---|---|
| 1/23/2024 | Listing removed | $449,000+0.3%$245/sqft |
Source:  ARMLS #6485731 Report a problem ARMLS #6485731 Report a problem | ||
| 10/18/2023 | Sold | $447,500-0.4%$245/sqft |
Source: ARMLS #6591735 Report a problem | ||
| 9/21/2023 | Pending sale | $449,500$246/sqft |
Source: ARMLS #6591735 Report a problem | ||
| 8/17/2023 | Listed for sale | $449,500+0.1%$246/sqft |
Source: ARMLS #6591735 Report a problem | ||
| 4/6/2023 | Listing removed | $449,000$245/sqft |
Source: ARMLS #6485731 Report a problem | ||
| 3/15/2023 | Price change | $449,000-2.4%$245/sqft |
Source: ARMLS #6485731 Report a problem | ||
| 1/7/2023 | Price change | $459,950-2.1%$251/sqft |
Source: ARMLS #6485731 Report a problem | ||
| 11/4/2022 | Listed for sale | $469,950$257/sqft |
Source: ARMLS #6485731 Report a problem | ||
| 8/23/2011 | Listing removed | $1,195$1/sqft |
Source: Rentals.com Report a problem | ||
| 7/27/2011 | Listed for rent | $1,195$1/sqft |
Source: Rentals.com Report a problem | ||
Public tax history
| Year | Property taxes | Tax assessment |
|---|---|---|
| 2025 | $956 -6.5% | $31,060 -10.2% |
| 2024 | $1,022 -16.6% | $34,600 +188.9% |
| 2023 | $1,226 +0.9% | $11,976 -51.8% |
| 2022 | $1,215 -2.4% | $24,870 +9% |
| 2021 | $1,245 +3% | $22,820 +7.6% |
| 2020 | $1,208 +3.4% | $21,210 +6.7% |
| 2019 | $1,169 | $19,870 +1% |
| 2018 | $1,169 +3.5% | $19,670 +2.6% |
| 2017 | $1,130 +12.5% | $19,170 +6.4% |
| 2016 | $1,004 +3.5% | $18,020 +4% |
| 2015 | $970 | $17,320 +124.4% |
| 2014 | -- | $7,720 +4.3% |
| 2013 | -- | $7,400 -56.1% |
| 2010 | -- | $16,860 -22.5% |
| 2009 | -- | $21,760 +312.1% |
| 2008 | -- | $5,280 +4.8% |
| 2007 | -- | $5,040 |
Find assessor info on the county website
Neighborhood: Higley Park
Nearby homes
- $490,0003 bd3 ba2.2k sqft3328 E Orchid Ln, Gilbert, AZ 85296Sold

- $464,0003 bd2 ba1.9k sqft3320 E Orchid Ln, Gilbert, AZ 85296Off Market

- $438,7004 bd2 ba2.3k sqft3342 E Orchid Ln, Gilbert, AZ 85296Off Market
- $478,9004 bd3 ba2.2k sqft3293 E Sheffield Rd, Gilbert, AZ 85296Off Market
- $426,2003 bd2 ba2.3k sqft3333 E Sheffield Rd, Gilbert, AZ 85296Off Market
- $480,6003 bd2 ba2.2k sqft3327 E Sheffield Rd, Gilbert, AZ 85296Off Market
- $474,9004 bd3 ba2.3k sqft3335 E Sheffield Rd, Gilbert, AZ 85296Off Market
- $479,1003 bd2 ba2.2k sqft3316 E Orchid Ln, Gilbert, AZ 85296Off Market
Nearby schools
GreatSchools rating
- 7/10Gateway Pointe Elementary SchoolGrades: PK-8Distance: 1.6 mi
- 9/10Williams Field High SchoolGrades: 8-12Distance: 0.8 mi
- 6/10Cooley Middle SchoolGrades: 6-8Distance: 0.8 mi
Schools provided by the listing agent
- Elementary: Gateway Pointe Elementary
- Middle: Cooley Middle School
- High: Williams Field High School
Source: ARMLS. This data may not be complete. We recommend contacting the local school district to confirm school assignments for this home.
Get a cash offer in 3 minutes
Find out how much your home could sell for in as little as 3 minutes with a no-obligation cash offer.
Estimated market value
$419,600
Get a cash offer in 3 minutes
Find out how much your home could sell for in as little as 3 minutes with a no-obligation cash offer.
Estimated market value
$419,600
- Arizona
- Maricopa County
- Gilbert
- 85296
- Higley Park
- 3332 E ORCHID Lane
Nearby cities
Nearby neighborhoods
Nearby zip codes
Other Gilbert Topics
