Nestled within the prestigious Seville community of Gilbert, this meticulously updated 4 bedroom, 3 bath home is a true masterpiece of modern living. With luxurious custom finishes, thoughtful design, and an array of high-end features, this property offers an unparalleled living experience. Boasting a prime location with mountain views and access to a plethora of amenities, this home presents an exceptional opportunity for the discerning buyer. Step inside to discover a main level bedroom complete with a full bathroom, providing convenience and flexibility for guests or multi-generational living. The home's interior has been thoughtfully designed with upgraded hardware on raised panel doors, custom molding throughout, 6" baseboards throughout, custom interior paint, shiplap, board and batten and accent feature walls that infuse every corner with character and charm.
The formal living room stands as a testament to elegance, featuring a shiplap fireplace with a mantel that serves as a striking focal point. The dry bar, complete with a fridge and shelving plus the decorative chandeliers, exudes sophistication and is perfect for entertaining or relaxation.
The heart of the home, the kitchen, leaves no detail untouched. Stainless steel appliances, a gas stove, Viatera Cirrus quartz counters, a pantry and a spacious kitchen island with storage create a haven for culinary enthusiasts. This space seamlessly blends functionality and style and is open to the family room with eye-catching custom molding, ship lap feature walls and a cozy gas fireplace with wooden mantel.
The flooring is a showcase of both beauty and practicality. Wood plank tile downstairs not only adds an inviting warmth but also ensures durability. Upstairs, the stain-resistant and pet-resistant carpet is paired with upgraded padding for ultimate comfort. All ceiling fans have been updated within the last 18 months. All light fixtures have been recently updated as well.
Each bathroom has undergone a thoughtful transformation, featuring updated vanities, framed mirrors, new light fixtures and marble counters. The primary bedroom is a true retreat, boasting a double door entry, a large walk-in closet, double sinks, a separate soaking tub and a walk-in shower.
The spacious backyard offers a picturesque setting with artificial grass, an extended patio, a conversation area centered around a fire pit with decorative pavers and mature landscaping. This outdoor oasis is the ideal backdrop for relaxation, gatherings and creating lasting memories.
The sought-after Seville neighborhood offers an abundance of amenities, including a golf course, country club, pools, water slides, sport courts, parks, picnic areas, and scenic walking paths. This community provides an exceptional lifestyle for residents of all ages.
Just 3 miles to Gilbert Regional Park, 6 miles to the Queen Creek Wash Trail, 6.5 miles to the 202, 7.5 miles to San Tan Village shopping and restaurants, 9.5 miles to Phoenix-Mesa Gateway Airport, 10 miles to San Tan Mountain Regional Park and 14 miles to downtown Gilbert.
Sold for $590,000
$590,000
3332 E RAVENSWOOD Drive, Gilbert, AZ 85298
4beds
3baths
2,142sqft
Single Family Residence
Built in 2007
6,050 Square Feet Lot
$552,900 Zestimate®
$275/sqft
$2,748 Estimated rent
Home value
$552,900
$525,000 - $581,000
$2,748/mo
Zestimate® history
Owner options
List your home for rent
$2,748/mo
Rent Zestimate®
Find your next renter with Zillow Rental Manager. Plus, with online applications, you can quickly screen prospective tenants – for free.
$2,748/mo
Rent Zestimate®
Refinance and save
$3,151/mo
Est. payment
Refinancing to a lower rate could help reduce your monthly payments and save thousands over the life of the loan.
$3,151/mo
Est. payment
Explore your selling options
Work with a Zillow partner agent
Leverage their expertise and Zillow's premium Showcase listings to get your home seen by more buyers.
Get startedList with your own agent
Get your home in front of millions of buyers by listing it on Zillow.
Learn how to do itSell it yourself
Take full control of how buyers see your home on Zillow by listing For Sale by Owner (FSBO).
List your homeWhat's special
Golf courseCountry clubExtended patioMountain viewsWater slidesDecorative paversShiplap fireplace
Zillow last checked:
Listing updated:
Listed by:
Katie Lambert 480-250-0023,
eXp Realty,
Eskandar A. Darugar 480-442-5743,
eXp Realty
Bought with:
Ryon P Genet, SA663529000
Balboa Realty, LLC
Source: ARMLS,MLS#: 6595854
Facts & features
Interior
Bedrooms & bathrooms
- Bedrooms: 4
- Bathrooms: 3
Heating
- Natural Gas
Cooling
- Central Air, Ceiling Fan(s), Programmable Thmstat
Appliances
- Included: Gas Stub for Range, Built-in Microwave, Dishwasher, Disposal, Gas Range, Gas Oven
- Laundry: Inside
Features
- Non-laminate Counter, High Speed Internet, Double Vanity, Upstairs, Breakfast Bar, Vaulted Ceiling(s), Kitchen Island, Pantry, Full Bth Master Bdrm, Separate Shwr & Tub
- Flooring: Carpet, Tile
- Windows: Double Pane Windows
- Has basement: No
- Number of fireplaces: 2
- Fireplace features: Fire Pit, Family Room, Living Room, Gas
Interior area
- Total structure area: 2,142
- Total interior livable area: 2,142 sqft
Property
Parking
- Total spaces: 4
- Parking features: Garage Door Opener, Direct Access, Attch'd Gar Cabinets, Storage
- Garage spaces: 2
- Uncovered spaces: 2
Features
- Stories: 2
- Patio & porch: Covered, Patio
- Exterior features: Playground
- Pool features: None
- Spa features: None
- Fencing: Block
- Has view: Yes
- View description: Mountain(s)
Lot
- Size: 6,050 Square Feet
- Features: North/South Exposure, Sprinklers In Rear, Sprinklers In Front, Gravel/Stone Front, Gravel/Stone Back, Synthetic Grass Back, Auto Timer H2O Front, Auto Timer H2O Back
Details
- Parcel number: 31307323
- Lease amount: $0
Construction
Type & style
- Home type: SingleFamily
- Architectural style: Contemporary
- Property subtype: Single Family Residence
Materials
- Stucco, Wood Frame, Painted, Stone
- Roof: Tile,Concrete
Condition
- Year built: 2007
Details
- Builder name: Shea Home
Utilities & green energy
- Sewer: Public Sewer
- Water: City Water
Community & HOA
Community
- Features: Pool, Racquetball, Golf, Pickleball, Community Spa, Community Spa Htd, Tennis Court(s), Playground, Biking/Walking Path
- Subdivision: SEVILLE PARCEL 23
HOA
- Has HOA: Yes
- Services included: Maintenance Grounds
- HOA fee: $455 semi-annually
- HOA name: Seville HOA
- HOA phone: 602-957-9191
Location
- Region: Gilbert
Financial & listing details
- Price per square foot: $275/sqft
- Tax assessed value: $429,300
- Annual tax amount: $2,253
- Date on market: 2/8/2026
- Cumulative days on market: 35 days
- Listing terms: Cash,Conventional,VA Loan
- Ownership: Fee Simple
Price history
| Date | Event | Price |
|---|---|---|
| 9/26/2023 | Sold | $590,000$275/sqft |
Source:  ARMLS #6595854 Report a problem ARMLS #6595854 Report a problem | ||
| 8/23/2023 | Listed for sale | $590,000+196.5%$275/sqft |
Source: ARMLS #6595854 Report a problem | ||
| 5/18/2009 | Sold | $199,000-0.5%$93/sqft |
Source: ARMLS #4092174 Report a problem | ||
| 2/1/2009 | Price change | $199,900-11.2%$93/sqft |
Source: Keller Williams Realty #4092174 Report a problem | ||
| 1/4/2009 | Listed for sale | $225,000-21.8%$105/sqft |
Source: Keller Williams Realty #4092174 Report a problem | ||
| 7/26/2007 | Sold | $287,724$134/sqft |
Source: Public Record Report a problem | ||
Public tax history
| Year | Property taxes | Tax assessment |
|---|---|---|
| 2025 | $2,342 +1.3% | $42,930 -7.2% |
| 2024 | $2,312 +2.2% | $46,260 +66.3% |
| 2023 | $2,262 +0.4% | $27,819 -6% |
| 2022 | $2,253 -3.8% | $29,600 +7.2% |
| 2021 | $2,342 +4% | $27,620 +7.6% |
| 2020 | $2,253 +3.3% | $25,660 +9.3% |
| 2019 | $2,181 | $23,480 +3.7% |
| 2018 | $2,181 +6.7% | $22,650 +3.5% |
| 2017 | $2,043 +7% | $21,880 +3.6% |
| 2016 | $1,909 -3.4% | $21,120 +3.8% |
| 2015 | $1,976 | $20,350 +6.2% |
| 2014 | -- | $19,170 +14.8% |
| 2013 | -- | $16,700 +12.7% |
| 2012 | -- | $14,820 -3.1% |
| 2011 | -- | $15,300 -9.6% |
| 2010 | -- | $16,920 -24.9% |
| 2009 | -- | $22,520 +184.3% |
| 2008 | -- | $7,920 +13.8% |
| 2007 | -- | $6,960 +128.9% |
| 2006 | -- | $3,040 +776.1% |
| 2005 | -- | $347 |
Find assessor info on the county website
Neighborhood: Seville
Nearby homes
- $527,3004 bd3 ba2.3k sqft3340 E Ravenswood Dr, Gilbert, AZ 85298Off Market
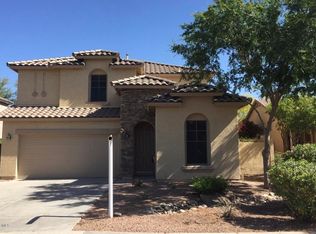
- $453,9003 bd2 ba1.6k sqft3324 E Ravenswood Dr, Gilbert, AZ 85298Off Market
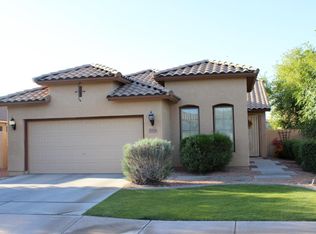
- $471,5004 bd2 ba1.6k sqft3348 E Ravenswood Dr, Gilbert, AZ 85298Off Market
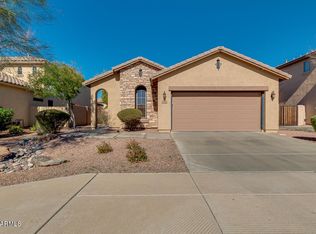
- $475,0003 bd2 ba1.4k sqft3314 E Ravenswood Dr, Gilbert, AZ 85298Sold
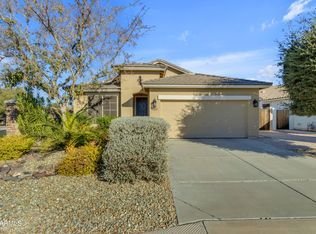
- $534,5004 bd3 ba2.3k sqft3331 E Merlot St, Gilbert, AZ 85298Off Market
- $628,4004 bd3 ba2.5k sqft3339 E Merlot St, Gilbert, AZ 85298Off Market
- $484,5003 bd2 ba1.4k sqft3323 E Merlot St, Gilbert, AZ 85298Off Market
- $507,5003 bd2 ba1.6k sqft3349 E Merlot St, Gilbert, AZ 85298Sold
Nearby schools
GreatSchools rating
- 10/10Riggs Elementary SchoolGrades: PK-6Distance: 0.4 mi
- 7/10Dr. Camille Casteel High SchoolGrades: 7-12Distance: 2.2 mi
Schools provided by the listing agent
- Elementary: Riggs Elementary
- Middle: Dr Camille Casteel High School
- High: Basha High School
- District: Chandler Unified District
Source: ARMLS. This data may not be complete. We recommend contacting the local school district to confirm school assignments for this home.
Get a cash offer in 3 minutes
Find out how much your home could sell for in as little as 3 minutes with a no-obligation cash offer.
Estimated market value
$552,900
Get a cash offer in 3 minutes
Find out how much your home could sell for in as little as 3 minutes with a no-obligation cash offer.
Estimated market value
$552,900
- Arizona
- Maricopa County
- Gilbert
- 85298
- Seville
- 3332 E RAVENSWOOD Drive
Nearby cities
Nearby neighborhoods
Nearby zip codes
Other Gilbert Topics
