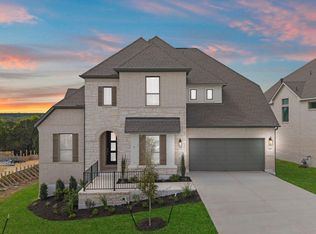
This beautiful South facing Jester plan has over $118,000 in options included. A 1-story home with 9–12-foot ceilings, oversized 3-car garage and has 4 bedrooms, 3.5 baths + Study. The gourmet kitchen with canopy hood includes high end appliances, cooktop, under cabinet lighting and more. The luxury owners’ bath has a freestanding tub, walk in shower with tile floor and quartz double vanity. The 3 panel sliding doors opens the living area to the extended covered patio for an amazing entertaining area. Incredible tax rate of 1.82%......Truly just a wonderful place to call home!
Active
$795,990
3332 Emerald Lake Path, Georgetown, TX 78628
4beds
2,872sqft
Single Family Residence
Built in 2025
0.3 Acres Lot
$-- Zestimate®
$277/sqft
$50/mo HOA
What's special
Extended covered patioAmazing entertaining areaCanopy hoodFreestanding tubGourmet kitchenQuartz double vanityHigh end appliances
- 410 days
- 90
- 9
Zillow last checked:
Listing updated:
Listed by:
Greg Smith (512) 784-0221,
RGS Realty LLC (512) 784-0221
Source: Unlock MLS,MLS#: 5295909
Facts & features
Interior
Bedrooms & bathrooms
- Bedrooms: 4
- Bathrooms: 4
- Full bathrooms: 3
- 1/2 bathrooms: 1
- Main level bedrooms: 4
Primary bedroom
- Description: Walk in shower, large closet and plenty of storage. High ceilings and grand exterior windows for letting nature and sunlight in
- Features: Ceiling Fan(s), High Ceilings
- Level: Main
Primary bathroom
- Description: Walk in shower, his & hers vanities with quartz counters, huge closet. Wonderful lighting and natural lighting too. Oversized freestanding tub and more.
- Features: Quartz Counters, Double Vanity, Full Bath, High Ceilings, Recessed Lighting, Separate Shower, Soaking Tub, Walk-In Closet(s), Walk-in Shower
- Level: Main
Kitchen
- Description: Gourmet kitchen with built-in gas cooktop, large pantry and nice storage area, great view of the family room and covered patio. Plenty of natural lighting. Grand oversized island. Open to the family room and appointed nicely to be just a great community space.
- Features: Dining Area, Gourmet Kitchen, High Ceilings, Open to Family Room, Plumbed for Icemaker, Recessed Lighting, Storage
- Level: Main
Heating
- Central, Propane
Cooling
- Ceiling Fan(s), Central Air, Electric
Appliances
- Included: Built-In Electric Oven, Built-In Gas Range, Cooktop, Dishwasher, Disposal, Gas Cooktop, Microwave, RNGHD, Self Cleaning Oven, Stainless Steel Appliance(s), Vented Exhaust Fan, Gas Water Heater, Tankless Water Heater
Features
- Ceiling Fan(s), High Ceilings, Vaulted Ceiling(s), Double Vanity, Electric Dryer Hookup, Kitchen Island, Open Floorplan, Pantry, Primary Bedroom on Main, Smart Thermostat, Soaking Tub, Storage, Walk-In Closet(s)
- Flooring: Carpet, Tile, Vinyl
- Windows: Double Pane Windows, Vinyl Windows
- Number of fireplaces: 1
- Fireplace features: Family Room, Gas
Interior area
- Total interior livable area: 2,872 sqft
Video & virtual tour
Property
Parking
- Total spaces: 3
- Parking features: See Remarks, Attached, Concrete, Door-Multi, Electric Vehicle Charging Station(s), Garage, Garage Door Opener, Garage Faces Front, Oversized
- Attached garage spaces: 3
Accessibility
- Accessibility features: None
Features
- Levels: One
- Stories: 1
- Patio & porch: Covered, Front Porch, Patio, See Remarks
- Exterior features: Electric Car Plug-in, Exterior Steps, Gutters Partial, Pest Tubes in Walls
- Pool features: None
- Spa features: None
- Fencing: Back Yard, Fenced, Wood, Wrought Iron
- View description: None
- Waterfront features: None
Lot
- Size: 0.3 Acres
- Features: Back Yard, Curbs, Front Yard, Irregular Lot, Landscaped, Level, Sprinkler - Automatic, Sprinkler - Back Yard, Sprinklers In Front, Sprinkler - In-ground, Sprinkler - Rain Sensor, Sprinkler - Side Yard, Trees-Small (Under 20 Ft)
Details
- Additional structures: None
- Parcel number: 2089810A0A0008
- Special conditions: Standard
Construction
Type & style
- Home type: SingleFamily
- Property subtype: Single Family Residence
Materials
- Foundation: Slab
- Roof: Asphalt, Composition, Metal, Shingle
Condition
- New Construction
- New construction: Yes
- Year built: 2025
Details
- Builder name: Scott Felder Homes
Utilities & green energy
- Sewer: Public Sewer
- Water: Public
- Utilities for property: Cable Available, Electricity Available, Electricity Connected, Natural Gas Connected, Underground Utilities
Community & HOA
Community
- Features: See Remarks, Common Grounds
- Subdivision: Riverstone
HOA
- Has HOA: Yes
- Services included: Common Area Maintenance
- HOA fee: $50 monthly
- HOA name: Goodwin Mgmt
Location
- Region: Georgetown
Financial & listing details
- Price per square foot: $277/sqft
- Tax assessed value: $165,000
- Annual tax amount: $1,919
- Date on market: 8/20/2025
- Listing terms: Cash,Conventional,FHA,Texas Vet,VA Loan
- Electric utility on property: Yes
Estimated market value
Not available
Estimated sales range
Not available
Not available
Price history
| Date | Event | Price |
|---|---|---|
| 5/20/2026 | Price change | $795,990-1.4%$277/sqft |
Source:  Unlock MLS #5295909 Report a problem Unlock MLS #5295909 Report a problem | ||
| 12/2/2025 | Price change | $806,990-2.5%$281/sqft |
Source:  Scott Felder Homes Report a problem Scott Felder Homes Report a problem | ||
| 8/27/2025 | Price change | $827,990-5.7%$288/sqft |
Source: Unlock MLS #5295909 Report a problem | ||
| 8/20/2025 | Listed for sale | $877,990$306/sqft |
Source: Unlock MLS #5295909 Report a problem | ||
Public tax history
| Year | Property taxes | Tax assessment |
|---|---|---|
| 2025 | $1,919 +9.9% | $165,000 +10% |
| 2024 | $1,746 | $150,000 |
Find assessor info on the county website
Monthly payment
Est. payment
Payment breakdown
Explore the cost of this home by adjusting the details. Changes won't be saved.Climate risks
Neighborhood: 78628
Nearby schools
Schools provided by the listing agent
- Elementary: Wolf Ranch Elementary
- Middle: James Tippit
- High: East View
- District: Georgetown ISD
Source: Unlock MLS. This data may not be complete. We recommend contacting the local school district to confirm school assignments for this home.
- $914,1004 bd-- ba3.4k sqft3321 Emerald Lake Path, Georgetown, TX 78628Off Market
- $789,5004 bd4 ba2.8k sqft3336 Emerald Lake Path, Georgetown, TX 78628Off Market

- $165,0000.27 acres3328 Emerald Lake Path, Georgetown, TX 78628Off Market
- $644,0003 bd-- ba2.6k sqft3400 Emerald Lake Path, Georgetown, TX 78628Off Market
Similar homes
- $799,9904 bd4 ba2.7k sqft3408 Emerald Lake Path, Georgetown, TX 78628Active

 MLS ID #9565236, Greg Smith, RGS Realty LLC. Unlock MLS
 - $794,9004 bd5 ba3.5k sqft1908 Crimson Sunset Dr, Georgetown, TX 78628Active
 Unlock MLS
 - $639,9004 bd3 ba2.9k sqft1418 Blue Moon Dr, Georgetown, TX 78628Active
 Unlock MLS
 - $564,9005 bd4 ba3k sqft1332 Ridge Runner Dr, Georgetown, TX 78628Active
 MLS ID #6617247, Srinivasa Kunche, All City Real Estate Ltd. Co. Unlock MLS
 - $674,9904 bd4 ba3k sqft117 Wild Lily Trl, Georgetown, TX 78628ActiveUnlock MLS
- $598,9004 bd3 ba3.1k sqft605 Ridge Point Dr, Georgetown, TX 78628ActiveUnlock MLS
- $624,0004 bd3 ba2.9k sqft1606 Crimson Sunset Dr, Georgetown, TX 78628ActiveUnlock MLS
- $599,9005 bd4 ba3.4k sqft601 Ridge Point Dr, Georgetown, TX 78628ActiveUnlock MLS
- $599,0004 bd3 ba2.4k sqft520 High Summit Dr, Georgetown, TX 78628ActiveUnlock MLS
- $589,4814 bd3 ba2.5k sqft112 Red Camella Dr, Georgetown, TX 78628ActiveUnlock MLS
- $492,6034 bd3 ba2.4k sqft1816 Spring Mountain Cv, Georgetown, TX 78628ActiveUnlock MLS
- $484,9003 bd2 ba2.1k sqft116 Elm View Dr, Georgetown, TX 78628ActiveUnlock MLS
- $569,0005 bd3 ba2.6k sqft616 High Summit Dr, Georgetown, TX 78628ActiveUnlock MLS
- $539,9004 bd3 ba2.3k sqft109 Peaceful Serenity Dr, Georgetown, TX 78628ActiveUnlock MLS
- $825,0004 bd4 ba3.5k sqft145 McNaughton Dr, Liberty Hill, TX 78642ActiveMLS ID #6311680, Nicholas Himes, eXp Realty, LLC. Unlock MLS
- $799,9994 bd5 ba2.5k sqft1313 Robin Trl, Round Rock, TX 78681ActiveUnlock MLS
- $824,9994 bd4 ba3.1k sqft1028 Sonata Pl, Round Rock, TX 78681ActiveUnlock MLS
- $887,9904 bd4 ba2.8k sqft3064 Green Grange Ln, Leander, TX 78641ActiveMLS ID #5421804, Greg Smith, RGS Realty LLC. Unlock MLS
- $686,9684 bd4 ba3.2k sqft105 Borrego Bnd, Liberty Hill, TX 78642ActiveUnlock MLS
