Move-in ready and meticulously maintained, this spacious home offers a comfortable, flexible layout along with numerous major updates and recent improvements.
The home features generous living spaces, a dedicated office, well-appointed kitchen and dining areas, and an inviting family room ideal for everyday living and entertaining. Bright interiors, thoughtful updates and excellent care throughout make the home truly ready for its next owner.
Major improvements include a GAF roof installed in 2023, Lennox Elite 96% efficient gas furnace (2020), 50-gallon American Water Heater ProLine XE water heater (2021), seamless aluminum gutters (2022), exterior wood trim painting and replacement of deteriorated wood (2023), new insulated garage door (2026), new wood-plank flooring in the laundry/garage hallway (2026), updated kitchen microwave and sink faucets (2026), plus recent landscaping and sod.
Additional features include a dedicated irrigation/outdoor water meter that avoids sewer charges on irrigation water, Nest thermostat, Rachio smart sprinkler controls, Ring doorbell, newer refrigerator, and retaining wall improvements.
With significant mechanical and exterior improvements already completed, approximately 600 sq ft of additional finished lower level living space and a convenient location near golf, tennis, pickleball and major freeways, this home offers buyers the opportunity to move in and enjoy it from day one.
For sale
$649,900
3332 Empire Dr, Rochester Hills, MI 48309
4beds
3,591sqft
Single Family Residence
Built in 2004
10,018 Square Feet Lot
$638,200 Zestimate®
$181/sqft
$23/mo HOA
What's special
- 3 days
- 677
- 62
Zillow last checked:
Listing updated:
Listed by:
Ha Nguyen 248-912-9990,
Remerica Integrity 248-912-9990
Source: Realcomp II,MLS#: 20261074256
Facts & features
Interior
Bedrooms & bathrooms
- Bedrooms: 4
- Bathrooms: 3
- Full bathrooms: 2
- 1/2 bathrooms: 1
Primary bedroom
- Level: Second
- Area: 224
- Dimensions: 16 X 14
Bedroom
- Level: Second
- Area: 143
- Dimensions: 11 X 13
Bedroom
- Level: Second
- Area: 154
- Dimensions: 11 X 14
Bedroom
- Level: Second
- Area: 120
- Dimensions: 10 X 12
Primary bathroom
- Level: Second
- Area: 136
- Dimensions: 17 X 8
Other
- Level: Second
- Area: 65
- Dimensions: 13 X 5
Other
- Level: Entry
- Area: 35
- Dimensions: 7 X 5
Other
- Level: Entry
- Area: 150
- Dimensions: 10 X 15
Other
- Level: Entry
- Area: 24
- Dimensions: 4 X 6
Dining room
- Level: Entry
- Area: 154
- Dimensions: 11 X 14
Family room
- Level: Entry
- Area: 525
- Dimensions: 21 X 25
Kitchen
- Level: Entry
- Area: 182
- Dimensions: 14 X 13
Laundry
- Level: Entry
- Area: 48
- Dimensions: 6 X 8
Living room
- Level: Entry
- Area: 154
- Dimensions: 11 X 14
Heating
- Forced Air, Natural Gas
Cooling
- Central Air
Appliances
- Included: Dishwasher, Disposal, Dryer, Free Standing Refrigerator, Gas Cooktop, Humidifier, Washer
Features
- Basement: Partially Finished
- Has fireplace: Yes
- Fireplace features: Family Room, Gas
Interior area
- Total interior livable area: 3,591 sqft
- Finished area above ground: 2,991
- Finished area below ground: 600
Video & virtual tour
Property
Parking
- Total spaces: 2.5
- Parking features: Twoand Half Car Garage, Attached, Direct Access, Garage Faces Front, Garage Door Opener
- Attached garage spaces: 2.5
Features
- Levels: Two
- Stories: 2
- Entry location: GroundLevel
- Patio & porch: Patio
- Pool features: None
Lot
- Size: 10,018 Square Feet
Details
- Parcel number: 1532126121
- Special conditions: Short Sale No,Standard
Construction
Type & style
- Home type: SingleFamily
- Architectural style: Colonial
- Property subtype: Single Family Residence
Materials
- Brick, Vinyl Siding
- Foundation: Basement, Poured
- Roof: Asphalt
Condition
- New construction: No
- Year built: 2004
Utilities & green energy
- Sewer: Public Sewer
- Water: Public
Community & HOA
Community
- Subdivision: KINGSTON POINTE SOUTH CONDO
HOA
- Has HOA: Yes
- HOA fee: $270 annually
Location
- Region: Rochester Hills
Financial & listing details
- Price per square foot: $181/sqft
- Tax assessed value: $200,900
- Annual tax amount: $7,233
- Date on market: 9/16/2026
- Cumulative days on market: 3 days
- Listing agreement: Exclusive Right To Sell
- Listing terms: Cash,Conventional,FHA,Va Loan
Estimated market value
$638,200
$606,000 - $670,000
$2,994/mo
Price history
| Date | Event | Price |
|---|---|---|
| 9/16/2026 | Listed for sale | $649,900+91.7%$181/sqft |
Source:  Realcomp II #20261074256 Report a problem Realcomp II #20261074256 Report a problem | ||
| 9/16/2013 | Sold | $339,000+32.9%$94/sqft |
Source: Public Record Report a problem | ||
| 6/23/2011 | Sold | $255,000-31.5%$71/sqft |
Source: Public Record Report a problem | ||
| 10/20/2004 | Sold | $372,500$104/sqft |
Source: Public Record Report a problem | ||
Public tax history
| Year | Property taxes | Tax assessment |
|---|---|---|
| 2025 | -- | $283,720 +14.5% |
| 2024 | -- | $247,860 +4.1% |
| 2023 | -- | $238,200 +19.6% |
| 2022 | -- | $199,120 -0.3% |
| 2021 | -- | $199,670 +5.4% |
| 2020 | -- | $189,470 +4.2% |
| 2019 | -- | $181,810 -0.4% |
| 2018 | $5,526 +2% | $182,550 -0.3% |
| 2017 | $5,419 | $183,090 +9.6% |
| 2015 | -- | $167,090 +8.4% |
| 2014 | -- | $154,090 +21.9% |
| 2011 | -- | $126,410 -19.5% |
| 2010 | -- | $157,060 |
| 2009 | -- | $157,060 +175.9% |
| 2003 | -- | $56,930 |
Find assessor info on the county website
Monthly payment
Est. payment
Payment breakdown
Explore the cost of this home by adjusting the details. Changes won't be saved.Climate risks
Neighborhood: 48309
- $581,5004 bd3 ba2.9k sqft3316 Empire Dr, Rochester Hills, MI 48309Off Market
- $648,2004 bd4 ba3.1k sqft3348 Empire Dr, Rochester Hills, MI 48309Off Market
- $575,8004 bd2 ba2.9k sqft3300 Empire Dr, Rochester Hills, MI 48309Off Market
- $649,9004 bd3 ba2.8k sqft3381 Rockhaven Ave, Rochester Hills, MI 48309Sold
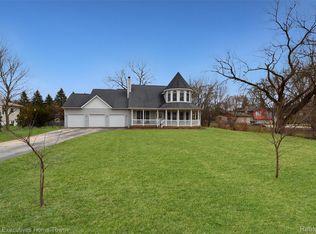
Similar homes
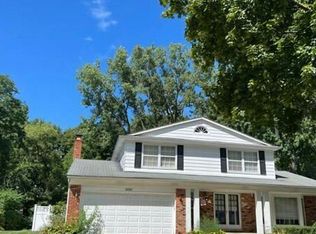
- $690,0004 bd4 ba4.3k sqft3075 Glengrove Dr, Rochester Hills, MI 48309For Sale

 MLS ID #20261074580, Alicia M Bronik, National Realty Centers, Inc. Realcomp II
 - $--4 bd3 ba1.9k sqft6661 Emerald Lake Dr, Troy, MI 48085Auction
 Auction.com 2
 - $575,0003 bd4 ba4.1k sqft2070 Reagan Dr, Rochester Hills, MI 48309For Sale
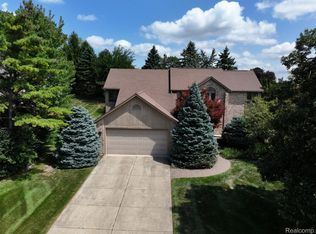 MLS ID #20261065468, Michael Perna, EXP Realty The Perna Team. Realcomp II
 - $519,9004 bd4 ba2.5k sqft3178 Avalon Rd, Rochester Hills, MI 48309For Sale
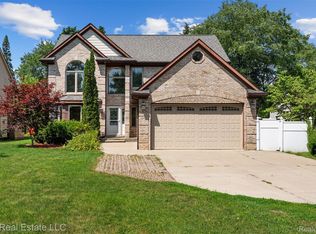 MLS ID #20261053922, Rrok Koleci, RK Real Estate LLC. Realcomp II
 - $679,9003 bd3 ba2.4k sqft2222 Angara Dr, Rochester Hills, MI 48309New ConstructionMLS ID #20261043860, Martin Brown, @properties Christie's Int'l R.E. Birmingham. Realcomp II
- $679,0003 bd3 ba2.7k sqft4444 Angara Dr, Rochester Hills, MI 48309New ConstructionMLS ID #20261043858, Martin Brown, @properties Christie's Int'l R.E. Birmingham. Realcomp II
- $575,0004 bd3 ba3.6k sqft871 Spartan Dr, Rochester Hills, MI 48309For SaleMLS ID #20261042010, Michael T Moore, NextHome The Boulevard. Realcomp II
- $499,9004 bd3 ba2k sqft2700 Vendome Ave, Rochester Hills, MI 48309For SaleMLS ID #20261071981, Elizabeth A Reaume, Howard Hanna Birmingham. Realcomp II
- $474,9004 bd3 ba2.1k sqft2871 Harvey St, Rochester Hills, MI 48309For Sale
 MLS ID #50212543, Matthew T Dababneh, Keller Williams Realty Lakeside. MiRealSource
 - $729,9003 bd3 ba2.7k sqft7777 Angara Dr, Rochester Hills, MI 48309New ConstructionMLS ID #20261043856, Martin Brown, @properties Christie's Int'l R.E. Birmingham. Realcomp II
- $614,9004 bd3 ba4.3k sqft6481 Basswood Dr, Troy, MI 48098For SaleMLS ID #20261056762, Jinny Yun, Century 21 Professionals Troy. Realcomp II
- $489,0005 bd3 ba3.3k sqft2196 Willow Leaf Dr, Rochester Hills, MI 48309For SaleMLS ID #20261070931, Shakir Uddin, NPG Real Estate. Realcomp II
- $599,9004 bd3 ba2.7k sqft5045 Shady Creek Dr, Troy, MI 48085For SaleMLS ID #20261065965, Charles N Tamou, Top Agent Realty. Realcomp II
- $700,0004 bd3 ba3.4k sqft757 Foxhall Rd, Bloomfield Hills, MI 48304For SaleMLS ID #20261072323, Meg Stenger, KW Domain. Realcomp II
- $725,0004 bd3 ba3.4k sqft2123 McIntosh Dr, Troy, MI 48098For SaleMLS ID #20261059860, Paula Rait, Berkshire Hathaway HomeServices Kee Realty Bham. Realcomp II
- $619,9003 bd2 ba2k sqft6920 Coolidge Hwy, Troy, MI 48098For SaleMLS ID #20261060830, Joshua Hepner, Keller Williams Somerset. Realcomp II
- $375,0004 bd2 ba3.6k sqft3067 Avalon Rd, Rochester Hills, MI 48309For SaleMLS ID #20261066287, Jaimie Seitz, Home HeadQuarters. Realcomp II
- $749,9005 bd4 ba4.5k sqft2509 Munster Rd, Rochester Hills, MI 48309For SaleMLS ID #20261057653, Mary Kay Buckley, RE/MAX Showcase Homes. Realcomp II
- $639,9994 bd3 ba3.3k sqft655 S Spinningwheel Ln, Bloomfield Hills, MI 48304For SaleMLS ID #20261041504, Edinam Moten, Bridge Cross Realty. Realcomp II
- $349,0004 bd3 ba3k sqft2511 Hounds Chase Dr, Troy, MI 48098For SaleMLS ID #50222041, Shannon Savona, Realty Professionals. MiRealSource
