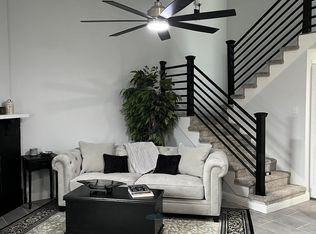
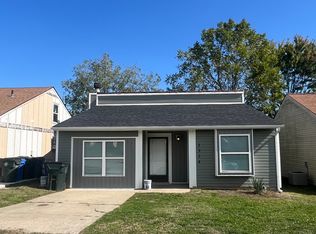
Welcome to 3332 Fox Trace Rd, where soaring vaulted ceilings and a thoughtfully designed layout create an open, inviting atmosphere. This home was recently renovated and has been meticulously maintained. The sun-filled primary suite features two beautiful bay windows and dual closets. Find continued vaulted ceilings in the upstairs bedroom with a generous walk-in closet. The updated kitchen shines with quartz countertops and a modern tile backsplash; and you'll enjoy luxury vinyl plank flooring on the main level. Living area transitions seamlessly to a private, fenced backyard with a patio that's perfect for morning coffee, outdoor dining, and entertaining. You'll also utilize a spacious storage shed and an attached exterior storage closet. Ideally located in the sought-after 40515 area near Jacobson and Veterans Park, The Summit at Fritz Farm, the University of Kentucky, and downtown Lexington, this home offers the perfect blend of comfort and style in an unbeatable location.
Contingent
Price cut: $9.9K (8/15)
$210,000
3332 Fox Trace Rd, Lexington, KY 40515
2beds
972sqft
Single Family Residence
Built in 1983
3,001 Square Feet Lot
$208,000 Zestimate®
$216/sqft
$-- HOA
What's special
Generous walk-in closetUpdated kitchenModern tile backsplashSpacious storage shedTwo beautiful bay windowsAttached exterior storage closetThoughtfully designed layout
- 66 days
- 287
- 19
Zillow last checked:
Listing updated:
Listed by:
Sofia Andrukhov 859-354-7949,
Keller Williams Commonwealth
Source: Imagine MLS,MLS#: 26019814
Facts & features
Interior
Bedrooms & bathrooms
- Bedrooms: 2
- Bathrooms: 1
- Full bathrooms: 1
Primary bedroom
- Level: First
Kitchen
- Level: First
Heating
- Electric
Cooling
- Electric
Appliances
- Included: Dryer, Disposal, Dishwasher, Refrigerator, Washer, Range
- Laundry: Electric Dryer Hookup, Main Level, Washer Hookup
Features
- Walk-In Closet(s), Ceiling Fan(s)
- Windows: Blinds, Screens
- Has basement: No
- Has fireplace: No
Interior area
- Total structure area: 972
- Total interior livable area: 972 sqft
- Finished area above ground: 972
- Finished area below ground: 0
Property
Parking
- Parking features: Driveway, Off Street
- Has uncovered spaces: Yes
Features
- Levels: Two
- Exterior features: Garden
- Fencing: Privacy,Wood
- Has view: Yes
- View description: Neighborhood
Lot
- Size: 3,001 Square Feet
Details
- Additional structures: Shed(s)
- Parcel number: 20008990
Construction
Type & style
- Home type: SingleFamily
- Property subtype: Single Family Residence
Materials
- Brick Veneer, Vinyl Siding
- Foundation: Slab
- Roof: Dimensional Style,Shingle
Condition
- Year built: 1983
Utilities & green energy
- Sewer: Public Sewer
- Water: Public
- Utilities for property: Electricity Connected, Sewer Connected, Water Connected
Community & HOA
Community
- Features: Park
- Subdivision: Century Hill
HOA
- Has HOA: No
Location
- Region: Lexington
Financial & listing details
- Price per square foot: $216/sqft
- Tax assessed value: $172,000
- Annual tax amount: $2,127
- Date on market: 8/30/2026
Estimated market value
$208,000
$198,000 - $218,000
$1,449/mo
Price history
| Date | Event | Price |
|---|---|---|
| 9/5/2026 | Contingent | $210,000$216/sqft |
Source:  Imagine MLS #26019814 Report a problem Imagine MLS #26019814 Report a problem | ||
| 8/30/2026 | Listed for sale | $210,000$216/sqft |
Source: Imagine MLS #26019814 Report a problem | ||
| 8/20/2026 | Contingent | $210,000$216/sqft |
Source: Imagine MLS #26019814 Report a problem | ||
| 8/15/2026 | Price change | $210,000-4.5%$216/sqft |
Source: Imagine MLS #26019814 Report a problem | ||
| 8/7/2026 | Price change | $219,900-1.3%$226/sqft |
Source: Imagine MLS #26019814 Report a problem | ||
| 7/24/2026 | Listed for sale | $222,900+29.6%$229/sqft |
Source: Imagine MLS #26019814 Report a problem | ||
| 7/10/2023 | Sold | $172,000-9.4%$177/sqft |
Source: Imagine MLS #23009582 Report a problem | ||
| 6/16/2023 | Contingent | $189,900$195/sqft |
Source: Imagine MLS #23009582 Report a problem | ||
| 6/6/2023 | Price change | $189,900-5%$195/sqft |
Source: Imagine MLS #23009582 Report a problem | ||
| 5/25/2023 | Listed for sale | $199,900+59.9%$206/sqft |
Source: Imagine MLS #23009582 Report a problem | ||
| 1/31/2022 | Sold | $125,000$129/sqft |
Source: Imagine MLS #22001560 Report a problem | ||
| 1/29/2022 | Pending sale | $125,000+76.1%$129/sqft |
Source: Imagine MLS #22001560 Report a problem | ||
| 9/14/2019 | Listing removed | $900$1/sqft |
Source: Cravens Realty Report a problem | ||
| 8/22/2019 | Listed for rent | $900$1/sqft |
Source: Cravens Realty Report a problem | ||
| 9/12/2017 | Sold | $71,000+1.6%$73/sqft |
Source: Public Record Report a problem | ||
| 7/28/2017 | Pending sale | $69,900$72/sqft |
Source: Hunter Real Estate #1716049 Report a problem | ||
| 7/13/2017 | Listed for sale | $69,900-18.8%$72/sqft |
Source: Hunter Real Estate #1716049 Report a problem | ||
| 4/20/2017 | Sold | $86,103-2.2%$89/sqft |
Source: Public Record Report a problem | ||
| 10/23/2009 | Sold | $88,000+0.1%$91/sqft |
Source: Public Record Report a problem | ||
| 5/10/2006 | Sold | $87,900+8.4%$90/sqft |
Source:  Imagine MLS #622277 Report a problem Imagine MLS #622277 Report a problem | ||
| 9/17/2003 | Sold | $81,100$83/sqft |
Source: Imagine MLS #305260 Report a problem | ||
Public tax history
| Year | Property taxes | Tax assessment |
|---|---|---|
| 2025 | $2,127 | $172,000 |
| 2024 | $2,127 +22.9% | $172,000 +22.9% |
| 2023 | $1,731 -3.2% | $140,000 |
| 2022 | $1,788 +36.7% | $140,000 +36.7% |
| 2021 | $1,308 +44.2% | $102,400 +44.2% |
| 2020 | $907 | $71,000 |
| 2019 | $907 | $71,000 |
| 2018 | $907 -15.2% | $71,000 -19.2% |
| 2017 | $1,070 +8.8% | $87,900 |
| 2015 | $984 | $87,900 |
| 2014 | $984 | $87,900 |
| 2012 | $984 | $87,900 |
| 2011 | -- | -- |
| 2010 | -- | -- |
| 2009 | -- | -- |
| 2008 | -- | $87,900 |
| 2006 | -- | -- |
| 2005 | -- | -- |
| 2004 | -- | -- |
Find assessor info on the county website
Monthly payment
Est. payment
Payment breakdown
Explore the cost of this home by adjusting the details. Changes won't be saved.Climate risks
Neighborhood: 40515
Nearby schools
Schools provided by the listing agent
- Elementary: Squires
- Middle: Edythe J. Hayes
- High: Henry Clay
Source: Imagine MLS. This data may not be complete. We recommend contacting the local school district to confirm school assignments for this home.
Similar homes
- $239,9002 bd1 ba992 sqft3317 Fox Trace Rd, Lexington, KY 40515For Sale

 MLS ID #26020189, Donald Rogers, House 2 Home Realty. Imagine MLS
 - $280,0003 bd1 ba1.1k sqft1101 Kalone Way, Lexington, KY 40515For Sale
 MLS ID #26026887, Brenda Ayotte, The LEXpert. Imagine MLS
 - $199,0002 bd2 ba1k sqft3633 Squires Woods Way, Lexington, KY 40515For Sale
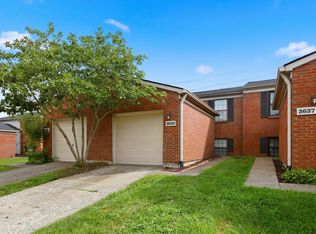 MLS ID #26026504, Amanda J Stewart, Stewart & Co Realty LLC. Imagine MLS
 - $255,0002 bd2 ba1.2k sqft1609 Prairie Cir, Lexington, KY 40515For Sale
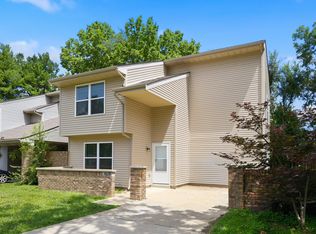 MLS ID #26021670, Rachel M Underwood, Christies International Real Estate Bluegrass. Imagine MLS
 - $249,0003 bd1 ba1.1k sqft3301 Fields Ct, Lexington, KY 40515For SaleMLS ID #26025361, Angelica Hebert, Lifstyl Real Estate. Imagine MLS
- $228,0002 bd2 ba1k sqft3613 Squires Woods Way, Lexington, KY 40515For SaleMLS ID #26010833, LuChyna Kimbrel, eXp Realty, LLC. Imagine MLS
- $260,0002 bd1 ba1.4k sqft1740 Prairie Cir, Lexington, KY 40515For SaleMLS ID #26024112, W Jesse Kerr, Keller Williams Commonwealth. Imagine MLS
- $258,9003 bd1 ba1.1k sqft1513 Chadwick Dr, Lexington, KY 40515For SaleMLS ID #26024349, Chris M Johnson, Plum Tree Realty. Imagine MLS
- $214,9993 bd1 ba1k sqft3829 Niagara Dr, Lexington, KY 40517For SaleMLS ID #25504187, Dirgh Joshi, Keller Williams Bluegrass Realty. Imagine MLS
- $235,9002 bd2 ba1k sqft2700 Whitwood Pl, Lexington, KY 40509For SaleMLS ID #26023521, Joy Corbin, Kentucky Real Estate Group. Imagine MLS
- $210,0002 bd1 ba900 sqft640 Jackson St, Lexington, KY 40505For SaleMLS ID #26025144, Paula Heflin Yost, Rector Hayden Realtors. Imagine MLS
- $267,5003 bd1 ba1.1k sqft3465 Colonnade Dr, Lexington, KY 40515For SaleMLS ID #26012198, Crystal L Taylor, Lifstyl Real Estate. Imagine MLS
- $214,9993 bd1 ba1.1k sqft1883 Feltner Ct, Lexington, KY 40511For SaleMLS ID #26021706, Alyssa Weir, ERA Select Real Estate. Imagine MLS
- $289,9003 bd2 ba1.4k sqft200 Jon Allen Ln, Lexington, KY 40515For SaleMLS ID #26025551, Zach Johnson, The Brokerage. Imagine MLS
- $280,0003 bd2 ba1.2k sqft3255 Sutherland Dr, Lexington, KY 40517For SaleMLS ID #26021339, Jessica Moreno, Hendricks Real Estate Team. Imagine MLS
- $189,0002 bd2 ba1.1k sqft401 Redding Rd APT 29, Lexington, KY 40517For SaleMLS ID #26025182, Charles D Beaman, New Doors Real Estate. Imagine MLS
- $229,9003 bd2 ba1.1k sqft175 Winston Ave, Lexington, KY 40505For SaleMLS ID #26025323, George Daoud Dickson, Red Fox Realty Inc.. Imagine MLS
- $239,0003 bd2 ba1k sqft1777 Gerald Dr, Lexington, KY 40511For SaleMLS ID #26024151, Brent L Frederick, United Real Estate Bluegrass. Imagine MLS
- $279,9003 bd3 ba1.3k sqft3332 Tyler Ct, Lexington, KY 40509For SaleMLS ID #26025531, Lauren P Back, The Brokerage. Imagine MLS
