Experience golf course living on Brookhaven’s Championship Course with sweeping views of the 13th fairway. Thoughtfully updated throughout, this home blends functionality, flexibility, and elevated indoor-outdoor living in one of Farmers Branch’s most established golf course communities.
The updated kitchen serves as the heart of the home, featuring professional-grade appliances, generous prep space, and seamless flow into the main living and dining areas. A separate wet bar adds to the home’s natural entertaining layout, while expansive windows frame peaceful fairway views from multiple rooms.
The flexible floor plan offers two spacious living areas, including a more private rear den positioned near the sunroom—ideal for a media room, home office, or quiet retreat. The sunroom creates an effortless connection to the outdoors and includes private access from the primary suite.
A secluded secondary suite tucked just off the kitchen is separated by a sliding barn door and features a wheelchair-accessible roll-in shower, providing exceptional versatility for guests, multigenerational living, or live-in support.
Designed for both everyday enjoyment and entertaining, the backyard showcases a custom outdoor kitchen, covered seating areas, pool and spa, cart barn, and an electric gate with direct golf course access.
Ideally located within the Brookhaven Country Club community with convenient access to shopping, dining, and major commuter routes, this property offers a rare combination of golf course views, functional living, and timeless appeal.
Sold
Price Unknown
3332 Gatwick Pl, Farmers Branch, TX 75234
4beds
2,788sqft
Single Family Residence
Built in 1983
0.25 Acres Lot
$833,800 Zestimate®
$--/sqft
$4,348 Estimated rent
Home value
$833,800
$775,000 - $901,000
$4,348/mo
Zestimate® history
Owner options
List your home for rent
$4,348/mo
Rent Zestimate®
Find your next renter with Zillow Rental Manager. Plus, with online applications, you can quickly screen prospective tenants – for free.
$4,348/mo
Rent Zestimate®
Refinance and save
$50/mo
Est. payment
Refinancing to a lower rate could help reduce your monthly payments and save thousands over the life of the loan.
$50/mo
Est. payment
Explore your selling options
Work with a Zillow partner agent
Leverage their expertise and Zillow's premium Showcase listings to get your home seen by more buyers.
Get startedList with your own agent
Get your home in front of millions of buyers by listing it on Zillow.
Learn how to do itSell it yourself
Take full control of how buyers see your home on Zillow by listing For Sale by Owner (FSBO).
List your homeWhat's special
Pool and spaThoughtfully updated throughoutCustom outdoor kitchenCart barnSliding barn doorCovered seating areasSeparate wet bar
Zillow last checked:
Listing updated:
Listed by:
Jennifer Felts 0797346 214-369-6000,
Compass RE Texas, LLC. 214-814-8100,
Jackson Jackson 0809287 205-910-8897,
Compass RE Texas, LLC.
Bought with:
Trang Dang-Le, 0589942
ERA Empower Realty LLC
Source: NTREIS,MLS#: 21269826
Facts & features
Interior
Bedrooms & bathrooms
- Bedrooms: 4
- Bathrooms: 3
- Full bathrooms: 3
Primary bedroom
- Features: Ceiling Fan(s)
- Level: First
- Dimensions: 16 x 14
Bedroom
- Features: Ceiling Fan(s)
- Level: First
- Dimensions: 16 x 14
Bedroom
- Features: Ceiling Fan(s)
- Level: First
- Dimensions: 12 x 11
Bedroom
- Level: First
- Dimensions: 12 x 10
Breakfast room nook
- Level: First
- Dimensions: 9 x 9
Dining room
- Level: First
- Dimensions: 14 x 11
Kitchen
- Features: Built-in Features, Dual Sinks, Granite Counters, Pantry
- Level: First
- Dimensions: 14 x 13
Living room
- Features: Built-in Features, Ceiling Fan(s), Fireplace
- Level: First
- Dimensions: 21 x 17
Living room
- Features: Ceiling Fan(s)
- Level: First
- Dimensions: 17 x 13
Utility room
- Features: Built-in Features
- Level: First
- Dimensions: 8 x 5
Heating
- Central, Natural Gas, Zoned
Cooling
- Central Air, Ceiling Fan(s), Electric, Zoned
Appliances
- Included: Some Gas Appliances, Built-In Gas Range, Double Oven, Dishwasher, Electric Oven, Disposal, Gas Water Heater, Microwave, Plumbed For Gas, Wine Cooler
Features
- Wet Bar, Built-in Features, Decorative/Designer Lighting Fixtures, Double Vanity, Eat-in Kitchen, Granite Counters, High Speed Internet, Open Floorplan, Pantry, Paneling/Wainscoting, Cable TV, Vaulted Ceiling(s), Walk-In Closet(s), Wired for Sound
- Flooring: Luxury Vinyl Plank, Marble, Tile
- Has basement: No
- Number of fireplaces: 1
- Fireplace features: Gas Starter, Masonry, Wood Burning
Interior area
- Total interior livable area: 2,788 sqft
Property
Parking
- Total spaces: 2
- Parking features: Door-Multi, Driveway, Electric Vehicle Charging Station(s), Golf Cart Garage
- Attached garage spaces: 2
Accessibility
- Accessibility features: Accessible Full Bath, Grip-Accessible Features, Accessible Doors
Features
- Levels: One
- Stories: 1
- Patio & porch: Covered, Deck
- Exterior features: Deck, Outdoor Kitchen, Rain Gutters
- Has private pool: Yes
- Pool features: Gunite, Heated, In Ground, Outdoor Pool, Pool, Private, Pool Sweep, Pool/Spa Combo, Sport
- Fencing: Back Yard,Fenced,Gate,High Fence,Metal,Wood
Lot
- Size: 0.25 Acres
- Dimensions: 80 x 125
- Features: Interior Lot, Landscaped, Native Plants, On Golf Course, Sprinkler System, Few Trees
Details
- Additional structures: Outdoor Kitchen, Pergola
- Parcel number: 24137600140160000
Construction
Type & style
- Home type: SingleFamily
- Architectural style: Traditional,Detached
- Property subtype: Single Family Residence
Materials
- Brick, Wood Siding
- Foundation: Slab
- Roof: Composition
Condition
- Year built: 1983
Utilities & green energy
- Sewer: Public Sewer
- Water: Public
- Utilities for property: Sewer Available, Water Available, Cable Available
Green energy
- Indoor air quality: Ventilation
Community & HOA
Community
- Features: Curbs, Sidewalks
- Security: Security System, Smoke Detector(s)
- Subdivision: Oakbrook Estates
HOA
- Has HOA: Yes
- HOA fee: $50 annually
- HOA name: Oeha
- HOA phone: 214-403-6111
Location
- Region: Farmers Branch
Financial & listing details
- Tax assessed value: $817,220
- Annual tax amount: $8,806
- Date on market: 5/15/2026
- Cumulative days on market: 123 days
- Listing terms: Cash,Conventional
- Exclusions: Outdoor art, golf cart
Price history
| Date | Event | Price |
|---|---|---|
| 7/28/2026 | Sold | -- |
Source: NTREIS #21269826 Report a problem | ||
| 7/25/2026 | Pending sale | $995,000$357/sqft |
Source: NTREIS #21269826 Report a problem | ||
| 7/16/2026 | Contingent | $995,000$357/sqft |
Source: NTREIS #21269826 Report a problem | ||
| 6/10/2026 | Price change | $995,000-5.2%$357/sqft |
Source: NTREIS #21269826 Report a problem | ||
| 5/15/2026 | Listed for sale | $1,050,000-4.5%$377/sqft |
Source: NTREIS #21269826 Report a problem | ||
| 4/17/2026 | Listing removed | $1,100,000$395/sqft |
Source:  Dave Perry Miller & Associates - An Ebby Halliday Company #21154293 Report a problem Dave Perry Miller & Associates - An Ebby Halliday Company #21154293 Report a problem | ||
| 2/13/2026 | Listed for sale | $1,100,000+96.8%$395/sqft |
Source: NTREIS #21154293 Report a problem | ||
| 6/21/2018 | Listing removed | $559,000$201/sqft |
Source: Keller Williams Realty Preston Road #13792139 Report a problem | ||
| 3/23/2018 | Listed for sale | $559,000+27.5%$201/sqft |
Source: Keller Williams Realty Preston Road #13792139 Report a problem | ||
| 11/26/2014 | Sold | -- |
Source: Agent Provided Report a problem | ||
| 11/7/2014 | Listed for sale | $438,500$157/sqft |
Source: Ebby Halliday Realtors #13049541 Report a problem | ||
Public tax history
| Year | Property taxes | Tax assessment |
|---|---|---|
| 2025 | $8,806 +31.3% | $817,220 +4.3% |
| 2024 | $6,709 -15% | $783,650 +10.7% |
| 2023 | $7,891 -4.7% | $708,190 |
| 2022 | $8,276 +17.4% | $708,190 +21.1% |
| 2021 | $7,049 +6.6% | $584,760 +8.7% |
| 2020 | $6,612 +4.4% | $538,030 +5.9% |
| 2019 | $6,333 +32.2% | $508,200 |
| 2018 | $4,790 -52.1% | $508,200 |
| 2017 | $10,004 -0.4% | $508,200 +17.3% |
| 2016 | $10,041 +44.4% | $433,360 +3.6% |
| 2015 | $6,952 | $418,440 +17% |
| 2014 | $6,952 | $357,660 |
| 2013 | -- | -- |
| 2012 | -- | -- |
| 2011 | -- | -- |
| 2010 | -- | -- |
| 2009 | -- | -- |
| 2008 | -- | -- |
| 2007 | -- | -- |
| 2005 | -- | -- |
| 2004 | -- | -- |
| 2003 | -- | -- |
| 2002 | -- | -- |
| 2001 | -- | -- |
Find assessor info on the county website
Neighborhood: Oakbrook
Nearby homes
- $714,8004 bd3 ba2.6k sqft3330 Gatwick Pl, Farmers Branch, TX 75234Off Market

- $715,1003 bd3 ba2.8k sqft3402 Gatwick Pl, Farmers Branch, TX 75234Off Market
- $780,5004 bd3 ba2.4k sqft3328 Gatwick Pl, Farmers Branch, TX 75234Off Market
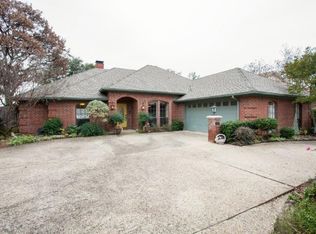
- $743,2004 bd3 ba3.2k sqft3404 Gatwick Pl, Farmers Branch, TX 75234Off Market
- $696,7003 bd3 ba3.6k sqft3325 Becket Ridge Pl, Farmers Branch, TX 75234Off Market
- $689,3003 bd3 ba2.3k sqft3401 Summer Place Ct, Farmers Branch, TX 75234Off Market
- $--4 bd3 ba3.9k sqft3326 Gatwick Pl, Farmers Branch, TX 75234Sold
- $731,6005 bd2 ba3.1k sqft3406 Gatwick Pl, Farmers Branch, TX 75234Off Market
Nearby schools
GreatSchools rating
- 6/10McLaughlin Strickland Elementary SchoolGrades: PK-5Distance: 0.6 mi
- 6/10Field Middle SchoolGrades: 6-8Distance: 2 mi
- 3/10Turner High SchoolGrades: 9-12Distance: 1.5 mi
Schools provided by the listing agent
- Elementary: Mclaughlin
- Middle: Field
- High: Turner
- District: Carrollton-Farmers Branch ISD
Source: NTREIS. This data may not be complete. We recommend contacting the local school district to confirm school assignments for this home.
Get a cash offer in 3 minutes
Find out how much your home could sell for in as little as 3 minutes with a no-obligation cash offer.
Estimated market value
$833,800
Get a cash offer in 3 minutes
Find out how much your home could sell for in as little as 3 minutes with a no-obligation cash offer.
Estimated market value
$833,800
- Texas
- Dallas County
- Farmers Branch
- 75234
- Oakbrook
- 3332 Gatwick Pl
Nearby cities
Nearby neighborhoods
Nearby zip codes
Other Farmers Branch Topics
