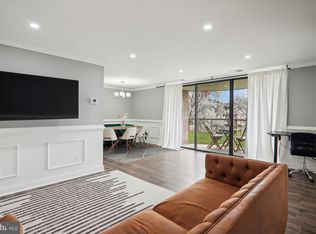
Welcome to this spacious 2-bedroom, 2-bath condominium nestled in the amenity-rich Temple Hills community. Boasting a sun-drenched floor plan with living and dining areas highlighting accent molding with sliding door access to a private balcony offering serene wooded views, creating an ideal space for both relaxation and entertaining. The kitchen exudes charm and functionality with its rustic, brick accent wall, LVP flooring, and stainless-steel appliances that include a gas range. Retreat to the primary bedroom with its own private en suite bathroom, and a second, sizable bedroom, hall bathroom featuring a step-down soaking tub, and laundry area complete this easy-living home. Enjoy a lifestyle of leisure with access to exceptional community amenities, including a swimming pool and clubhouse, and nearby scenic hiking trails. Ideally located near Harbour National Golf Club, the MGM Grand Casino, and premium outlets, this home places shopping, dining, and entertainment at your fingertips. With convenient access to I-495, commuting is a breeze. Experience modern living in a serene and vibrant community—your dream home awaits!
Sold for $150,000
$150,000
3332 Huntley Square Dr APT A-1, Temple Hills, MD 20748
2beds
1,056sqft
Condominium
Built in 1973
-- sqft lot
$160,700 Zestimate®
$142/sqft
$1,994 Estimated rent
Home value
$160,700
$146,000 - $175,000
$1,994/mo
Zestimate® history
Owner options
List your home for rent
$1,994/mo
Rent Zestimate®
Find your next renter with Zillow Rental Manager. Plus, with online applications, you can quickly screen prospective tenants – for free.
$1,994/mo
Rent Zestimate®
Refinance and save
$975/mo
Est. payment
Refinancing to a lower rate could help reduce your monthly payments and save thousands over the life of the loan.
$975/mo
Est. payment
Explore your selling options
Work with a Zillow partner agent
Leverage their expertise and Zillow's premium Showcase listings to get your home seen by more buyers.
Get startedList with your own agent
Get your home in front of millions of buyers by listing it on Zillow.
Learn how to do itSell it yourself
Take full control of how buyers see your home on Zillow by listing For Sale by Owner (FSBO).
List your homeWhat's special
Serene wooded viewsPrivate balconyRustic brick accent wallLvp flooringStainless-steel appliancesGas rangeStep-down soaking tub
Zillow last checked:
Listing updated:
Listed by:
RJ Soni 301-467-1833,
Northrop Realty
Bought with:
Unrepresented Buyer
Unrepresented Buyer Office
Source: Bright MLS,MLS#: MDPG2136014
Facts & features
Interior
Bedrooms & bathrooms
- Bedrooms: 2
- Bathrooms: 2
- Full bathrooms: 2
- Main level bathrooms: 2
- Main level bedrooms: 2
Rooms
- Room types: Living Room, Dining Room, Primary Bedroom, Bedroom 2, Kitchen, Foyer, Laundry
Basement
- Area: 0
Heating
- Forced Air, Natural Gas
Cooling
- Central Air, Electric
Appliances
- Included: Dryer, Oven/Range - Gas, Stainless Steel Appliance(s), Washer, Washer/Dryer Stacked, Gas Water Heater
- Laundry: Washer In Unit, Dryer In Unit, Laundry Room, In Unit
Features
- Soaking Tub, Ceiling Fan(s), Chair Railings, Crown Molding, Dining Area, Open Floorplan, Primary Bath(s), Walk-In Closet(s), Dry Wall
- Flooring: Carpet, Luxury Vinyl
- Doors: Sliding Glass
- Has basement: No
- Has fireplace: No
Interior area
- Total structure area: 1,056
- Total interior livable area: 1,056 sqft
- Finished area above ground: 1,056
- Finished area below ground: 0
Property
Parking
- Parking features: Parking Lot
Accessibility
- Accessibility features: None
Features
- Levels: One
- Stories: 1
- Exterior features: Balcony
- Pool features: Community
- Has view: Yes
- View description: Trees/Woods
Details
- Additional structures: Above Grade, Below Grade
- Parcel number: 17121273705
- Zoning: R
- Special conditions: Standard
Construction
Type & style
- Home type: Condo
- Property subtype: Condominium
- Attached to another structure: Yes
Materials
- Brick
Condition
- New construction: No
- Year built: 1973
Utilities & green energy
- Sewer: Public Sewer
- Water: Public
Community & HOA
Community
- Features: Pool
- Security: Main Entrance Lock
- Condo and coop fee: $756 monthly
- Subdivision: Huntley Square Condominiums
HOA
- Has HOA: No
- Amenities included: Common Grounds, Jogging Path, Pool, Tot Lots/Playground
- Services included: Air Conditioning, Common Area Maintenance, Electricity, Maintenance Structure, Gas, Maintenance Grounds, Management, Pool(s), Snow Removal, Trash, Water
- HOA name: American Community Management
Location
- Region: Temple Hills
Financial & listing details
- Price per square foot: $142/sqft
- Tax assessed value: $100,000
- Annual tax amount: $1,486
- Date on market: 1/9/2025
- Listing agreement: Exclusive Right To Sell
- Ownership: Condominium
Price history
| Date | Event | Price |
|---|---|---|
| 3/11/2025 | Sold | $150,000-10.2%$142/sqft |
Source:  Bright MLS #MDPG2136014 Report a problem Bright MLS #MDPG2136014 Report a problem | ||
| 2/21/2025 | Contingent | $167,000$158/sqft |
Source: Bright MLS #MDPG2136014 Report a problem | ||
| 2/18/2025 | Listed for sale | $167,000$158/sqft |
Source: Bright MLS #MDPG2136014 Report a problem | ||
| 1/24/2025 | Contingent | $167,000$158/sqft |
Source: Bright MLS #MDPG2136014 Report a problem | ||
| 1/9/2025 | Listed for sale | $167,000-7.2%$158/sqft |
Source:  Long & Foster Broker Feed #MDPG2136014 Report a problem Long & Foster Broker Feed #MDPG2136014 Report a problem | ||
| 4/18/2024 | Sold | $180,000-3%$170/sqft |
Source: Bright MLS #MDPG2103822 Report a problem | ||
| 3/15/2024 | Pending sale | $185,500$176/sqft |
Source: Bright MLS #MDPG2103822 Report a problem | ||
| 2/20/2024 | Price change | $185,500-4.9%$176/sqft |
Source: Bright MLS #MDPG2103822 Report a problem | ||
| 2/14/2024 | Listed for sale | $195,000+38.8%$185/sqft |
Source: Bright MLS #MDPG2103822 Report a problem | ||
| 7/14/2023 | Sold | $140,450+4%$133/sqft |
Source: Bright MLS #MDPG2073526 Report a problem | ||
| 6/27/2023 | Pending sale | $135,000$128/sqft |
Source: Bright MLS #MDPG2073526 Report a problem | ||
| 6/22/2023 | Listed for sale | $135,000$128/sqft |
Source: Bright MLS #MDPG2073526 Report a problem | ||
| 5/10/2023 | Listing removed | $135,000$128/sqft |
Source: Bright MLS #MDPG2073526 Report a problem | ||
| 5/4/2023 | Listed for sale | $135,000$128/sqft |
Source: Bright MLS #MDPG2073526 Report a problem | ||
| 4/15/2023 | Pending sale | $135,000$128/sqft |
Source: Bright MLS #MDPG2073526 Report a problem | ||
| 4/11/2023 | Contingent | $135,000$128/sqft |
Source: Bright MLS #MDPG2073526 Report a problem | ||
| 4/10/2023 | Price change | $135,000+8%$128/sqft |
Source: Bright MLS #MDPG2073526 Report a problem | ||
| 3/23/2023 | Listed for sale | $125,000+46.2%$118/sqft |
Source: Bright MLS #MDPG2073526 Report a problem | ||
| 4/22/2003 | Sold | $85,500+27.6%$81/sqft |
Source: Public Record Report a problem | ||
| 7/21/1999 | Sold | $67,000$63/sqft |
Source: Public Record Report a problem | ||
Public tax history
| Year | Property taxes | Tax assessment |
|---|---|---|
| 2025 | $1,938 +74.3% | $123,700 +23.7% |
| 2024 | $1,112 +1% | $100,000 +1% |
| 2023 | $1,101 -1% | $99,000 -1% |
| 2022 | $1,112 +3.1% | $100,000 +3.1% |
| 2021 | $1,079 +16.9% | $97,000 +16.9% |
| 2020 | $923 +12.9% | $83,000 +50.9% |
| 2019 | $817 | $55,000 |
| 2018 | $817 +13% | $55,000 +13% |
| 2017 | $723 -54% | $48,667 +15% |
| 2016 | $1,572 | $42,333 +17.6% |
| 2015 | $1,572 | $36,000 |
| 2014 | $1,572 | $36,000 |
| 2013 | -- | $36,000 -73.5% |
| 2012 | -- | $136,000 +1% |
| 2011 | -- | $134,667 +1% |
| 2010 | -- | $133,333 +1% |
| 2009 | -- | $132,000 +13.4% |
| 2008 | -- | $116,400 +15.5% |
| 2007 | -- | $100,800 +18.3% |
| 2006 | -- | $85,200 +4.6% |
| 2005 | -- | $81,466 +4.8% |
| 2004 | -- | $77,733 +5% |
| 2003 | -- | $74,000 |
| 2002 | -- | $74,000 +3.4% |
| 2001 | -- | $71,533 |
Find assessor info on the county website
Neighborhood: 20748
Nearby homes
- $185,0002 bd2 ba1k sqft3330 Huntley Square Dr APT A-1, Temple Hills, MD 20748Sold
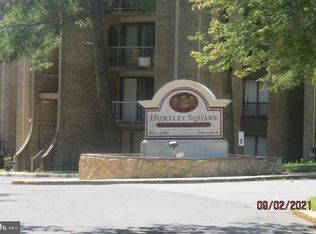
- $87,9001 bd1 ba893 sqft3330 Huntley Square Dr APT T2, Temple Hills, MD 20748Sold
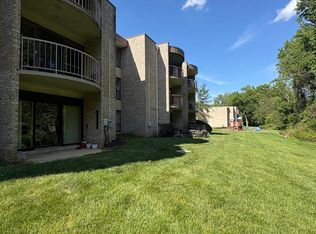
- $169,0002 bd2 ba1k sqft3330 Huntley Square Dr APT A-2, Temple Hills, MD 20748Sold

- $130,0002 bd2 ba1k sqft3334 Huntley Square Dr #T, Temple Hills, MD 20748For Sale
- $113,700-- bd-- ba792 sqft3326 Huntley Square Dr #T, Temple Hills, MD 20748Off Market
- $109,200-- bd-- ba783 sqft3326 Huntley Square Dr #T, Temple Hills, MD 20748Off Market
- $119,900-- bd-- ba893 sqft3326 Huntley Square Dr #T, Temple Hills, MD 20748Off Market
- $113,600-- bd-- ba792 sqft3326 Huntley Square Dr #B, Temple Hills, MD 20748Off Market
Nearby schools
GreatSchools rating
- 6/10J. Frank Dent Elementary SchoolGrades: PK-5Distance: 0.8 mi
- 2/10Thurgood Marshall Middle SchoolGrades: 6-8Distance: 1.6 mi
- 1/10Potomac High SchoolGrades: 9-12Distance: 2 mi
Schools provided by the listing agent
- High: Crossland
- District: Prince George's County Public Schools
Source: Bright MLS. This data may not be complete. We recommend contacting the local school district to confirm school assignments for this home.
Get a cash offer in 3 minutes
Find out how much your home could sell for in as little as 3 minutes with a no-obligation cash offer.
Estimated market value
$160,700
Get a cash offer in 3 minutes
Find out how much your home could sell for in as little as 3 minutes with a no-obligation cash offer.
Estimated market value
$160,700
- Maryland
- Prince Georges County
- Temple Hills
- 20748
- 3332 Huntley Square Dr Apartment A-1
Nearby cities
Nearby neighborhoods
Nearby zip codes
Other Temple Hills Topics
