Welcome to your dream home! This stunning two-story residence is the epitome of elegance and comfort. With 4 bedrooms, 3 bathrooms, and a loft, this spacious abode offers ample room for everyone to grow and thrive.
As you approach this home, its amazing curb appeal is sure to captivate you. Step inside and be greeted by an abundance of natural light that floods the interior, creating a bright and open atmosphere. Spanning 2,464 square feet, this modern gem features neutral-tone paint, large tiled flooring and crown molding that exude a elegant, contemporary charm.
The main level boasts a formal living and dining area, perfect for hosting gatherings and creating lasting memories. The large family room, complete with a cozy fireplace and recessed lighting, provides a warm and inviting space for relaxation. The spacious kitchen is equipped with stainless steel appliances, beautiful cabinets with soft close feature, and a layout that seamlessly opens to the family room, making it ideal for entertaining.
Ascend the staircase, adorned with a decorative wrought iron banister, and discover a versatile loft area that can be transformed to suit your needs. The primary bedroom is a tranquil retreat, featuring a vaulted ceiling, ensuring a peaceful night's sleep. All bedrooms are generously proportioned, providing ample space for rest and relaxation.
The modern barn door opens to reveal the primary bathroom. Equipped with a dual vanity, a separate tiled shower, and a luxurious tub, this space offers a serene oasis for self-care and rejuvenation. Ceiling fans adorn every room, ensuring comfort throughout the year.
Venture outside to discover the backyard of your dreams. Prepare to be wowed by the incredible built-in BBQ with 3 grilling/smoking options and a bar that is perfect for gatherings. The wide covered side yard (8' x 40') provides ample space for all your toys, or can be a pet run or just extra storage space that caters to your practical needs. You'll also find a large shed with electricity hooked up and a unique solar-powered air-conditioned dog house, ensuring the utmost comfort for your furry companions. The fully covered patio is an entertainer's delight, and the fire pit area adds a touch of warmth and charm. Enjoy a variety of fruit trees too - loquat, lemon, orange & lime.
This remarkable property offers everything you desire in a home. Don't miss your opportunity to own this exceptional residence.
Sold for $575,000
Listed by: KW Temecula • Rosalind Girard • Contact: 951-679-5494
Bought with: Dynasty Realty Group
$575,000
3332 Ironwood Ct, Perris, CA 92571
4beds
2,464sqft
Single Family Residence
Built in 2004
6,970 Square Feet Lot
$593,600 Zestimate®
$233/sqft
$3,232 Estimated rent
Home value
$593,600
$564,000 - $623,000
$3,232/mo
Zestimate® history
Owner options
List your home for rent
$3,232/mo
Rent Zestimate®
Find your next renter with Zillow Rental Manager. Plus, with online applications, you can quickly screen prospective tenants – for free.
$3,232/mo
Rent Zestimate®
Refinance and save
$3,705/mo
Est. payment
Refinancing to a lower rate could help reduce your monthly payments and save thousands over the life of the loan.
$3,705/mo
Est. payment
Explore your selling options
Work with a Zillow partner agent
Leverage their expertise and Zillow's premium Showcase listings to get your home seen by more buyers.
Get startedList with your own agent
Get your home in front of millions of buyers by listing it on Zillow.
Learn how to do itSell it yourself
Take full control of how buyers see your home on Zillow by listing For Sale by Owner (FSBO).
List your homeWhat's special
Modern gemCozy fireplaceModern barn doorFire pit areaDual vanityLuxurious tubNeutral-tone paint
Zillow last checked:
Listing updated:
Listed by:
Rosalind Girard DRE #01703806 951-679-5494,
KW Temecula
Bought with:
Maria Gutierrez, DRE #01165539
Dynasty Realty Group
Source: CRMLS,MLS#: SW23121083 Originating MLS: California Regional MLS
Originating MLS: California Regional MLSFacts & features
Interior
Bedrooms & bathrooms
- Bedrooms: 4
- Bathrooms: 3
- Full bathrooms: 2
- 1/2 bathrooms: 1
- Main level bathrooms: 1
Rooms
- Room types: Bedroom, Entry/Foyer, Family Room, Kitchen, Laundry, Loft, Living Room, Primary Bathroom, Primary Bedroom, Other, Dining Room
Bedroom
- Features: All Bedrooms Up
Bathroom
- Features: Bathroom Exhaust Fan, Bathtub, Dual Sinks, Enclosed Toilet, Solid Surface Counters, Separate Shower, Walk-In Shower
Kitchen
- Features: Kitchen/Family Room Combo, Stone Counters
Other
- Features: Walk-In Closet(s)
Heating
- Central
Cooling
- Central Air
Appliances
- Included: Built-In Range, Dishwasher, Disposal, Gas Oven, Gas Range, Gas Water Heater, Microwave
- Laundry: Inside, Laundry Room, Upper Level
Features
- Breakfast Area, Ceiling Fan(s), Separate/Formal Dining Room, Open Floorplan, Stone Counters, Recessed Lighting, All Bedrooms Up, Loft, Walk-In Closet(s)
- Flooring: Carpet, Tile
- Has fireplace: Yes
- Fireplace features: Family Room
- Common walls with other units/homes: No Common Walls
Interior area
- Total interior livable area: 2,464 sqft
Property
Parking
- Total spaces: 2
- Parking features: Garage Faces Front, Garage
- Attached garage spaces: 2
Features
- Levels: Two
- Stories: 2
- Entry location: 1
- Patio & porch: Covered, Front Porch, Patio
- Exterior features: Barbecue, Kennel
- Pool features: None
- Spa features: None
- Fencing: Good Condition,Wood
- Has view: Yes
- View description: None
Lot
- Size: 6,970 Square Feet
- Features: 0-1 Unit/Acre, Front Yard, Sprinklers In Rear, Sprinklers In Front, Lawn, Landscaped, Sprinkler System, Street Level
Details
- Additional structures: Shed(s)
- Parcel number: 303570033
- Special conditions: Standard
Construction
Type & style
- Home type: SingleFamily
- Property subtype: Single Family Residence
Materials
- Stucco
Condition
- Turnkey
- New construction: No
- Year built: 2004
Utilities & green energy
- Electric: Electricity - On Property
- Sewer: Public Sewer
- Water: Public
- Utilities for property: Electricity Connected, Natural Gas Connected, Sewer Connected, Water Connected
Community & HOA
Community
- Features: Curbs, Street Lights, Suburban, Sidewalks
- Security: Carbon Monoxide Detector(s), Smoke Detector(s)
Location
- Region: Perris
Financial & listing details
- Price per square foot: $233/sqft
- Tax assessed value: $586,500
- Annual tax amount: $8,790
- Date on market: 7/6/2023
- Cumulative days on market: 20 days
- Listing terms: Cash,Cash to New Loan,Conventional,FHA,VA Loan
Price history
| Date | Event | Price |
|---|---|---|
| 8/24/2023 | Sold | $575,000-4%$233/sqft |
Source:  CRMLS #SW23121083 Report a problem CRMLS #SW23121083 Report a problem | ||
| 7/28/2023 | Pending sale | $599,000$243/sqft |
Source: CRMLS #SW23121083 Report a problem | ||
| 7/7/2023 | Listed for sale | $599,000+42.6%$243/sqft |
Source: CRMLS #SW23121083 Report a problem | ||
| 9/15/2020 | Sold | $420,000+3.7%$170/sqft |
Source: Public Record Report a problem | ||
| 8/9/2020 | Pending sale | $405,000$164/sqft |
Source: Realty One Group West #PW20155923 Report a problem | ||
| 8/4/2020 | Listed for sale | $405,000+80.1%$164/sqft |
Source: Realty One Group West #PW20155923 Report a problem | ||
| 11/25/2008 | Listing removed | $224,900$91/sqft |
Source: XDeadline.com Inc Report a problem | ||
| 8/8/2008 | Listed for sale | $224,900-2.2%$91/sqft |
Source: XDeadline.com Inc Report a problem | ||
| 7/17/2008 | Sold | $230,000-34.6%$93/sqft |
Source: Public Record Report a problem | ||
| 9/11/2007 | Sold | $351,599+17.6%$143/sqft |
Source: Public Record Report a problem | ||
| 1/30/2004 | Sold | $299,000$121/sqft |
Source: Public Record Report a problem | ||
Public tax history
| Year | Property taxes | Tax assessment |
|---|---|---|
| 2025 | $8,790 +2.2% | $586,500 +2% |
| 2024 | $8,598 +20% | $575,000 +31.6% |
| 2023 | $7,167 +1.7% | $436,968 +2% |
| 2022 | $7,046 +5.4% | $428,400 +2% |
| 2021 | $6,683 +36% | $420,000 +55.1% |
| 2020 | $4,915 +4.6% | $270,809 +2% |
| 2019 | $4,698 +0.8% | $265,500 +2% |
| 2018 | $4,660 +1.6% | $260,295 +2% |
| 2017 | $4,589 | $255,192 +2% |
| 2016 | $4,589 +1% | $250,190 +1.5% |
| 2015 | $4,542 +3.3% | $246,434 +4.9% |
| 2014 | $4,399 | $235,000 +22.4% |
| 2013 | -- | $192,000 +11% |
| 2012 | -- | $173,000 -0.6% |
| 2011 | -- | $174,000 -2.8% |
| 2010 | -- | $179,000 +5.3% |
| 2009 | -- | $170,000 -48.5% |
| 2008 | -- | $330,141 +2% |
| 2007 | -- | $323,668 +2% |
| 2006 | -- | $317,322 +2% |
| 2005 | -- | $311,100 |
Find assessor info on the county website
Neighborhood: 92571
Nearby homes
- $576,3005 bd3 ba2.4k sqft3344 Ironwood Ct, Perris, CA 92571Off Market
- $588,1004 bd3 ba2.8k sqft3320 Ironwood Ct, Perris, CA 92571Off Market
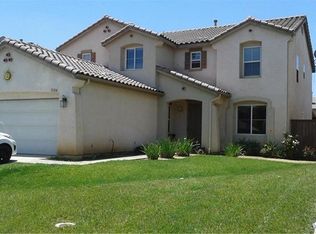
- $604,1005 bd3 ba2.8k sqft3356 Ironwood Ct, Perris, CA 92571Off Market

- $618,8005 bd3 ba2.8k sqft3308 Ironwood Ct, Perris, CA 92571Off Market
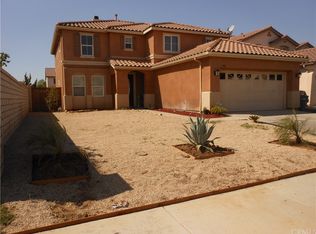
- $593,5006 bd3 ba2.8k sqft3335 Oakleaf Ln, Perris, CA 92571Off Market
- $620,7004 bd2 ba2.5k sqft3347 Oakleaf Ln, Perris, CA 92571Off Market
- $573,2003 bd2 ba2.5k sqft3323 Oakleaf Ln, Perris, CA 92571Off Market
- $552,5004 bd2 ba2.4k sqft3359 Oakleaf Ln, Perris, CA 92571Off Market
Nearby schools
GreatSchools rating
- 5/10Sierra Vista Elementary SchoolGrades: K-6Distance: 1.1 mi
- 4/10Lakeside Middle SchoolGrades: 7-8Distance: 1.2 mi
- 5/10Orange Vista HighGrades: 9-12Distance: 1.2 mi
Get a cash offer in 3 minutes
Find out how much your home could sell for in as little as 3 minutes with a no-obligation cash offer.
Estimated market value
$593,600
Get a cash offer in 3 minutes
Find out how much your home could sell for in as little as 3 minutes with a no-obligation cash offer.
Estimated market value
$593,600
- California
- Riverside County
- Perris
- 92571
- 3332 Ironwood Ct
Nearby cities
Nearby zip codes
Other Perris Topics
