Skip main navigation
Off market
  • $694,800

    3332 Kensington Ave, Richmond, VA 23221

    3beds
    1,628sqft
    SingleFamily
    Built in 1924
    1,894 Square Feet Lot
    $694,800 Zestimate®
    $427/sqft
    $2,955 Estimated rent

    Home value

    $694,800

    $639,000 - $757,000

    $2,955/mo

    Zestimate® history
    Loading
    Loading...

    Owner options

    List your home for rent

    $2,955/mo

    Rent Zestimate®

    Find your next renter with Zillow Rental Manager. Plus, with online applications, you can quickly screen prospective tenants – for free.

    Learn more

    $2,955/mo

    Rent Zestimate®

    Refinance and save

    $4,320/mo

    Est. payment

    Refinancing to a lower rate could help reduce your monthly payments and save thousands over the life of the loan.

    See today's rates

    $4,320/mo

    Est. payment

    Explore your selling options

    Work with a Zillow partner agent

    Leverage their expertise and Zillow's premium Showcase listings to get your home seen by more buyers.

    Get started

    List with your own agent

    Get your home in front of millions of buyers by listing it on Zillow.

    Learn how to do it

    Sell it yourself

    Take full control of how buyers see your home on Zillow by listing For Sale by Owner (FSBO).

    List your home

    What's special

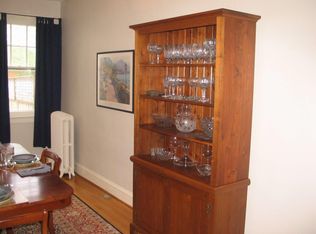
    "In the heart of the Museum District, with all the period charm of a '20s townhouse, 3332 Kensington offers many possibilities to expand and improve. The original floor plan remains unchanged, as do the mellow wood floors and substantial woodwork. The first floor offers a living room, formal dining room, galley kitchen, sunroom and powder room. Upstairs are three bedrooms, a dressing room or study, a sunroom and one bath. A full basement-- with interior and exterior access-- could be a great gym, workshop or even a media room. But...wait until you see the intriguing space is the attic. Reached by a steep staircase off the upstairs hall, it's one large room with two small windows, a sloping ceiling and endless possibilities. In the rear of the house is a fenced garden with a terrace and in front a full-width porch with a generous seating area. The property is close to restaurants, coffee shops, museums and the expressway. Offered ""As Is."" Deadline for offers 6 pm Sunday May 21. Pls include 24-hr response time."

    This property is not currently displayed as for sale or rent on Zillow. This may be different from what's on other websites or public sources.

    Facts & features

    Interior

    Bedrooms & bathrooms
    • Bedrooms: 3
    • Bathrooms: 3
    • Full bathrooms: 1
    • 1/2 bathrooms: 2
    Heating
    • Forced air
    Cooling
    • Central
    Appliances
    • Included: Dishwasher, Refrigerator, Washer
    Features
    • Flooring: Hardwood
    • Basement: Partially finished
    • Has fireplace: Yes
    Interior area
    • Total interior livable area: 1,628 sqft

    Property

    Features
    • Exterior features: Brick
    Lot
    • Size: 1,894 Square Feet
    Details
    • Parcel number: W0001517026

    Construction

    Type & style
    • Home type: SingleFamily
    Materials
    • brick
    • Roof: Metal
    Condition
    • Year built: 1924

    Community & HOA

    Location
    • Region: Richmond

    Financial & listing details

    • Price per square foot: $427/sqft
    • Tax assessed value: $543,000
    • Annual tax amount: $6,516

    Price history

    DateEventPrice
    6/12/2023Sold$515,000+14.5%$316/sqft
    Source: CVRMLS #2310010 Report a problem
    5/23/2023Pending sale$449,950$276/sqft
    Source: CVRMLS #2310010 Report a problem
    5/19/2023Listed for sale$449,950+200%$276/sqft
    Source: CVRMLS #2310010 Report a problem
    3/29/1999Sold$150,000$92/sqft
    Source: Public Record Report a problem

    Public tax history

    YearProperty taxesTax assessment
    2025$6,516 +5.4%$543,000 +5.4%
    2024$6,180 +3.6%$515,000 +3.6%
    2023$5,964 $497,000
    2022$5,964 +24.6%$497,000 +24.6%
    2021$4,788 +3.4%$399,000 +3.4%
    2020$4,632 +5.5%$386,000 +5.5%
    2019$4,392 +11.6%$366,000 +11.6%
    2018$3,936 +16.3%$328,000 +3.8%
    2017$3,384 $316,000 +3.6%
    2016$3,384 $305,000 +2.7%
    2015$3,384 $297,000 +5.3%
    2014$3,384 $282,000
    2013-- $282,000
    2012-- $282,000 -3.1%
    2011-- $291,000
    2010-- $291,000 -1.6%
    2009-- $295,600 -4.4%
    2008-- $309,200 +5.6%
    2007-- $292,700 +7.4%
    2006-- $272,500 +19.1%
    2005-- $228,800 +13%
    2003-- $202,400 +2.6%
    2002-- $197,200 +13%
    2001$2,495 $174,500
    Find assessor info on the county website

    Neighborhood: The Museum District

    Nearby schools

    GreatSchools rating
    Schools provided by the listing agent
    • Elementary: John B. Cary
    • Middle: Albert Hill
    • High: Thomas Jefferson

    Source: The MLS. This data may not be complete. We recommend contacting the local school district to confirm school assignments for this home.

    Get a cash offer in 3 minutes
    Find out how much your home could sell for in as little as 3 minutes with a no-obligation cash offer.
    Estimated market value
    $694,800
    Get a cash offer in 3 minutes
    Find out how much your home could sell for in as little as 3 minutes with a no-obligation cash offer.
    Estimated market value
    $694,800