Welcome to 3332 Lakeview Blvd! You are certain to enjoy this area and this home as much as the current owners! Mature trees, ample lot sizes, quality construction and convenience! This 3 bedroom 2 bath home features many updates and desirable features. The first floor includes a large living room with a wood burning fireplace featuring a beautiful wood mantle, just off the living room is a Den featuring wood built-ins and a wood ceiling. The three bedrooms and full bath are along the back of the home. The middle bedroom was modified and used a formal dining room. The closet for that bedroom was transformed into a laundry that accommodates a stackable washer and dryer accessed from the hallway. The kitchen was enhanced with additional matching cherry cabinetry to create a space for the microwave and add additional storage and counter space. Ceramic tile flooring, Corian counter top and sink with a large window overlooking the front yard and all of the flowering trees and shrubs. The upstairs bathroom was updated with tile walls and new fixtures. The exterior was re-freshed with a new roof (2023), Vinyl Siding, Soffits, Gutters/Gutter Guards, Downspout lines 2017. The concrete driveway leads to an attached garage leading to the breezeway that leads to the kichen or the basement. Downstairs 1/2 the space is used for the bathroom, the original laundry area, storage and the mechanicals. The other 1/2 is divided into two rooms: The workshop features a work bench area and cabinets for storage, the other room is 80% finished. It features heat, electrical, lighting, insulated ceiling and furring strips ready to accept drywall, a window and a door leading to the back yard. (this room was used as a bedroom). The back yard is huge and features a large deck off of the breezeway, a brick patio, storage barn enclosed with fencing for your pets. Come and enjoy nature in your backyard! This home is clean, and well maintained. Call for your private showing today!
Closed
$259,500
3332 Lakeview Blvd, Stow, OH 44224
3beds
1,452sqft
Single Family Residence
Built in 1950
0.36 Acres Lot
$286,100 Zestimate®
$179/sqft
$2,063 Estimated rent
Home value
$286,100
$272,000 - $300,000
$2,063/mo
Zestimate® history
Owner options
List your home for rent
$2,063/mo
Rent Zestimate®
Find your next renter with Zillow Rental Manager. Plus, with online applications, you can quickly screen prospective tenants – for free.
$2,063/mo
Rent Zestimate®
Refinance and save
$1,749/mo
Est. payment
Refinancing to a lower rate could help reduce your monthly payments and save thousands over the life of the loan.
$1,749/mo
Est. payment
Explore your selling options
Work with a Zillow partner agent
Leverage their expertise and Zillow's premium Showcase listings to get your home seen by more buyers.
Get startedList with your own agent
Get your home in front of millions of buyers by listing it on Zillow.
Learn how to do itSell it yourself
Take full control of how buyers see your home on Zillow by listing For Sale by Owner (FSBO).
List your homeWhat's special
Attached garageQuality constructionStorage barnBrick patioLarge deckLarge windowWork bench area
Zillow last checked:
Listing updated:
Listed by:
Cyndi Kane cyndi@cyndikane.com330-606-6041,
RE/MAX Crossroads Properties
Bought with:
Todd M Hurd, 2015001430
EXP Realty, LLC.
Christopher C Wertz, 2021001847
EXP Realty, LLC.
Source: MLS Now,MLS#: 5034603 Originating MLS: Akron Cleveland Association of REALTORS
Originating MLS: Akron Cleveland Association of REALTORSFacts & features
Interior
Bedrooms & bathrooms
- Bedrooms: 3
- Bathrooms: 2
- Full bathrooms: 1
- 1/2 bathrooms: 1
- Main level bathrooms: 1
- Main level bedrooms: 3
Primary bedroom
- Description: Flooring: Wood
- Level: First
- Dimensions: 11 x 14
Bedroom
- Description: Flooring: Wood
- Level: First
- Dimensions: 10 x 12
Bedroom
- Description: Flooring: Wood
- Level: First
- Dimensions: 9 x 13
Other
- Description: Flooring: Concrete,Luxury Vinyl Tile
- Level: First
- Dimensions: 6 x 14
Den
- Features: Bookcases
- Level: First
- Dimensions: 12 x 13
Family room
- Description: Flooring: Concrete
- Level: Basement
- Dimensions: 12 x 18
Kitchen
- Description: Flooring: Ceramic Tile
- Level: First
- Dimensions: 10 x 11
Living room
- Description: Flooring: Carpet
- Features: Fireplace
- Level: First
- Dimensions: 13 x 23
Workshop
- Description: Flooring: Concrete
- Level: Basement
- Dimensions: 15 x 16
Heating
- Baseboard, Gas
Cooling
- Window Unit(s)
Appliances
- Included: Dishwasher, Disposal, Range, Refrigerator
- Laundry: Main Level
Features
- Windows: Double Pane Windows
- Basement: Partially Finished,Walk-Out Access
- Number of fireplaces: 1
- Fireplace features: Living Room, Masonry
Interior area
- Total structure area: 1,452
- Total interior livable area: 1,452 sqft
- Finished area above ground: 1,236
- Finished area below ground: 216
Property
Parking
- Total spaces: 1
- Parking features: Attached, Concrete, Garage
- Attached garage spaces: 1
Features
- Levels: One
- Stories: 1
- Patio & porch: Deck, Front Porch, Porch
- Exterior features: Dog Run
- Fencing: Back Yard,Fenced
Lot
- Size: 0.36 Acres
- Dimensions: 88 x 180
Details
- Parcel number: 5604431
Construction
Type & style
- Home type: SingleFamily
- Architectural style: Ranch
- Property subtype: Single Family Residence
Materials
- Vinyl Siding
- Foundation: Block
- Roof: Asbestos Shingle
Condition
- Year built: 1950
Utilities & green energy
- Sewer: Public Sewer
- Water: Public
Community & HOA
Community
- Subdivision: Silver Lake Hlnds Allotment
HOA
- Has HOA: No
Location
- Region: Stow
Financial & listing details
- Price per square foot: $179/sqft
- Tax assessed value: $193,090
- Annual tax amount: $3,314
- Date on market: 4/30/2024
- Cumulative days on market: 7 days
Price history
| Date | Event | Price |
|---|---|---|
| 5/24/2024 | Sold | $259,500+3%$179/sqft |
Source:  MLS Now #5034603 Report a problem MLS Now #5034603 Report a problem | ||
| 5/7/2024 | Pending sale | $252,000$174/sqft |
Source: MLS Now #5034603 Report a problem | ||
| 4/30/2024 | Listed for sale | $252,000+93.8%$174/sqft |
Source: MLS Now #5034603 Report a problem | ||
| 10/14/2009 | Sold | $130,000-3.3%$90/sqft |
Source: Public Record Report a problem | ||
| 9/12/2009 | Price change | $134,500-3.9%$93/sqft |
Source: Cutler Real Estate #3042222 Report a problem | ||
| 8/9/2009 | Price change | $139,900-3.5%$96/sqft |
Source: Cutler Real Estate #3042222 Report a problem | ||
| 6/20/2009 | Listed for sale | $144,900$100/sqft |
Source: Cutler Real Estate #3042222 Report a problem | ||
Public tax history
| Year | Property taxes | Tax assessment |
|---|---|---|
| 2025 | $3,885 +14.8% | $67,580 |
| 2024 | $3,386 +2.2% | $67,580 |
| 2023 | $3,314 +24% | $67,580 +34.6% |
| 2022 | $2,673 +11.6% | $50,190 |
| 2021 | $2,396 | $50,190 |
| 2020 | -- | $50,190 +14.5% |
| 2019 | $2,138 +1.6% | $43,817 0% |
| 2018 | $2,103 +10.8% | $43,820 |
| 2017 | $1,898 | $43,820 +11.2% |
| 2016 | $1,898 | $39,420 |
| 2015 | $1,898 -0.1% | $39,420 |
| 2014 | $1,900 -6.3% | $39,420 -5.6% |
| 2013 | $2,028 -0.1% | $41,780 |
| 2012 | $2,030 +3.6% | $41,780 |
| 2011 | $1,960 +9.5% | $41,780 -4.7% |
| 2010 | $1,790 | $43,824 |
| 2009 | -- | $43,824 |
| 2008 | $1,819 +0.1% | $43,824 -1.8% |
| 2007 | $1,816 -18.3% | $44,618 |
| 2006 | $2,223 +3.4% | $44,618 |
| 2005 | $2,151 | $44,618 +7.4% |
| 2004 | -- | $41,556 |
| 2003 | $2,039 -0.7% | $41,556 |
| 2002 | $2,052 +21.8% | $41,556 +18.6% |
| 2001 | $1,685 -1.3% | $35,049 |
| 2000 | $1,707 | $35,049 |
Find assessor info on the county website
Neighborhood: 44224
Nearby homes
- $226,2002 bd2 ba1.1k sqft3340 Lakeview Blvd, Stow, OH 44224Off Market
- $18,560-- bd-- ba-- sqft3102 Lakeview Blvd, Stow, OH 44224Off Market
- $324,5004 bd2 ba2k sqft3102 Lakeview Blvd, Stow, OH 44224Off Market
- $231,9002 bd1 ba1k sqft3346 Lakeview Blvd, Stow, OH 44224Off Market
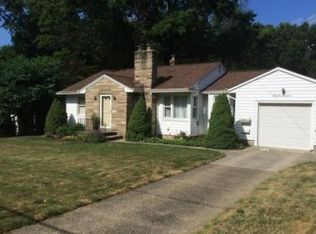
- $290,0003 bd2 ba2.6k sqft3001 Englewood Dr, Stow, OH 44224Sold
- $20,210-- bd-- ba-- sqft3001 Englewood Dr, Stow, OH 44224Off Market
- $353,8003 bd3 ba2.2k sqft3345 Lakeview Blvd, Stow, OH 44224Off Market
- $360,8003 bd2 ba2.2k sqft3345 Lakeview Blvd, Stow, OH 44224Off Market
Nearby schools
GreatSchools rating
- 9/10Highland Elementary SchoolGrades: K-4Distance: 0.7 mi
- 8/10Kimpton Middle SchoolGrades: 7-8Distance: 1.5 mi
- 6/10Stow-Munroe Falls High SchoolGrades: 7,9-12Distance: 2.7 mi
Schools provided by the listing agent
- District: Stow-Munroe Falls CS - 7714
Source: MLS Now. This data may not be complete. We recommend contacting the local school district to confirm school assignments for this home.
Get a cash offer in 3 minutes
Find out how much your home could sell for in as little as 3 minutes with a no-obligation cash offer.
Estimated market value
$286,100
Get a cash offer in 3 minutes
Find out how much your home could sell for in as little as 3 minutes with a no-obligation cash offer.
Estimated market value
$286,100
- Ohio
- Summit County
- Stow
- 44224
- 3332 Lakeview Blvd
Nearby cities
Nearby zip codes
Other Stow Topics
