Skip main navigation
Closed
  • $967,000

    3332 Myrtle St, Edisto Island, SC 29438

    4beds
    2,818sqft
    Single Family Residence
    Built in 2001
    0.27 Acres Lot
    $967,000 Zestimate®
    $343/sqft
    $3,436 Estimated rent

    Home value

    $967,000

    Estimated sales range

    Not available

    $3,436/mo

    Zestimate® history
    Loading
    Loading...

    Owner options

    List your home for rent

    $3,436/mo

    Rent Zestimate®

    Find your next renter with Zillow Rental Manager. Plus, with online applications, you can quickly screen prospective tenants – for free.

    Learn more

    $3,436/mo

    Rent Zestimate®

    Refinance and save

    $5,946/mo

    Est. payment

    Refinancing to a lower rate could help reduce your monthly payments and save thousands over the life of the loan.

    See today's rates

    $5,946/mo

    Est. payment

    Explore your selling options

    Work with a Zillow partner agent

    Leverage their expertise and Zillow's premium Showcase listings to get your home seen by more buyers.

    Get started

    List with your own agent

    Get your home in front of millions of buyers by listing it on Zillow.

    Learn how to do it

    Sell it yourself

    Take full control of how buyers see your home on Zillow by listing For Sale by Owner (FSBO).

    List your home

    What's special

    Prime corner lotBeautiful hardwood floorsLarge walk-in closet
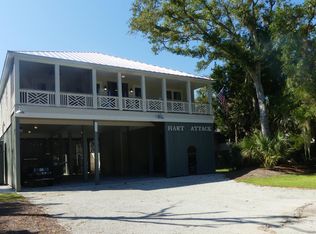

    Spacious 2-story Charleston Style home on a prime corner lot only steps from the beautiful beaches of St. Helena Sound! Situated on a high lot with Lowcountry live oaks & tall palmettoes in the sought-after quiet section of Myrtle Street! The main level features an Open-Concept Great room with Living/Dining/Kitchen combination including beautiful hardwood floors & soaring 10 foot ceilings! The fully equipped kitchen has plenty of cabinet space, a separate pantry & all appliances. The main level has one large Bedroom with adjoining bathroom & double vanities that can also serve as a 2nd primary suite. There's also a 1/2 bath off the Great room & large hall closet with ample storage. The Living room opens out to a wide screened porch perfect for enjoying the outdoors & cool coastal...breezes with family & friends! Head upstairs & you'll find 3 additional generous sized Bedrooms, each with its own adjoining bathroom... there's plenty of room & privacy for everyone! The Primary Bedroom Suite faces the rear of the home with private access to a full length covered porch with a bird's eye view of the lush surroundings! It features a large walk-in closet, spacious bathroom with double vanities, luxurious soaking tub & separate shower room. A laundry room with full size washer/dryer & walk-in closet are just down the hallway. Downstairs from the main level there's a dry entrance to the underneath area with lots of room to park cars, boats & your golf cart or LSV. There's also a large storage room with secure garage door with room for all of your recreational gear! The outdoor shower is enclosed which is great to use after you come in from a fun day at the beach! This great location adjoins the bike path & is convenient to the marina & boating, restaurants, golf, Bay Creek Park, fresh seafood at the docks & of course, THE BEACH with easy access at the head of Louise Street! The large backyard is great for outdoor games & activities and possibly room for a pool if so desired! This quality home is currently being used as a family 2nd home and is also well suited for a primary residence or short term vacation rental! Being sold unfurnished. COME TAKE A LOOK!

    Zillow last checked:

    Listing updated:

    Listed by:

    Edisto Sales & Rentals Realty

    Bought with:

    NON MEMBER

    Source: CTMLS,MLS#: 26015659MLS Logo

    Facts & features

    Interior

    Bedrooms & bathrooms
    • Bedrooms: 4
    • Bathrooms: 5
    • Full bathrooms: 4
    • 1/2 bathrooms: 1
    Rooms
    • Room types: Great Room, Living/Dining Combo, Utility Room, Foyer, Great, Laundry, Pantry, Utility
    Heating
    • Heat Pump
    Cooling
    • Has cooling: Yes
    Appliances
    • Laundry: Laundry Room
    Features
    • Ceiling - Smooth, High Ceilings, Walk-In Closet(s), Ceiling Fan(s), Entrance Foyer, Pantry
    • Flooring: Carpet, Ceramic Tile, Wood
    • Windows: Thermal Windows/Doors, Window Treatments
    • Has fireplace: No
    Interior area
    • Total structure area: 2,818
    • Total interior livable area: 2,818 sqft

    Property

    Parking
    • Total spaces: 5
    • Parking features: Garage, Carport, Off Street, Other
    • Garage spaces: 1
    • Carport spaces: 4
    • Covered spaces: 5
    Features
    • Levels: Two
    • Stories: 2
    • Patio & porch: Front Porch
    • Exterior features: Lawn Irrigation
    • Waterfront features: Beach Access
    Lot
    • Size: 0.27 Acres
    • Dimensions: 75' x 155'
    • Features: High, Level
    Details
    • Additional structures: Storage
    • Parcel number: 3540700058000
    • Special conditions: Flood Insurance

    Construction

    Type & style
    • Home type: SingleFamily
    • Architectural style: Charleston Single,Traditional
    • Property subtype: Single Family Residence
    Materials
    • Vinyl Siding
    • Foundation: Raised, Pillar/Post/Pier
    • Roof: Fiberglass
    Condition
    • New construction: No
    • Year built: 2001

    Utilities & green energy

    • Sewer: Septic Tank
    • Water: Public
    • Utilities for property: Dominion Energy

    Community & HOA

    Community
    • Features: Trash, Walk/Jog Trails
    • Subdivision: Edisto Beach
    Location
    • Region: Edisto Island

    Financial & listing details

    • Price per square foot: $343/sqft
    • Tax assessed value: $508,000
    • Annual tax amount: $9,830
    • Date on market: 5/29/2026
    • Listing terms: Cash,Conventional

    Price history

    DateEventPrice
    9/11/2026Sold$967,000-8.8%$343/sqft
    Source: CTMLS #26015659 Report a problem
    7/20/2026Price change$1,060,000-7.8%$376/sqft
    Source: CTMLS #26015659 Report a problem
    5/29/2026Listed for sale$1,150,000+101.4%$408/sqft
    Source: CTMLS #26015659 Report a problem
    8/31/2001Sold$571,000$203/sqft
    Source: Public Record Report a problem

    Public tax history

    YearProperty taxesTax assessment
    2025$9,830 +4%$508,000
    2024$9,450 +0.5%$508,000
    2023$9,403 +0.1%$508,000
    2022$9,395 -0.4%$508,000
    2021$9,436 0%$508,000
    2020$9,440 +1.4%$508,000 +1566.7%
    2018$9,310 +3.3%$30,480
    2017$9,015 $30,480 -3.2%
    2016-- $31,500
    2015-- $31,500
    2014-- $31,500
    2013-- $31,500
    2012-- $31,500 -12.5%
    2011-- $36,000
    2010-- --
    2008-- $34,200 +1040%
    2000-- $3,000
    Find assessor info on the county website

    Neighborhood: 29438

    Nearby schools

    GreatSchools rating
    Schools provided by the listing agent
    • Elementary: Northside Elementary
    • Middle: Colleton
    • High: Colleton

    Source: CTMLS. This data may not be complete. We recommend contacting the local school district to confirm school assignments for this home.

    Get pre-qualified for a loan
    At Zillow Home Loans, we can pre-qualify you in as little as 5 minutes with no impact to your credit score.

    An equal housing lender. NMLS #10287.