Buyers financing fell through. Don't miss this opportunity! Welcome to this beautifully updated two-story home in the heart of Chicago's sought-after Schorsch Village neighborhood-renowned for its classic architecture, manicured lawns, and tree-lined streets. Situated on an extra-wide 40 ft. x 123 ft. lot, this 4-bedroom, 2.5-bath home blends timeless charm with modern upgrades. A gracious front lawn and elegant stonework lead you to wide entrance steps and a striking bay window with crisp white trim-creating instant curb appeal. Inside, you'll be greeted by newly refinished hardwood floors, custom baseboards, shaker-style stair spindles, cove crown molding, and stylish lighting fixtures throughout. The spacious formal living room flows seamlessly into a sunlit dining room framed by dual built-ins-perfect for showcasing treasured collectibles. The updated kitchen features rich wood cabinetry, granite countertops, upgraded stainless steel appliances, and an extended service counter ideal for family meals or entertaining. A chic powder room with Kohler and Toto fixtures and a convenient coat closet complete the main hall. A versatile first-floor bedroom offers flexibility as a guest room, TV room, home office, or play space. Upstairs, the oversized primary bedroom easily fits a king bed and multiple dressers and opens via barn doors to a tandem bonus room-ideal for a private office or a walk-in closet. Two additional generously sized bedrooms and a luxurious full bath complete the second level. The bathroom features elegant marble tile, a separate shower with body sprays, and a spa-like air jet soaking tub. The fully finished basement offers abundant space for a family room, entertainment zone, or additional rooms to suit your needs. It also includes a remodeled full bath with travertine tile, shower with rain and handheld heads, body sprays, a teak bench, and frameless glass doors. A dedicated laundry room with a convenient laundry chute and Whirlpool front-loading washer and dryer adds to the home's practicality. Step outside to enjoy the beautifully landscaped, fenced backyard with a spacious wood deck-perfect for summer barbecues, relaxing evenings, or gardening. A detached two-car garage provides ample parking and storage. Additional features include a Lennox HVAC system, newer water heater, and unbeatable location-just a short walk to Shabbona Park's tennis courts, playground, and indoor pool. Convenient access to Belmont Ave shopping, dining, and only an 18-minute drive to O'Hare International Airport.
Closed
$505,000
3332 N Newcastle Ave, Chicago, IL 60634
4beds
2,500sqft
Single Family Residence
Built in 1943
4,965 Square Feet Lot
$532,100 Zestimate®
$202/sqft
$3,774 Estimated rent
Home value
$532,100
$479,000 - $591,000
$3,774/mo
Zestimate® history
Owner options
List your home for rent
$3,774/mo
Rent Zestimate®
Find your next renter with Zillow Rental Manager. Plus, with online applications, you can quickly screen prospective tenants – for free.
$3,774/mo
Rent Zestimate®
Refinance and save
$3,620/mo
Est. payment
Refinancing to a lower rate could help reduce your monthly payments and save thousands over the life of the loan.
$3,620/mo
Est. payment
Explore your selling options
Work with a Zillow partner agent
Leverage their expertise and Zillow's premium Showcase listings to get your home seen by more buyers.
Get startedList with your own agent
Get your home in front of millions of buyers by listing it on Zillow.
Learn how to do itSell it yourself
Take full control of how buyers see your home on Zillow by listing For Sale by Owner (FSBO).
List your homeWhat's special
Fully finished basementVersatile first-floor bedroomOversized primary bedroomGracious front lawnDetached two-car garageSpacious wood deckCove crown molding
Zillow last checked:
Listing updated:
Listed by:
Laura Topp 773-419-0076,
Berkshire Hathaway HomeServices Chicago,
Rebecca Conant,
Berkshire Hathaway HomeServices Chicago
Bought with:
Michael Vainisi
Baird & Warner
Source: MRED as distributed by MLS GRID,MLS#: 12427271
Facts & features
Interior
Bedrooms & bathrooms
- Bedrooms: 4
- Bathrooms: 3
- Full bathrooms: 2
- 1/2 bathrooms: 1
Rooms
- Room types: Walk In Closet
Primary bedroom
- Features: Flooring (Hardwood), Window Treatments (Blinds)
- Level: Second
- Area: 210 Square Feet
- Dimensions: 15X14
Bedroom 2
- Features: Flooring (Hardwood), Window Treatments (Blinds)
- Level: Second
- Area: 180 Square Feet
- Dimensions: 15X12
Bedroom 3
- Features: Flooring (Hardwood), Window Treatments (Blinds)
- Level: Second
- Area: 100 Square Feet
- Dimensions: 10X10
Bedroom 4
- Features: Flooring (Wood Laminate), Window Treatments (Blinds)
- Level: Main
- Area: 156 Square Feet
- Dimensions: 12X13
Dining room
- Features: Flooring (Hardwood)
- Level: Main
- Area: 156 Square Feet
- Dimensions: 13X12
Family room
- Features: Flooring (Ceramic Tile)
- Level: Basement
- Area: 650 Square Feet
- Dimensions: 25X26
Kitchen
- Features: Kitchen (Eating Area-Breakfast Bar, Granite Counters, Updated Kitchen), Flooring (Hardwood), Window Treatments (Display Window(s))
- Level: Main
- Area: 168 Square Feet
- Dimensions: 12X14
Laundry
- Features: Flooring (Ceramic Tile)
- Level: Basement
- Area: 42 Square Feet
- Dimensions: 7X6
Living room
- Features: Flooring (Hardwood)
- Level: Main
- Area: 255 Square Feet
- Dimensions: 17X15
Walk in closet
- Features: Flooring (Wood Laminate)
- Level: Second
- Area: 130 Square Feet
- Dimensions: 10X13
Heating
- Natural Gas, Forced Air
Cooling
- Central Air
Appliances
- Included: Range, Microwave, Dishwasher, Refrigerator, Washer, Dryer, Stainless Steel Appliance(s)
- Laundry: Gas Dryer Hookup, In Unit, Laundry Chute
Features
- 1st Floor Bedroom, Built-in Features, Walk-In Closet(s), Granite Counters, Separate Dining Room
- Flooring: Hardwood
- Basement: Finished,Full
- Attic: Full
Interior area
- Total structure area: 0
- Total interior livable area: 2,500 sqft
Property
Parking
- Total spaces: 2
- Parking features: Off Alley, Garage Door Opener, On Site, Garage Owned, Detached, Garage
- Garage spaces: 2
- Has uncovered spaces: Yes
Accessibility
- Accessibility features: No Disability Access
Features
- Stories: 2
- Patio & porch: Deck, Patio
- Fencing: Fenced
Lot
- Size: 4,965 Square Feet
- Dimensions: 40X123
Details
- Parcel number: 13193240700000
- Special conditions: None
- Other equipment: Ceiling Fan(s)
Construction
Type & style
- Home type: SingleFamily
- Architectural style: Georgian
- Property subtype: Single Family Residence
Materials
- Vinyl Siding, Brick
- Foundation: Concrete Perimeter
- Roof: Asphalt
Condition
- New construction: No
- Year built: 1943
- Major remodel year: 2023
Utilities & green energy
- Electric: Circuit Breakers
- Sewer: Public Sewer
- Water: Lake Michigan, Public
Community & HOA
Community
- Features: Park, Pool, Tennis Court(s), Curbs, Sidewalks, Street Lights, Street Paved
- Security: Carbon Monoxide Detector(s)
- Subdivision: Schorsch Village
HOA
- Services included: None
Location
- Region: Chicago
Financial & listing details
- Price per square foot: $202/sqft
- Tax assessed value: $390,000
- Annual tax amount: $6,477
- Date on market: 7/22/2025
- Listing terms: Conventional
- Ownership: Fee Simple
Price history
| Date | Event | Price |
|---|---|---|
| 8/28/2025 | Sold | $505,000+1%$202/sqft |
Source:  MRED as distributed by MLS GRID #12427271 Report a problem MRED as distributed by MLS GRID #12427271 Report a problem | ||
| 8/19/2025 | Pending sale | $499,900$200/sqft |
Source: MRED as distributed by MLS GRID #12427271 Report a problem | ||
| 7/22/2025 | Listed for sale | $499,900$200/sqft |
Source: MRED as distributed by MLS GRID #12427271 Report a problem | ||
| 7/22/2025 | Listing removed | $499,900$200/sqft |
Source: MRED as distributed by MLS GRID #12382740 Report a problem | ||
| 6/26/2025 | Pending sale | $499,900$200/sqft |
Source: MRED as distributed by MLS GRID #12382740 Report a problem | ||
| 6/18/2025 | Contingent | $499,900$200/sqft |
Source: MRED as distributed by MLS GRID #12382740 Report a problem | ||
| 6/10/2025 | Listed for sale | $499,900-2.9%$200/sqft |
Source: MRED as distributed by MLS GRID #12382740 Report a problem | ||
| 11/29/2023 | Listing removed | -- |
Source: MRED as distributed by MLS GRID #11900392 Report a problem | ||
| 10/31/2023 | Price change | $514,900-1.9%$206/sqft |
Source: MRED as distributed by MLS GRID #11900392 Report a problem | ||
| 10/7/2023 | Listed for sale | $525,000+9.4%$210/sqft |
Source: MRED as distributed by MLS GRID #11900392 Report a problem | ||
| 5/9/2022 | Sold | $480,000-4%$192/sqft |
Source: MRED as distributed by MLS GRID #11174986 Report a problem | ||
| 4/25/2022 | Pending sale | $499,900$200/sqft |
Source: MRED as distributed by MLS GRID #11174986 Report a problem | ||
| 4/12/2022 | Contingent | $499,900$200/sqft |
Source: MRED as distributed by MLS GRID #11174986 Report a problem | ||
| 8/30/2021 | Listed for sale | $499,900$200/sqft |
Source: MRED as distributed by MLS GRID #11174986 Report a problem | ||
Public tax history
| Year | Property taxes | Tax assessment |
|---|---|---|
| 2024 | $7,176 0% | $39,000 +14.7% |
| 2023 | $7,178 +25.3% | $34,000 |
| 2022 | $5,730 +1.7% | $34,000 |
| 2021 | $5,635 +19.2% | $34,000 +26.9% |
| 2020 | $4,727 -0.3% | $26,789 -10% |
| 2019 | $4,743 +1.8% | $29,766 |
| 2018 | $4,661 -11.2% | $29,766 -2.2% |
| 2017 | $5,247 -6.3% | $30,435 |
| 2016 | $5,599 +9.8% | $30,435 |
| 2015 | $5,099 -2.3% | $30,435 -0.8% |
| 2014 | $5,217 +2.2% | $30,666 |
| 2013 | $5,103 +0.9% | $30,666 |
| 2012 | $5,059 -12% | $30,666 -22.4% |
| 2011 | $5,752 +1.9% | $39,507 |
| 2010 | $5,644 +7.7% | $39,507 |
| 2009 | $5,240 +33.4% | $39,507 +15.9% |
| 2008 | $3,928 +10.8% | $34,075 |
| 2007 | $3,544 +12.6% | $34,075 |
| 2006 | $3,148 -9.1% | $34,075 +19.6% |
| 2005 | $3,464 +3.2% | $28,502 |
| 2004 | $3,357 +4% | $28,502 |
| 2003 | $3,227 -2.1% | $28,502 +41.4% |
| 2002 | $3,296 +4.8% | $20,153 |
| 2001 | $3,145 +9.2% | $20,153 |
| 2000 | $2,881 -0.2% | $20,153 +18.8% |
| 1999 | $2,888 | $16,965 |
Find assessor info on the county website
Neighborhood: Schorsch Village
Nearby homes
- $419,8003 bd1 ba1.2k sqft3336 N Newcastle Ave, Chicago, IL 60634Off Market
- $451,2003 bd2 ba1.6k sqft3328 N Newcastle Ave, Chicago, IL 60634Off Market
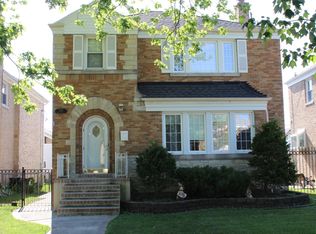
- $690,8004 bd4 ba2.6k sqft3324 N Newcastle Ave, Chicago, IL 60634Off Market
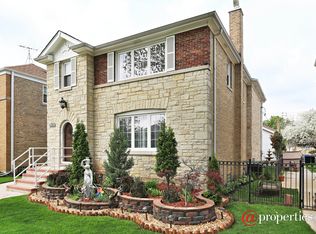
- $489,7003 bd2 ba1.7k sqft3340 N Newcastle Ave, Chicago, IL 60634Off Market
- $640,5005 bd3 ba2.6k sqft3320 N Newcastle Ave, Chicago, IL 60634Off Market
- $513,5005 bd1 ba2.2k sqft3344 N Newcastle Ave, Chicago, IL 60634Off Market
- $412,6003 bd1 ba1.4k sqft3335 N New England Ave, Chicago, IL 60634Off Market
- $483,2003 bd1 ba1.2k sqft3331 N New England Ave, Chicago, IL 60634Off Market
Nearby schools
GreatSchools rating
- 4/10Bridge Elementary SchoolGrades: PK-8Distance: 0.6 mi
- 1/10Steinmetz Academic Centre High SchoolGrades: 9-12Distance: 0.8 mi
Schools provided by the listing agent
- Elementary: Bridge Elementary School
- Middle: Bridge Elementary School
- High: Steinmetz Academic Centre Senior
- District: 299
Source: MRED as distributed by MLS GRID. This data may not be complete. We recommend contacting the local school district to confirm school assignments for this home.
Get a cash offer in 3 minutes
Find out how much your home could sell for in as little as 3 minutes with a no-obligation cash offer.
Estimated market value
$532,100
Get a cash offer in 3 minutes
Find out how much your home could sell for in as little as 3 minutes with a no-obligation cash offer.
Estimated market value
$532,100
- Illinois
- Cook County
- Chicago
- 60634
- Schorsch Village
- 3332 N Newcastle Ave
Nearby cities
Nearby neighborhoods
Nearby zip codes
Other Chicago Topics
