Stunning, updated home in the highly sought-after Grove neighborhood within the award-winning Deer Creek School District! This beautifully maintained home offers 4 true bedrooms, a study, and a spacious bonus room with closet.
The interior features fresh paint, updated lighting, added canned lights, new fans, and timeless wood flooring across the main living areas including the living room, dining, study, kitchen and primary suite. The kitchen is designed for both function & style with upgraded appliances, an upgraded faucet, extra-deep cabinetry, abundant storage, a large center island with seating, and a built-in icemaker. Bathrooms & laundry feature tile flooring, while secondary bedrooms are comfortably carpeted. The living room includes 8"surround sound for enhanced entertaining.
Upstairs offers a versatile bonus room complete with a full bathroom, bedroom, Epson 3700 projector, and 100" screen, 5" ceiling surround sound, along with ample walk-out attic storage. Additional interior highlights include extra insulation and smart storage space under the stairs.
Step outside to an incredible backyard retreat featuring a heated pool (6 ft deep) with a built-in basketball goal, hot tub, and a fully turfed yard with a 3-hole putting green. The outdoor living space is equipped with a abundant granite countertop bar, built-in sink, electrical outlets, gas hookups for a grill, outdoor fireplace with mounted TV, and two large fans, can lights, all under an oversized covered patio. The yard is enclosed with an 8-foot privacy fence and beautifully lined with mature Taylor Junipers.
Additional features include a 3-car garage, extensive landscaping, and fresh exterior paint. Neighborhood residents enjoy access to exceptional neighborhood amenities including multiple pools, clubhouses, fitness center, playgrounds, trails, soccer field, basketball courts, and multiple ponds with excellent fishing. Well over $100,000 into the upgrades of this home since purchased!
Sold for $600,000
$600,000
3332 NW 188th St, Edmond, OK 73012
4beds
2,860sqft
Single Family Residence
Built in 2017
8,903 Square Feet Lot
$601,900 Zestimate®
$210/sqft
$4,452 Estimated rent
Home value
$601,900
$572,000 - $632,000
$4,452/mo
Zestimate® history
Owner options
List your home for rent
$4,452/mo
Rent Zestimate®
Find your next renter with Zillow Rental Manager. Plus, with online applications, you can quickly screen prospective tenants – for free.
$4,452/mo
Rent Zestimate®
Refinance and save
$4,380/mo
Est. payment
Refinancing to a lower rate could help reduce your monthly payments and save thousands over the life of the loan.
$4,380/mo
Est. payment
Explore your selling options
Work with a Zillow partner agent
Leverage their expertise and Zillow's premium Showcase listings to get your home seen by more buyers.
Get startedList with your own agent
Get your home in front of millions of buyers by listing it on Zillow.
Learn how to do itSell it yourself
Take full control of how buyers see your home on Zillow by listing For Sale by Owner (FSBO).
List your homeWhat's special
Hot tubBuilt-in icemakerFresh paintExtra insulationFully turfed yardPrimary suiteAmple walk-out attic storage
Zillow last checked:
Listing updated:
Listed by:
Mandy Renee 405-514-9397,
Chinowth & Cohen
Bought with:
Vada J. Dwaileebe, 171732
Exit Realty Premier
Source: MLSOK/OKCMAR as distributed by MLS GRID,MLS#: 1219564
Facts & features
Interior
Bedrooms & bathrooms
- Bedrooms: 4
- Bathrooms: 4
- Full bathrooms: 3
- 1/2 bathrooms: 1
Primary bedroom
- Description: Full Bath,Walk In Closet
Bedroom
- Description: Upper Level
Bathroom
- Description: Full Bath,Shower,Tub,Walk In Closet
Dining room
- Description: Eating Space
Kitchen
- Description: Breakfast Bar,Eating Space,Island,Pantry
Other
- Description: Fireplace
Other
- Description: Upper Level
Heating
- Has Heating (Unspecified Type)
Cooling
- Has cooling: Yes
Appliances
- Included: Dishwasher, Disposal, Microwave, Water Heater, Built-In Electric Oven, Built-In Gas Range
- Laundry: Laundry Room
Features
- Stained Wood
- Flooring: Combination, Tile, Wood
- Windows: Window Treatments
- Number of fireplaces: 2
- Fireplace features: Gas Log
Interior area
- Total structure area: 2,860
- Total interior livable area: 2,860 sqft
Property
Parking
- Total spaces: 3
- Parking features: Concrete
- Garage spaces: 3
Features
- Levels: One and One Half
- Stories: 1.5
- Patio & porch: Patio, Porch
- Exterior features: Rain Gutters
- Has private pool: Yes
- Pool features: Heated, Pool/Spa Combo
- Has spa: Yes
- Spa features: Spa/Hot Tub
- Fencing: Wood
Lot
- Size: 8,903 Square Feet
- Features: Interior Lot
Details
- Parcel number: 3332NW188th73012
- Special conditions: None
Construction
Type & style
- Home type: SingleFamily
- Architectural style: Traditional
- Property subtype: Single Family Residence
Materials
- Brick & Frame
- Foundation: Slab
- Roof: Composition
Condition
- Year built: 2017
Utilities & green energy
- Utilities for property: Cable Available, Public
Community & HOA
HOA
- Has HOA: Yes
- Services included: Greenbelt, Pool, Recreation Facility
- HOA fee: $600 annually
Location
- Region: Edmond
Financial & listing details
- Price per square foot: $210/sqft
- Tax assessed value: $524,500
- Annual tax amount: $7,472
- Date on market: 4/11/2026
- Listing terms: Cash,Conventional,Sell FHA or VA
- Electric utility on property: Yes
Price history
| Date | Event | Price |
|---|---|---|
| 5/8/2026 | Sold | $600,000+1.7%$210/sqft |
Source:  MLSOK/OKCMAR as distributed by MLS GRID #1219564 Report a problem MLSOK/OKCMAR as distributed by MLS GRID #1219564 Report a problem | ||
| 4/13/2026 | Pending sale | $589,900$206/sqft |
Source: MLSOK/OKCMAR as distributed by MLS GRID #1219564 Report a problem | ||
| 4/11/2026 | Listed for sale | $589,900+11.3%$206/sqft |
Source: MLSOK/OKCMAR as distributed by MLS GRID #1219564 Report a problem | ||
| 10/3/2023 | Sold | $530,000-3.6%$185/sqft |
Source: MLSOK/OKCMAR as distributed by MLS GRID #1071983 Report a problem | ||
| 8/18/2023 | Pending sale | $550,000$192/sqft |
Source: MLSOK/OKCMAR as distributed by MLS GRID #1071983 Report a problem | ||
| 7/27/2023 | Listed for sale | $550,000+43.2%$192/sqft |
Source: MLSOK/OKCMAR as distributed by MLS GRID #1071983 Report a problem | ||
| 10/5/2017 | Sold | $384,000+638.5%$134/sqft |
Source: Public Record Report a problem | ||
| 5/16/2016 | Sold | $52,000$18/sqft |
Source: Public Record Report a problem | ||
Public tax history
| Year | Property taxes | Tax assessment |
|---|---|---|
| 2025 | $7,472 -2.8% | $57,695 -1.6% |
| 2024 | $7,688 +18.5% | $58,630 +18.9% |
| 2023 | $6,485 +6% | $49,297 +5% |
| 2022 | $6,116 +7.2% | $46,950 +5% |
| 2021 | $5,707 +3.2% | $44,715 +7.1% |
| 2020 | $5,531 +44.1% | $41,745 +2% |
| 2019 | $3,839 +1.6% | $40,920 +1.6% |
| 2018 | $3,777 +4686.7% | $40,260 +6723.7% |
| 2017 | $79 | $590 |
| 2016 | $79 | $590 |
Find assessor info on the county website
Neighborhood: 73012
Nearby homes
- $443,0003 bd3 ba2.4k sqft3328 NW 188th St, Edmond, OK 73012Sold
- $449,3004 bd3 ba2.4k sqft18821 Autumn Grove Dr, Edmond, OK 73012Off Market
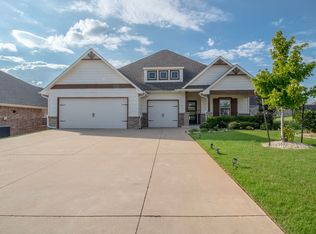
- $434,1004 bd3 ba2.3k sqft18825 Hill Valley Way, Edmond, OK 73012Off Market

- $363,7004 bd2 ba1.9k sqft18817 Autumn Grove Dr, Edmond, OK 73012Off Market
- $427,9003 bd3 ba2.3k sqft3340 NW 188th St, Edmond, OK 73012Off Market
- $331,9004 bd2 ba1.7k sqft18813 Autumn Grove Dr, Edmond, OK 73012Off Market
- $465,2003 bd4 ba2.8k sqft3333 NW 188th St, Edmond, OK 73012Off Market
- $716,3004 bd3 ba2.4k sqft3337 NW 188th St, Edmond, OK 73012Off Market
Nearby schools
GreatSchools rating
- 9/10Grove Valley Elementary SchoolGrades: PK-3Distance: 0.2 mi
- 9/10Deer Creek Intermediate SchoolGrades: 6Distance: 3 mi
- 10/10Deer Creek High SchoolGrades: 9-12Distance: 2.9 mi
Schools provided by the listing agent
- Elementary: Grove Valley ES
- Middle: Deer Creek MS
- High: Deer Creek HS
Source: MLSOK/OKCMAR as distributed by MLS GRID. This data may not be complete. We recommend contacting the local school district to confirm school assignments for this home.
Get a cash offer in 3 minutes
Find out how much your home could sell for in as little as 3 minutes with a no-obligation cash offer.
Estimated market value
$601,900
Get a cash offer in 3 minutes
Find out how much your home could sell for in as little as 3 minutes with a no-obligation cash offer.
Estimated market value
$601,900
- Oklahoma
- Oklahoma County
- Edmond
- 73012
- 3332 NW 188th St
Nearby cities
Nearby neighborhoods
Nearby zip codes
Other Edmond Topics
