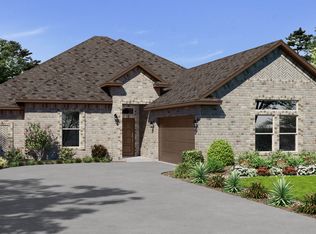
Welcome to D.R. Horton's fabulous new community of Lakeview Pointe located in the desirable city of Grand Prairie, located within Midlothian ISD!! Bartlett-Elevation C, with an estimated Fall completion, is a beautifully designed single-story floorplan offering 4 bedrooms, 3 full bathrooms, and a 2-car garage. The open-concept layout features a spacious family room that flows seamlessly into the dining area and large chef’s kitchen. The kitchen showcases 42-inch upper cabinets with crown molding, quartz countertops, stainless steel appliances, a ceramic tile backsplash, and a walk-in pantry—perfect for cooking and entertaining. The private primary suite is located at the rear of the home and includes a large walk-in closet and a well-appointed en-suite bath featuring both a walk-in shower and a separate soaking tub. Bedrooms 2 and 4 share access to Bath 2, while Bedroom 3 is positioned near its own full bath, ideal for guests or multi-generational living. Additional highlights include Rev Wood flooring in high-traffic areas, a formal dining room, dedicated laundry room, covered patio for outdoor living, and America’s Smart Home Technology package. Exterior features include a landscape package with full sprinkler system and a fully fenced backyard. A future park and playground are also planned within the community, promising additional recreation and a sense of connection among neighbors. With only one thoughtfully designed phase, Lakeview Pointe is the perfect place to call home for those seeking both tranquility and convenience in a growing, family-friendly area.
New construction
Price cut: $4K (8/13)
$469,990
3332 Pier View St, Grand Prairie, TX 76065
4beds
2,392sqft
Single Family Residence
Built in 2026
7,200 Square Feet Lot
$467,600 Zestimate®
$196/sqft
$54/mo HOA
What's special
Formal dining roomStainless steel appliancesSpacious family roomQuartz countertopsLarge walk-in closetFully fenced backyardDedicated laundry room
- 47 days |
- 75 |
- 5 |
Zillow last checked:
Listing updated:
Listed by:
Stephen Kahn 0353405 817-354-7653,
Century 21 Mike Bowman, Inc. 817-354-7653
Source: NTREIS,MLS#: 21322586
Facts & features
Interior
Bedrooms & bathrooms
- Bedrooms: 4
- Bathrooms: 3
- Full bathrooms: 3
Primary bedroom
- Features: Dual Sinks, Separate Shower, Walk-In Closet(s)
- Level: First
- Dimensions: 19 x 15
Bedroom
- Features: Walk-In Closet(s)
- Level: First
- Dimensions: 12 x 10
Bedroom
- Features: Walk-In Closet(s)
- Level: First
- Dimensions: 12 x 10
Bedroom
- Features: Walk-In Closet(s)
- Level: First
- Dimensions: 10 x 12
Bedroom
- Level: First
- Dimensions: 12 x 10
Dining room
- Level: First
- Dimensions: 14 x 10
Kitchen
- Features: Breakfast Bar, Built-in Features, Kitchen Island, Other, Solid Surface Counters, Walk-In Pantry
- Level: First
- Dimensions: 14 x 15
Living room
- Level: First
- Dimensions: 19 x 17
Utility room
- Features: Utility Room
- Level: First
- Dimensions: 6 x 7
Heating
- Central, Natural Gas
Cooling
- Central Air, Ceiling Fan(s), Electric, Heat Pump
Appliances
- Included: Dishwasher, Electric Cooktop, Electric Oven, Electric Water Heater, Disposal, Microwave, Vented Exhaust Fan
- Laundry: Washer Hookup, Dryer Hookup, ElectricDryer Hookup, Laundry in Utility Room
Features
- Decorative/Designer Lighting Fixtures, Eat-in Kitchen, High Speed Internet, Kitchen Island, Open Floorplan, Pantry, Smart Home, Cable TV, Walk-In Closet(s)
- Flooring: Carpet, Linoleum
- Has basement: No
- Has fireplace: No
Interior area
- Total interior livable area: 2,392 sqft
Property
Parking
- Total spaces: 3
- Parking features: Garage Faces Front, Garage, Garage Door Opener, Garage Faces Side
- Attached garage spaces: 3
Features
- Levels: One
- Stories: 1
- Patio & porch: Rear Porch, Covered
- Exterior features: Rain Gutters
- Pool features: None
- Fencing: Back Yard,Wood
Lot
- Size: 7,200 Square Feet
- Features: Landscaped, Subdivision, Sprinkler System, Few Trees
- Residential vegetation: Grassed
Details
- Parcel number: 312574
Construction
Type & style
- Home type: SingleFamily
- Architectural style: Traditional,Detached
- Property subtype: Single Family Residence
Materials
- Brick, Frame, Rock, Stone
- Foundation: Slab
- Roof: Composition
Condition
- New construction: Yes
- Year built: 2026
Utilities & green energy
- Sewer: Public Sewer
- Water: Public
- Utilities for property: Electricity Connected, Phone Available, Sewer Available, Separate Meters, Underground Utilities, Water Available, Cable Available
Community & HOA
Community
- Features: Community Mailbox, Curbs, Sidewalks
- Security: Smoke Detector(s)
- Subdivision: Lakeview Pointe
HOA
- Has HOA: Yes
- Services included: All Facilities, Association Management
- HOA fee: $650 annually
- HOA name: Neighborhood Management
- HOA phone: 972-359-1548
Location
- Region: Grand Prairie
Financial & listing details
- Price per square foot: $196/sqft
- Date on market: 7/7/2026
- Cumulative days on market: 48 days
- Listing terms: Cash,Conventional,FHA,VA Loan
- Exclusions: Minerals retained by Developer
Estimated market value
$467,600
$444,000 - $491,000
$3,384/mo
Price history
| Date | Event | Price |
|---|---|---|
| 8/13/2026 | Price change | $469,990-0.8%$196/sqft |
Source: NTREIS #21322586 Report a problem | ||
| 7/7/2026 | Listed for sale | $473,990$198/sqft |
Source: NTREIS #21322586 Report a problem | ||
Public tax history
Tax history is unavailable.
Monthly payment
Est. payment
Payment breakdown
Explore the cost of this home by adjusting the details. Changes won't be saved.Climate risks
Neighborhood: 76065
Nearby schools
GreatSchools rating
- 5/10J A Vitovsky Elementary SchoolGrades: PK-5Distance: 4.9 mi
- 6/10Frank Seale Middle SchoolGrades: 6-8Distance: 6.3 mi
- 7/10Midlothian High SchoolGrades: 9-12Distance: 5.9 mi
Schools provided by the listing agent
- Elementary: Vitovsky
- Middle: Frank Seale
- High: Midlothian
- District: Midlothian ISD
Source: NTREIS. This data may not be complete. We recommend contacting the local school district to confirm school assignments for this home.
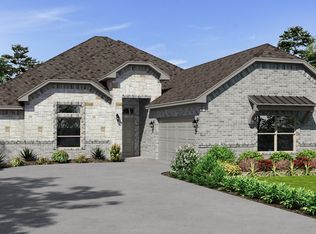
- $456,4904 bd3 ba2.3k sqft10409 Sarasota St, Grand Prairie, TX 76065New Construction
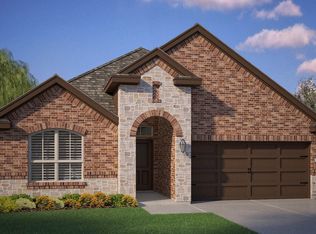
- $429,8404 bd3 ba2k sqft10401 Sarasota St, Grand Prairie, TX 76065New Construction
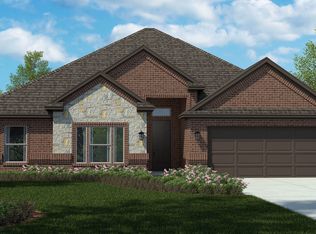
- $406,8004 bd2 ba1.8k sqft10412 Sunset Shore Dr, Midlothian, TX 76065Off Market
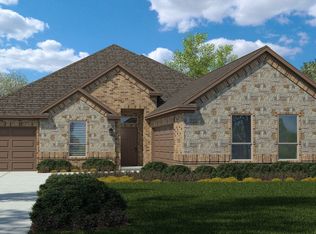
- $452,4904 bd2 ba2.8k sqft10397 Sarasota St, Grand Prairie, TX 76065New Construction
- from $477,9904 bd3 ba2.7k sqftThe Aspen Plan, Lakeview Pointe, Grand Prairie, TX 76065New Construction
- from $430,9904 bd2 ba2.1k sqftEMORY Plan, Lakeview Pointe, Grand Prairie, TX 76065New Construction
- from $503,9904 bd3 ba3.2k sqftValley Spring Plan, Lakeview Pointe, Grand Prairie, TX 76065New Construction
- from $497,9904 bd3 ba3.3k sqftWimberley Plan, Lakeview Pointe, Grand Prairie, TX 76065New Construction
A local agent can set up tours, give advice and negotiate with sellers.
A local lender can help you make sure your offer is ready when you are.
Similar homes
- $456,4904 bd3 ba2.3k sqft10409 Sarasota St, Grand Prairie, TX 76065New ConstructionMLS ID #21322577, Stephen Kahn. NTREIS
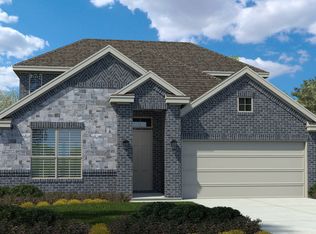
- from $452,9904 bd3 ba2.3k sqftBartlett Plan, Lakeview Pointe, Grand Prairie, TX 76065New Construction
 DR Horton
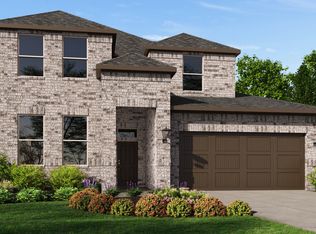
 - $479,3904 bd3 ba2.7k sqft10445 Palmetto St, Grand Prairie, TX 76065New Construction
 DR Horton
 - from $481,9904 bd3 ba2.9k sqftJUNIPER Plan, Lakeview Pointe, Midlothian, TX 76065New Construction
 DR Horton
 - $468,1704 bd3 ba2k sqft533 Durango St, Midlothian, TX 76065New ConstructionNTREIS
- from $505,0003 bd3 ba2.5k sqftChampion Plan, Heritage Towne, Midlothian, TX 76065New ConstructionAerofirma
- from $504,9904 bd3 ba2.9k sqftConcept 2972 Plan, Redden Farms - Signature Series, Midlothian, TX 76065New ConstructionRisewell Homes
- from $455,9904 bd2 ba2.3k sqftConcept 2370 Plan, Redden Farms - Signature Series, Midlothian, TX 76065New ConstructionRisewell Homes
- from $479,9904 bd3 ba2.3k sqftPlan Douglas Plan, BridgeWater, Midlothian, TX 76065New ConstructionHighland Homes
- from $487,9904 bd3 ba2.3k sqftPlan Douglas Plan, Goodland: 53ft. lots, Midlothian, TX 76084New ConstructionHighland Homes
- from $499,9904 bd3 ba2.8k sqftChamberlaine Plan, Redden Farms - Manor Series, Midlothian, TX 76065New ConstructionDavid Weekley Homes
- $565,5004 bd4 ba2.7k sqft607 Aberdeen Ln, Mansfield, TX 76063New ConstructionTRI Pointe Homes
- from $506,9904 bd4 ba2.7k sqftChapin Plan, Redden Farms - Manor Series, Midlothian, TX 76065New ConstructionDavid Weekley Homes
- from $437,9904 bd4 ba3.1k sqftConcept 3106 Plan, Redden Farms - Classic Series, Midlothian, TX 76065New ConstructionRisewell Homes
- from $436,9903 bd2 ba2k sqftCharter Plan, Redden Farms - Executive Series, Midlothian, TX 76065New ConstructionDavid Weekley Homes
- from $433,9903 bd2 ba2k sqftConcept 2050 Plan, Redden Farms - Signature Series, Midlothian, TX 76065New ConstructionRisewell Homes
- $543,9555 bd4 ba3.3k sqft761 Brozgold Ave, Midlothian, TX 76065New ConstructionKindred Homes
- $469,9904 bd3 ba2.5k sqft6874 Brahman Dr, Arlington, TX 76001New ConstructionMLS ID #21327404, Stephen Kahn. NTREIS
- from $542,9905 bd4 ba3k sqftSonoran Plan, Goodland - Classic Series, Grand Prairie, TX 76084New ConstructionDavid Weekley Homes
- from $417,9903 bd3 ba2.7k sqftConcept 2795 Plan, Redden Farms - Classic Series, Midlothian, TX 76065New ConstructionRisewell Homes
