Spacious two-story home on nearly five acres in a peaceful setting at the end of a private road. Updated main level with kitchen featuring quartz counters, tile backsplash, stainless appliances, and adjoining sunroom with large windows. Formal dining area includes hardwood floors and built-ins. Main-level bedroom offers flexible use and private access. Upper level primary suite with walk-in closet and bath featuring tiled shower and soaking tub, plus additional bedrooms, baths, and laundry. Partially finished lower level provides family room, bonus space, bedroom, and storage. Extra-large three-stall garage. Outdoor amenities include fenced acreage, pasture with animal structure and chicken coop, additional enclosures, mature trees, fire pit area, and orchard with apple, peach, and cherry trees. Solar panels and geothermal system enhance energy efficiency.
Sold for $579,000
$579,000
3332 Portwood Dr, Homestead, IA 52236
4beds
4,292sqft
Single Family Residence, Residential, Manufactured Home
Built in 2003
4.92 Acres Lot
$586,300 Zestimate®
$135/sqft
$2,633 Estimated rent
Home value
$586,300
Estimated sales range
Not available
$2,633/mo
Zestimate® history
Owner options
List your home for rent
$2,633/mo
Rent Zestimate®
Find your next renter with Zillow Rental Manager. Plus, with online applications, you can quickly screen prospective tenants – for free.
$2,633/mo
Rent Zestimate®
Refinance and save
$3,099/mo
Est. payment
Refinancing to a lower rate could help reduce your monthly payments and save thousands over the life of the loan.
$3,099/mo
Est. payment
Explore your selling options
Work with a Zillow partner agent
Leverage their expertise and Zillow's premium Showcase listings to get your home seen by more buyers.
Get startedList with your own agent
Get your home in front of millions of buyers by listing it on Zillow.
Learn how to do itSell it yourself
Take full control of how buyers see your home on Zillow by listing For Sale by Owner (FSBO).
List your homeWhat's special
Fenced acreageFormal dining areaExtra-large three-stall garageAdditional enclosuresBonus spaceSpacious two-story homeMature trees
Zillow last checked:
Listing updated:
Listed by:
Leeann Bluske 515-679-7666,
Exchange Brokers
Bought with:
Brook Peterson
Lepic-Kroeger, REALTORS
Source: Iowa City Area AOR,MLS#: 202601514
Facts & features
Interior
Bedrooms & bathrooms
- Bedrooms: 4
- Bathrooms: 3
- Full bathrooms: 3
Rooms
- Room types: Family Room, Primary Bath
Heating
- Geothermal
Cooling
- Central Air
Appliances
- Included: Dishwasher, Double Oven, Dryer, Refrigerator, Washer
Features
- High Ceilings, Foyer Two Story, Kitchen Island
- Basement: Full,Sump Pump,Finished
- Has fireplace: No
- Fireplace features: None
Interior area
- Total structure area: 4,292
- Total interior livable area: 4,292 sqft
- Finished area above ground: 3,140
- Finished area below ground: 1,152
Property
Parking
- Total spaces: 3
- Parking features: Garage - Attached
- Has attached garage: Yes
Features
- Levels: Two
- Stories: 2
Lot
- Size: 4.92 Acres
- Dimensions: 302 x 656 x 327 x 667
- Features: Two To Five Acres, Cul-De-Sac
Details
- Additional structures: Guest House
- Parcel number: 081202026
- Zoning: Residential
- Special conditions: Standard
Construction
Type & style
- Home type: MobileManufactured
- Property subtype: Single Family Residence, Residential, Manufactured Home
Condition
- Year built: 2003
Utilities & green energy
- Sewer: Septic Tank
Community & HOA
Community
- Subdivision: None
Location
- Region: Homestead
Financial & listing details
- Price per square foot: $135/sqft
- Tax assessed value: $420,150
- Annual tax amount: $5,732
- Date on market: 3/4/2026
- Listing terms: Cash,Conventional
Price history
| Date | Event | Price |
|---|---|---|
| 5/1/2026 | Sold | $579,000$135/sqft |
Source:  Iowa City Area AOR #202601514 Report a problem Iowa City Area AOR #202601514 Report a problem | ||
| 3/4/2026 | Listed for sale | $579,000-3.3%$135/sqft |
Source: Iowa City Area AOR #202601514 Report a problem | ||
| 12/17/2025 | Listing removed | -- |
Source: Owner Report a problem | ||
| 11/11/2025 | Price change | $599,000-3.4%$140/sqft |
Source: Owner Report a problem | ||
| 9/13/2025 | Listed for sale | $620,000+71%$144/sqft |
Source: Owner Report a problem | ||
| 6/17/2020 | Sold | $362,500-3.3%$84/sqft |
Source: Iowa City Area AOR #20196368 Report a problem | ||
| 6/14/2020 | Pending sale | $374,900$87/sqft |
Source: Keller Williams Legacy Group #20196368 Report a problem | ||
| 11/30/2019 | Price change | $374,900-2.6%$87/sqft |
Source: Keller Williams Legacy Group #1907754 Report a problem | ||
| 11/11/2019 | Price change | $384,900-2.6%$90/sqft |
Source: Keller Williams Legacy Group #1907754 Report a problem | ||
| 10/22/2019 | Listed for sale | $395,000+33%$92/sqft |
Source: Keller Williams Legacy Group #20196368 Report a problem | ||
| 6/15/2012 | Sold | $297,000$69/sqft |
Source: Agent Provided Report a problem | ||
Public tax history
| Year | Property taxes | Tax assessment |
|---|---|---|
| 2024 | $5,554 -2.2% | $420,150 |
| 2023 | $5,680 +2% | $420,150 +14% |
| 2022 | $5,570 -3.1% | $368,640 |
| 2021 | $5,750 +11.7% | $368,640 +2.7% |
| 2020 | $5,148 +3.8% | $358,930 +9.1% |
| 2019 | $4,958 +5.7% | $328,860 +5.4% |
| 2018 | $4,690 | $312,020 -6.7% |
| 2017 | -- | $334,470 +14.7% |
| 2016 | -- | $291,670 -0.2% |
| 2015 | -- | $292,150 +3.1% |
| 2014 | -- | $283,360 |
| 2013 | -- | $283,360 |
Find assessor info on the county website
Neighborhood: 52236
Nearby homes
- $39,790-- bd-- ba-- sqft335 Portwood Dr, Homestead, IA 52236Off Market
- $546,8003 bd3 ba2k sqft3337 Portwood Dr, Homestead, IA 52236Off Market
- $374,0005 bd3 ba2.6k sqft3341 Portwood Dr, Homestead, IA 52236Off Market
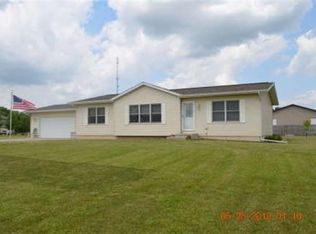
- $28,170-- bd-- ba-- sqft3342 Portwood Dr, Homestead, IA 52236Off Market
- $481,400-- bd3 ba1.7k sqft3343 Portwood Dr, Homestead, IA 52236Off Market
- $386,7003 bd3 ba1.3k sqft3340 Portwood Dr, Homestead, IA 52236Off Market
- $565,0005 bd4 ba3.8k sqft3342 Portwood Dr, Homestead, IA 52236Sold
- $464,2003 bd2 ba1.4k sqft3347 Portwood Dr, Homestead, IA 52236Off Market
Nearby schools
GreatSchools rating
- 9/10Clear Creek Elementary SchoolGrades: PK-4Distance: 3.5 mi
- 9/10Clear Creek Amana Middle SchoolGrades: 6-8Distance: 9.8 mi
- 7/10Clear Creek Amana High SchoolGrades: 9-12Distance: 9.5 mi
Schools provided by the listing agent
- Elementary: ClearCreek
- Middle: ClearCreek
- High: ClearCreek
Source: Iowa City Area AOR. This data may not be complete. We recommend contacting the local school district to confirm school assignments for this home.
- Iowa
- Iowa County
- Homestead
- 52236
- 3332 Portwood Dr
Nearby cities
Nearby zip codes
Other Homestead Topics
