Well cared for 4 bedroom, 3.5 bath home with 2,536 sq. ft. in the desirable Fiddyment Farm area of West Roseville. Designed with a modern open-concept layout, this home offers flexible living for today's needs. A standout feature is the private first-floor multigenerational suite with its own entrance and access to the main home, complete with a kitchenette, living space, full bath, bedroom and dedicated laundry perfect for guests, extended living, rental income, or a home office/media room already equipped with built-in speakers and surround sound. The main level features a spacious living, kitchen, and dining area with seamless flow and a half bath. Upstairs includes a versatile loft, primary suite with private bath and walk-in closet, two additional bedrooms, full bath, and laundry room with cabinetry and shelving. Additional highlights include luxury vinyl plank flooring, beautiful tile and light toned carpet, multi-zone HVAC, whole house fan, tankless water heater, camera and security system, leased solar at only $44/month, EV-ready 2-car garage and expanded driveway. NO HOA. Conveniently located near top schools, parks, walking/biking trails, shopping, and dining.
Closed
$720,000
3332 Pruett Dr, Roseville, CA 95747
4beds
2,536sqft
Single Family Residence
Built in 2021
5,127 Square Feet Lot
$725,200 Zestimate®
$284/sqft
$4,067 Estimated rent
Home value
$725,200
$674,000 - $783,000
$4,067/mo
Zestimate® history
Owner options
List your home for rent
$4,067/mo
Rent Zestimate®
Find your next renter with Zillow Rental Manager. Plus, with online applications, you can quickly screen prospective tenants – for free.
$4,067/mo
Rent Zestimate®
Refinance and save
$4,578/mo
Est. payment
Refinancing to a lower rate could help reduce your monthly payments and save thousands over the life of the loan.
$4,578/mo
Est. payment
Explore your selling options
Work with a Zillow partner agent
Leverage their expertise and Zillow's premium Showcase listings to get your home seen by more buyers.
Get startedList with your own agent
Get your home in front of millions of buyers by listing it on Zillow.
Learn how to do itSell it yourself
Take full control of how buyers see your home on Zillow by listing For Sale by Owner (FSBO).
List your homeWhat's special
Modern open-concept layoutLuxury vinyl plank flooringExpanded driveway
Zillow last checked:
Listing updated:
Listed by:
Danielle McKnight DRE #02093727 916-305-8343,
Mimi Nassif Luxury Estates, Inc.
Bought with:
Krystal Dias, DRE #01938691
Showcase Real Estate
Source: MetroList Services of CA,MLS#: 226034736Originating MLS: MetroList Services, Inc.
Facts & features
Interior
Bedrooms & bathrooms
- Bedrooms: 4
- Bathrooms: 4
- Full bathrooms: 3
- Partial bathrooms: 1
Primary bedroom
- Features: Walk-In Closet
Primary bathroom
- Features: Shower Stall(s), Double Vanity, Low-Flow Toilet(s), Walk-In Closet(s), Quartz
Dining room
- Features: Dining/Living Combo
Kitchen
- Features: Pantry Closet, Granite Counters, Kitchen Island
Heating
- Central, Zoned
Cooling
- Central Air, Whole House Fan, Zoned
Appliances
- Included: Free-Standing Refrigerator, Dishwasher, Disposal, Microwave, Tankless Water Heater, Free-Standing Gas Oven, Dryer, Washer
- Laundry: Cabinets, Gas Dryer Hookup
Features
- Flooring: Carpet, Tile, Luxury Vinyl Plank
- Has fireplace: No
Interior area
- Total interior livable area: 2,536 sqft
Property
Parking
- Total spaces: 2
- Parking features: Attached, Electric Vehicle Charging Station(s), Garage Door Opener, Garage Faces Front, Interior Access, Driveway
- Attached garage spaces: 2
- Has uncovered spaces: Yes
Features
- Fencing: Back Yard,Front Yard,Full
Lot
- Size: 5,127 Square Feet
- Features: Shape Regular, Low Maintenance
Details
- Parcel number: 492390056000
- Zoning description: R1
- Special conditions: Standard
Construction
Type & style
- Home type: SingleFamily
- Property subtype: Single Family Residence
Materials
- Stucco
- Foundation: Concrete
- Roof: Tile
Condition
- Year built: 2021
Utilities & green energy
- Sewer: Sewer in Street, Public Sewer
- Water: Public, Meter on Site
- Utilities for property: Electric, Solar, Natural Gas Connected
Green energy
- Energy generation: Solar
Community & HOA
Location
- Region: Roseville
Financial & listing details
- Price per square foot: $284/sqft
- Tax assessed value: $688,394
- Price range: $720K - $720K
- Date on market: 3/26/2026
Price history
| Date | Event | Price |
|---|---|---|
| 5/20/2026 | Sold | $720,000$284/sqft |
Source: MetroList Services of CA #226034736 Report a problem | ||
| 4/24/2026 | Pending sale | $720,000$284/sqft |
Source: MetroList Services of CA #226034736 Report a problem | ||
| 4/9/2026 | Price change | $720,000-2.7%$284/sqft |
Source: MetroList Services of CA #226034736 Report a problem | ||
| 3/26/2026 | Listed for sale | $739,900-0.7%$292/sqft |
Source: MetroList Services of CA #226034736 Report a problem | ||
| 1/14/2026 | Listing removed | $745,000$294/sqft |
Source: MetroList Services of CA #225133659 Report a problem | ||
| 12/30/2025 | Price change | $745,000-1.3%$294/sqft |
Source: MetroList Services of CA #225133659 Report a problem | ||
| 11/2/2025 | Listed for sale | $755,000+18.7%$298/sqft |
Source: MetroList Services of CA #225133659 Report a problem | ||
| 8/26/2021 | Sold | $636,000$251/sqft |
Source: Public Record Report a problem | ||
Public tax history
| Year | Property taxes | Tax assessment |
|---|---|---|
| 2026 | -- | $688,394 +2% |
| 2025 | $10,141 +2.4% | $674,897 +2% |
| 2024 | $9,899 +2% | $661,665 +2% |
| 2023 | $9,701 -1.4% | $648,692 +2% |
| 2022 | $9,840 +135.2% | $635,973 +390.5% |
| 2021 | $4,183 +108.3% | $129,666 +933.5% |
| 2020 | $2,008 | $12,546 |
Find assessor info on the county website
Neighborhood: Fiddyment Farm
Nearby homes
- $582,5003 bd2 ba1.5k sqft3340 Pruett Dr, Roseville, CA 95747Off Market
- $620,9003 bd2 ba1.5k sqft3324 Pruett Dr, Roseville, CA 95747Off Market
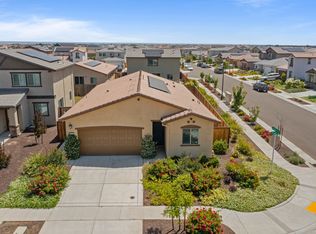
- $664,4004 bd3 ba2.1k sqft3348 Pruett Dr, Roseville, CA 95747Off Market
- $639,6004 bd2 ba1.8k sqft4009 Newmarket St, Roseville, CA 95747Off Market
- $707,8004 bd3 ba2.1k sqft4001 Newmarket St, Roseville, CA 95747Off Market
- $603,5003 bd2 ba1.5k sqft4017 Newmarket St, Roseville, CA 95747Off Market
- $688,6004 bd2 ba1.8k sqft3356 Pruett Dr, Roseville, CA 95747Off Market
- $741,7003 bd3 ba2.5k sqft4025 Newmarket St, Roseville, CA 95747Off Market
Nearby schools
GreatSchools rating
- 6/10Fiddyment FarmGrades: K-5Distance: 0.6 mi
- 8/10Robert C. Cooley Middle SchoolGrades: 6-8Distance: 1.8 mi
- 7/10West Park HighGrades: 9-12Distance: 1.2 mi
Get a cash offer in 3 minutes
Find out how much your home could sell for in as little as 3 minutes with a no-obligation cash offer.
Estimated market value
$725,200
Get a cash offer in 3 minutes
Find out how much your home could sell for in as little as 3 minutes with a no-obligation cash offer.
Estimated market value
$725,200
- California
- Placer County
- Roseville
- 95747
- Fiddyment Farm
- 3332 Pruett Dr
