Stunning Custom Contemporary Cape on Over 11.6 Acres adorned by two streams and small pond– Modern Comfort Meets Natural Serenity. Discover the perfect blend of modern living and tranquil nature. This elegant, all-electric home spans 1644 sqft, featuring three bedrooms and 2.5 bathrooms, designed with both aesthetics and functionality in mind, including a stainless appliance kitchen and farm sink with a unique touch-open refrigerator with remote control. Equipped with efficient hydronic baseboard heating and ductless A/C units to ensure year-round comfort. The main floor hosts a striking stone-faced fireplace and a bedroom complete with a designed walk-in shower, catering to convenience and ease of living. Ascending to the second floor, the primary bedroom serves as a luxurious retreat, boasting an ensuite bath with a soaker tub, double sink, and stunning all-marble finishes, providing a spa-like experience at home. The interior is tastefully finished with hardwood floors on the main and 2nd level and luxury vinyl flooring on the lower level. Off the kitchen is an expansive 28’x10’ back deck offering ample space for relaxation and entertainment, while an outdoor shower adds a unique touch, perfect for cooling off during warmer months or rinsing off after a day exploring the property’s vast wooded acres. Embrace a lifestyle in this home that combines the best of contemporary design and natural beauty, creating an ideal setting for those looking to escape the hustle and bustle of city life. Located just 15 minutes from the charming villages of Narrowsburg, Callicoon, and the historic Bethel Woods, this property offers both country living and easy access to local shopping, dining, and entertainment. Just over 2 hr from NYC.
Sold for $600,000
$600,000
3332 Rt-17B, Cochecton, NY 12726
3beds
1,644sqft
Single Family Residence, Residential
Built in 1975
14.7 Acres Lot
$586,600 Zestimate®
$365/sqft
$2,900 Estimated rent
Home value
$586,600
$416,000 - $827,000
$2,900/mo
Zestimate® history
Owner options
List your home for rent
$2,900/mo
Rent Zestimate®
Find your next renter with Zillow Rental Manager. Plus, with online applications, you can quickly screen prospective tenants – for free.
$2,900/mo
Rent Zestimate®
Refinance and save
$4,073/mo
Est. payment
Refinancing to a lower rate could help reduce your monthly payments and save thousands over the life of the loan.
$4,073/mo
Est. payment
Explore your selling options
Work with a Zillow partner agent
Leverage their expertise and Zillow's premium Showcase listings to get your home seen by more buyers.
Get startedList with your own agent
Get your home in front of millions of buyers by listing it on Zillow.
Learn how to do itSell it yourself
Take full control of how buyers see your home on Zillow by listing For Sale by Owner (FSBO).
List your homeWhat's special
Vast wooded acresEfficient hydronic baseboard heatingStone-faced fireplaceAll-electric homeAll-marble finishesDesigned walk-in showerHardwood floors
Zillow last checked:
Listing updated:
Listed by:
Barry Becker 917-892-0749,
Keller Williams Hudson Valley 845-791-8648
Bought with:
Dara Barr, 10401352668
Keller Williams Upstate NYProp
Source: OneKey® MLS as distributed by MLS GRID,MLS#: 812524
Facts & features
Interior
Bedrooms & bathrooms
- Bedrooms: 3
- Bathrooms: 3
- Full bathrooms: 2
- 1/2 bathrooms: 1
Bedroom 1
- Description: guest or primary BR ensuite
- Level: First
Bedroom 2
- Description: primary ensuite
- Level: Second
Bedroom 3
- Description: Office or bedroom
- Level: Lower
Bathroom 1
- Description: custom with walk in shower
- Level: First
Bathroom 2
- Description: soaker tub, double sinks
- Level: Second
Other
- Description: laundry hook-up area, half bath.
- Level: Lower
Family room
- Description: large multi-use space, sliders to outside
- Level: Lower
Kitchen
- Level: First
Living room
- Description: Off kitchen with fireplace, could incorporate dining
- Level: First
Heating
- Baseboard
Cooling
- Ductless
Appliances
- Included: Dishwasher, Electric Oven, Electric Range, Electric Water Heater, Refrigerator, Stainless Steel Appliance(s)
- Laundry: Washer/Dryer Hookup, Electric Dryer Hookup, In Basement, Laundry Room, Washer Hookup
Features
- First Floor Bedroom, First Floor Full Bath, Beamed Ceilings, Ceiling Fan(s), Double Vanity, Eat-in Kitchen, High Speed Internet, Primary Bathroom, Natural Woodwork, Open Kitchen, Quartz/Quartzite Counters, Soaking Tub
- Flooring: Hardwood, Vinyl
- Windows: Double Pane Windows, ENERGY STAR Qualified Windows, Insulated Windows, New Windows
- Basement: Finished,Full,Walk-Out Access
- Attic: None
- Number of fireplaces: 1
- Fireplace features: Living Room, Wood Burning
Interior area
- Total structure area: 1,644
- Total interior livable area: 1,644 sqft
Property
Parking
- Parking features: Driveway
- Has uncovered spaces: Yes
Features
- Levels: Tri-Level
- Patio & porch: Covered, Deck, Porch
- Fencing: None
- Has view: Yes
- View description: Open, Trees/Woods, Water
- Has water view: Yes
- Water view: Water
- Waterfront features: Stream
Lot
- Size: 14.7 Acres
- Features: Sloped, Stone/Brick Wall, Views, Wooded
- Residential vegetation: Partially Wooded
Details
- Parcel number: 240000200001032004
- Special conditions: None
- Horses can be raised: Yes
Construction
Type & style
- Home type: SingleFamily
- Architectural style: Cape Cod,Contemporary
- Property subtype: Single Family Residence, Residential
Materials
- Foam Insulation, Wood Siding
Condition
- New Construction
- New construction: Yes
- Year built: 1975
- Major remodel year: 2024
Utilities & green energy
- Sewer: Septic Tank
- Utilities for property: Cable Connected, Electricity Connected, Trash Collection Private, Water Connected
Community & HOA
HOA
- Has HOA: No
Location
- Region: Cochecton
Financial & listing details
- Price per square foot: $365/sqft
- Tax assessed value: $74,300
- Annual tax amount: $2,971
- Date on market: 2/3/2025
- Cumulative days on market: 32 days
- Listing agreement: Exclusive Right To Sell
- Electric utility on property: Yes
Price history
| Date | Event | Price |
|---|---|---|
| 5/2/2025 | Sold | $600,000-4%$365/sqft |
Source:  OneKey® MLS as distributed by MLS GRID #812524 Report a problem OneKey® MLS as distributed by MLS GRID #812524 Report a problem | ||
| 3/19/2025 | Pending sale | $625,000$380/sqft |
Source: OneKey® MLS as distributed by MLS GRID #812524 Report a problem | ||
| 3/6/2025 | Listed for sale | $625,000$380/sqft |
Source: OneKey® MLS as distributed by MLS GRID #812524 Report a problem | ||
| 2/21/2025 | Listing removed | $625,000$380/sqft |
Source: OneKey® MLS as distributed by MLS GRID #812524 Report a problem | ||
| 2/4/2025 | Listed for sale | $625,000$380/sqft |
Source: OneKey® MLS as distributed by MLS GRID #812524 Report a problem | ||
Public tax history
Tax history is unavailable.
Neighborhood: 12726
Nearby homes
- $285,0002 bd1 ba1.3k sqft24 Buff Rd, Cochecton, NY 12726Sold
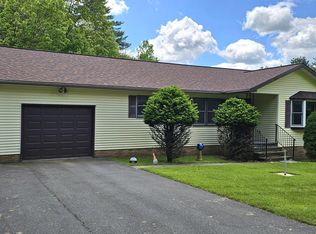
- $423,6003 bd2 ba1.4k sqft245 County Road 112, Cochecton, NY 12726Off Market
- $633,1004 bd2 ba1.8k sqft7652 State Route 97, Cochecton, NY 12726Off Market
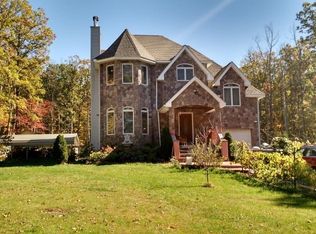
- $1,302-- bd-- ba-- sqft50 Township Road 45, Cochecton, NY 12726Off Market
- $6,875-- bd-- ba-- sqftW Nancy Ln, Cochecton, NY 12726Off Market
- $245,31346 AcresTown Rd, Cochecton, NY 12726Off Market
- $14,583-- bd-- ba-- sqftTownship Road 16, Cochecton, NY 12726Off Market
- $281,600-- bd-- ba720 sqftTownship Road 16, Cochecton, NY 12726Off Market
- $87,733-- bd-- ba-- sqftE & W Side County Rd, Cochecton, NY 12726Off Market
Nearby schools
GreatSchools rating
- 4/10Sullivan West Elementary SchoolGrades: PK-6Distance: 6 mi
- 6/10Sullivan West High School At Lake HuntingtonGrades: 7-12Distance: 0.8 mi
Schools provided by the listing agent
- Elementary: Sullivan West Elementary
- Middle: SULLIVAN WEST HIGH SCHOOL AT LAKE HUNTINGTON
- High: Sullivan West High School
Source: OneKey® MLS as distributed by MLS GRID. This data may not be complete. We recommend contacting the local school district to confirm school assignments for this home.
- New York
- Sullivan County
- Cochecton
- 12726
- 3332 Rt-17B
Nearby cities
Nearby zip codes
Other Cochecton Topics
