Welcome to this spacious and beautifully remodeled two-bedroom, two-bath condo nestled in the desirable Bear Creek area. Upon entering this bright, open floor plan you will immediately notice the thoughtful designer finishes, everything is new and has been tastefully appointed. Cozy up next to your wood-burning fireplace, enjoy cooking in a kitchen outfitted with all-new appliances, retreat to your spacious bedroom with huge walk-in closet and ensuite bathroom, or simply enjoy sipping your morning coffee on your private patio. Convenient in-unit laundry, with the washer and dryer included. This home has a deeded detached, one-car garage, and two deeded parking spaces just outside your door. The community amenities include a clubhouse for gatherings, plus pool for those hot summer days. Close to everything, with easy access to 285 & C-470, across the street from Sister City Park and trail system and just a couple of blocks away from restaurants, shopping, Natural Grocers and more...
Do not miss out on this gorgeous, newly renovated condo!
Sold for $373,200
$373,200
3332 S Ammons Street #14-102, Lakewood, CO 80227
2beds
1,100sqft
Condominium
Built in 1981
-- sqft lot
$334,800 Zestimate®
$339/sqft
$1,909 Estimated rent
Home value
$334,800
$318,000 - $352,000
$1,909/mo
Zestimate® history
Owner options
List your home for rent
$1,909/mo
Rent Zestimate®
Find your next renter with Zillow Rental Manager. Plus, with online applications, you can quickly screen prospective tenants – for free.
$1,909/mo
Rent Zestimate®
Refinance and save
$2,461/mo
Est. payment
Refinancing to a lower rate could help reduce your monthly payments and save thousands over the life of the loan.
$2,461/mo
Est. payment
Explore your selling options
Work with a Zillow partner agent
Leverage their expertise and Zillow's premium Showcase listings to get your home seen by more buyers.
Get startedList with your own agent
Get your home in front of millions of buyers by listing it on Zillow.
Learn how to do itSell it yourself
Take full control of how buyers see your home on Zillow by listing For Sale by Owner (FSBO).
List your homeWhat's special
Spacious bedroomClose to everythingEnsuite bathroomHuge walk-in closetSister city parkOpen floor planTrail system
Zillow last checked:
Listing updated:
Listed by:
Heather Barben Heather.Barben@porchlightgroup.com,
Porchlight Real Estate Group
Bought with:
Suzy Pendergraft, 40028253
RE/MAX Professionals
Source: REcolorado as distributed by MLS GRID,MLS#: 2872248
Facts & features
Interior
Bedrooms & bathrooms
- Bedrooms: 2
- Bathrooms: 2
- Full bathrooms: 2
- Main level bathrooms: 2
- Main level bedrooms: 2
Primary bedroom
- Description: Spacious Bedroom With Walk In Closet
- Level: Main
- Area: 187 Square Feet
- Dimensions: 11 x 17
Bedroom
- Description: Generous Bedroom With Walk In Closet
- Level: Main
- Area: 154 Square Feet
- Dimensions: 11 x 14
Primary bathroom
- Description: Beautifully Remodeled Bathroom
- Level: Main
- Area: 48 Square Feet
- Dimensions: 8 x 6
Bathroom
- Description: Beautifully Remodeled Bathroom
- Level: Main
- Area: 40 Square Feet
- Dimensions: 8 x 5
Dining room
- Level: Main
- Area: 96 Square Feet
- Dimensions: 8 x 12
Kitchen
- Description: New Cabinets & Stainless Steel Appliances
- Level: Main
- Area: 72 Square Feet
- Dimensions: 8 x 9
Laundry
- Description: In Unit Laundry Closet
- Level: Main
Living room
- Description: Open & Bright
- Level: Main
- Area: 198 Square Feet
- Dimensions: 18 x 11
Heating
- Forced Air
Cooling
- Central Air
Appliances
- Included: Dishwasher, Disposal, Dryer, Microwave, Oven, Refrigerator, Washer
- Laundry: In Unit, Laundry Closet
Features
- Granite Counters, No Stairs, Open Floorplan, Primary Suite, Walk-In Closet(s)
- Flooring: Vinyl
- Has basement: No
- Number of fireplaces: 1
- Fireplace features: Family Room, Wood Burning
Interior area
- Total structure area: 1,100
- Total interior livable area: 1,100 sqft
- Finished area above ground: 1,100
Property
Parking
- Total spaces: 3
- Parking features: Garage
- Garage spaces: 1
- Details: Reserved Spaces: 2
Features
- Levels: One
- Stories: 1
- Entry location: Ground
- Patio & porch: Covered, Patio
- Exterior features: Tennis Court(s)
- Pool features: Outdoor Pool
Lot
- Size: 4,359 Square Feet
Details
- Parcel number: 161393
- Special conditions: Standard
Construction
Type & style
- Home type: Condo
- Property subtype: Condominium
- Attached to another structure: Yes
Materials
- Frame
- Roof: Composition
Condition
- Updated/Remodeled
- Year built: 1981
Utilities & green energy
- Sewer: Public Sewer
- Water: Public
Green energy
- Energy efficient items: Appliances
Community & HOA
Community
- Subdivision: Snowbird II Condos Ph II
HOA
- Has HOA: Yes
- Amenities included: Clubhouse, Parking, Pool, Tennis Court(s)
- Services included: Maintenance Grounds
- HOA fee: $258 monthly
- HOA name: Snowbird II Ph II
- HOA phone: 720-221-3855
Location
- Region: Lakewood
Financial & listing details
- Price per square foot: $339/sqft
- Tax assessed value: $384,449
- Annual tax amount: $1,719
- Date on market: 10/5/2023
- Listing terms: Cash,Conventional,FHA,VA Loan
- Exclusions: Sellers Personal Property And Staging Furniture/Items
- Ownership: Corporation/Trust
- Road surface type: Paved
Price history
| Date | Event | Price |
|---|---|---|
| 11/6/2023 | Sold | $373,200+0.9%$339/sqft |
Source:  REcolorado as distributed by MLS GRID #2872248 Report a problem REcolorado as distributed by MLS GRID #2872248 Report a problem | ||
| 10/11/2023 | Pending sale | $370,000$336/sqft |
Source: REcolorado as distributed by MLS GRID #2872248 Report a problem | ||
| 10/5/2023 | Listed for sale | $370,000$336/sqft |
Source: REcolorado as distributed by MLS GRID #2872248 Report a problem | ||
Public tax history
| Year | Property taxes | Tax assessment |
|---|---|---|
| 2025 | $1,707 +0.7% | $24,028 +33.2% |
| 2024 | $1,695 -1.4% | $18,042 |
| 2023 | $1,719 -1.2% | $18,042 +1.2% |
| 2022 | $1,739 +12.6% | $17,835 -2.8% |
| 2021 | $1,544 | $18,348 +12.3% |
| 2020 | $1,544 +1.5% | $16,335 |
| 2019 | $1,521 +22.5% | $16,335 +26.9% |
| 2018 | $1,242 | $12,873 |
| 2017 | $1,242 +26.3% | $12,873 +20.1% |
| 2016 | $983 -0.5% | $10,723 |
| 2015 | $988 +29.8% | $10,723 +40% |
| 2014 | $762 -5.3% | $7,659 |
| 2013 | $805 +1.9% | $7,659 -6.2% |
| 2012 | $789 -7.1% | $8,168 |
| 2011 | $849 +0% | $8,168 -7.7% |
| 2010 | $849 -12.6% | $8,850 |
| 2009 | $972 +0.2% | $8,850 -12.5% |
| 2008 | $970 -5.7% | $10,110 |
| 2007 | $1,029 +2.3% | $10,110 -4.8% |
| 2006 | $1,006 -3.6% | $10,620 -1.3% |
| 2005 | $1,044 +8.6% | $10,760 |
| 2004 | $961 -1.3% | $10,760 |
| 2003 | $974 +1.5% | $10,760 |
| 2002 | $960 +17% | $10,760 +28.2% |
| 2001 | $821 -0.9% | $8,390 |
| 2000 | $828 | $8,390 |
Find assessor info on the county website
Neighborhood: 80227
Nearby homes
- $290,0002 bd2 ba1.1k sqft3332 S Ammons St APT 14-101, Lakewood, CO 80227Off Market
- $323,2002 bd2 ba1.1k sqft3332 S Ammons St APT 14-104, Lakewood, CO 80227Off Market
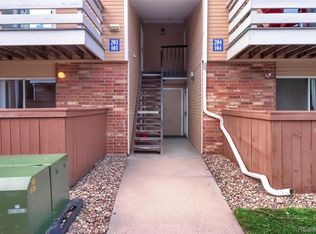
- $279,2002 bd2 ba1.1k sqft3332 S Ammons St APT 14-201, Lakewood, CO 80227Off Market
- $281,6002 bd2 ba1.1k sqft3332 S Ammons St APT 14-202, Lakewood, CO 80227Off Market
- $286,5002 bd2 ba1.1k sqft3332 S Ammons St APT 14-203, Lakewood, CO 80227Off Market
- $286,8002 bd2 ba1.1k sqft3332 S Ammons St APT 14-204, Lakewood, CO 80227Off Market
- $--2 bd2 ba1.1k sqft3332 S Ammons St, Denver, CO 80227Off Market
- $281,9002 bd2 ba1.1k sqft3332 S Ammons St APT 202, Lakewood, CO 80227Off Market
Nearby schools
GreatSchools rating
- 2/10Westgate Elementary SchoolGrades: PK-5Distance: 1 mi
- 6/10Carmody Middle SchoolGrades: 6-8Distance: 2 mi
- 6/10Bear Creek High SchoolGrades: 9-12Distance: 1.3 mi
Schools provided by the listing agent
- Elementary: Westgate
- Middle: Carmody
- High: Bear Creek
- District: Jefferson County R-1
Source: REcolorado as distributed by MLS GRID. This data may not be complete. We recommend contacting the local school district to confirm school assignments for this home.
Get a cash offer in 3 minutes
Find out how much your home could sell for in as little as 3 minutes with a no-obligation cash offer.
Estimated market value
$334,800
Get a cash offer in 3 minutes
Find out how much your home could sell for in as little as 3 minutes with a no-obligation cash offer.
Estimated market value
$334,800
- Colorado
- Jefferson County
- Lakewood
- 80227
- 3332 S Ammons Street Unit 14-102
